COMING SOON! Welcome to this spacious 3-bedroom, 2-full-bath condominium alternative situated on a large lot with plenty of outdoor space to enjoy! Inside, you'll find an open living area that flows comfortably for everyday living and entertainment. An additional family room provides extra flexibility for relaxation, hobbies, a home office, or gathering space. The thoughtfully designed layout places the primary bedroom separately from the additional bedrooms and away from the furnace area, offering added privacy and convenience. Attractive Pergo flooring runs throughout much of the home, adding both style and durability. Step outside to a large deck featuring a hot tub, creating the perfect setting for outdoor enjoyment and hosting guests. The generous indoor and outdoor spaces provide plenty of room for gatherings and daily living alike. Conveniently located near medical facilities, fitness centers, grocery stores, pharmacies, Clinton Crossing Premium Outlets, and public beaches, this property offers easy access to a wide range of shopping, recreational, and everyday amenities. Don't blink or you'll miss this opportunity to own a well-maintained home in a friendly, welcoming neighborhood at a VERY affordable price!
Coming soon 09/18
$125,000
17 Evergreen Park, Clinton, CT 06413
3beds
1,431sqft
Single Family Residence, Mobile Home
Built in 1991
-- sqft lot
$135,400 Zestimate®
$87/sqft
$867/mo HOA
What's special
- 5 days
- 504
- 18
Zillow last checked:
Listing updated:
Listed by:
Mark R. Mnich (860)681-1956,
Coldwell Banker Realty 203-272-1633
Source: Smart MLS,MLS#: 24205979
Facts & features
Interior
Bedrooms & bathrooms
- Bedrooms: 3
- Bathrooms: 2
- Full bathrooms: 2
Primary bedroom
- Features: Jack & Jill Bath, Wall/Wall Carpet
- Level: Main
- Area: 144 Square Feet
- Dimensions: 12 x 12
Bedroom
- Features: Wall/Wall Carpet
- Level: Main
- Area: 120 Square Feet
- Dimensions: 10 x 12
Bedroom
- Features: Wall/Wall Carpet
- Level: Main
- Area: 90 Square Feet
- Dimensions: 9 x 10
Primary bathroom
- Features: Whirlpool Tub, Laminate Floor
- Level: Main
- Area: 50 Square Feet
- Dimensions: 5 x 10
Bathroom
- Features: Vinyl Floor
- Level: Main
- Area: 30 Square Feet
- Dimensions: 5 x 6
Dining room
- Features: Laminate Floor
- Level: Main
- Area: 90 Square Feet
- Dimensions: 9 x 10
Family room
- Features: Laminate Floor
- Level: Main
- Area: 168 Square Feet
- Dimensions: 12 x 14
Kitchen
- Features: Breakfast Bar, Corian Counters, Country, Laminate Floor
- Level: Main
- Area: 120 Square Feet
- Dimensions: 10 x 12
Living room
- Features: Cathedral Ceiling(s), Laminate Floor
- Level: Main
- Area: 192 Square Feet
- Dimensions: 12 x 16
Heating
- Forced Air, Kerosene
Cooling
- None
Appliances
- Included: Oven/Range, Electric Water Heater, Water Heater
- Laundry: Main Level
Features
- Open Floorplan, Smart Thermostat
- Doors: Storm Door(s)
- Windows: Storm Window(s)
- Basement: None
- Attic: None
- Has fireplace: No
Interior area
- Total structure area: 1,431
- Total interior livable area: 1,431 sqft
- Finished area above ground: 1,431
Property
Features
- Patio & porch: Deck
- Exterior features: Garden, Lighting
- Spa features: Heated
Lot
- Features: Few Trees, Dry, Sloped
Details
- Additional structures: Shed(s)
- Parcel number: 944347
- On leased land: Yes
- Zoning: R-80
Construction
Type & style
- Home type: MobileManufactured
- Property subtype: Single Family Residence, Mobile Home
Materials
- Vinyl Siding
- Foundation: Block, Pillar/Post/Pier
- Roof: Asphalt
Condition
- New construction: No
- Year built: 1991
Utilities & green energy
- Sewer: Septic Tank
- Water: Private
- Utilities for property: Underground Utilities, Cable Available
Green energy
- Energy efficient items: Thermostat, Doors, Windows
Community & HOA
Community
- Features: Park
- Subdivision: Kelseytown
HOA
- Has HOA: Yes
- Amenities included: Management
- Services included: Maintenance Grounds, Trash, Snow Removal, Water
- HOA fee: $867 monthly
Location
- Region: Clinton
Financial & listing details
- Price per square foot: $87/sqft
- Tax assessed value: $97,700
- Annual tax amount: $2,173
- Date on market: 9/10/2026
- Exclusions: Refrigerator, Washer, and Dryer
Estimated market value
$135,400
$107,000 - $167,000
Not available
Price history
| Date | Event | Price |
|---|---|---|
| 7/30/1991 | Sold | $57,213$40/sqft |
Source: Agent Provided Report a problem | ||
Public tax history
| Year | Property taxes | Tax assessment |
|---|---|---|
| 2025 | $1,401 +2.9% | $45,000 |
| 2024 | $1,362 +1.5% | $45,000 |
| 2023 | $1,342 | $45,000 |
| 2022 | $1,342 +47.5% | $45,000 +47.5% |
| 2021 | $910 -4.5% | $30,500 |
| 2020 | $953 | $30,500 |
| 2019 | $953 +2.4% | $30,500 |
| 2018 | $931 +2.1% | $30,500 |
| 2017 | $912 -25.8% | $30,500 -33.6% |
| 2015 | $1,229 +1.9% | $45,900 |
| 2014 | $1,206 +3.3% | $45,900 |
| 2013 | $1,167 +1% | $45,900 |
| 2012 | $1,156 +1% | $45,900 |
| 2011 | $1,144 -20.1% | $45,900 -28.2% |
| 2010 | $1,432 +2.4% | $63,900 |
| 2009 | $1,398 +4.5% | $63,900 |
| 2008 | $1,338 +3.3% | $63,900 |
| 2007 | $1,295 +42.2% | $63,900 +115.9% |
| 2005 | $911 +6.2% | $29,600 |
| 2004 | $858 +4% | $29,600 |
| 2003 | $825 +6.9% | $29,600 |
| 2001 | $772 -29.9% | $29,600 -25.1% |
| 1997 | $1,102 | $39,510 |
Find assessor info on the county website
Monthly payment
Climate risks
Neighborhood: 06413
Nearby schools
Schools provided by the listing agent
- Elementary: Lewin G. Joel
- Middle: Jared Eliot
- High: Morgan
Source: Smart MLS. This data may not be complete. We recommend contacting the local school district to confirm school assignments for this home.
Similar homes
- $139,9002 bd2 ba924 sqft18 Broadway North, Westbrook, CT 06498For Sale

 MLS ID #24199784, Joe Simmons, Coldwell Banker Realty. Smart MLS
 - $124,9002 bd1 ba720 sqft525 East Main Street #22, Branford, CT 06405For Sale
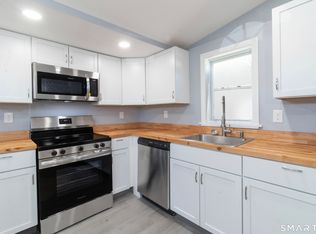 MLS ID #24200125, Patrick S. Conetta, Urban Connections Realty. Smart MLS
 - $115,0002 bd1 ba938 sqft525 East Main Street #Trlr 33, Branford, CT 06405For Sale
 MLS ID #24187820, Amerra B. Ziyadeh, William Pitt Sotheby's Int'l. Smart MLS
 - $104,9002 bd1 ba840 sqft500 Washington Street #4, Middletown, CT 06457For Sale
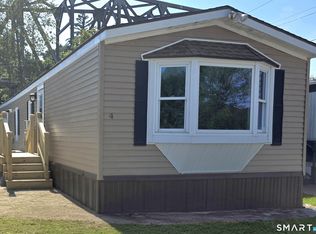 MLS ID #24201126, Susan Cafourek, Berkshire Hathaway NE Prop.. Smart MLS
 - $120,0002 bd1 ba899 sqftRidgeview, New Haven, CT 06513For SaleMLS ID #24192746, Fatih Bahat, Coldwell Banker Realty. Smart MLS
- $140,0002 bd1 ba1k sqftHidden Quarry, New Haven, CT 06513For SaleMLS ID #24183420, Robert Davis, Nomade. Smart MLS
- $84,9002 bd1 ba736 sqft19 Leetes Island Road LOT 10, Branford, CT 06405For SaleMLS ID #24194743, James V. Barretta, Coldwell Banker Realty. Smart MLS
- $145,0002 bd1 ba1k sqftHarbour Crest, New Haven, CT 06513For SaleMLS ID #24179029, Christian Spiro Selverian, Alpha Capital Realty, LLC. Smart MLS
- $150,0002 bd1 ba840 sqftCrystal Lake, Salem, CT 06420For SaleMLS ID #24202639, Janise L. Gabco, Our Home Realty Advisors. Smart MLS
- $170,0003 bd2 ba1k sqftRiver Condo Assocation, New Haven, CT 06513For SaleMLS ID #24169468, Roberta Hoskie, Outreach Realty Servicing. Smart MLS
- $184,9002 bd2 ba1.2k sqftHarbour Crest, New Haven, CT 06513For SaleMLS ID #24199063, Allen Grealish, Coldwell Banker Realty. Smart MLS
- $135,0001 bd1 ba726 sqftRidgeview, New Haven, CT 06513For SaleMLS ID #24171262, Jeremy Goun, KNG Realty LLC. Smart MLS
- $168,8002 bd1 ba838 sqftHillside Terrace, Wallingford, CT 06492For SaleMLS ID #24205526, Bruce Devlin, DEVLIN AGENCY THE. Smart MLS
- $162,0002 bd2 ba1k sqftHarbour Crest, New Haven, CT 06513For SaleMLS ID #24167334, Fatih Bahat, Coldwell Banker Realty. Smart MLS
- $159,0002 bd2 ba880 sqft11 School Ground Road #13, Branford, CT 06405For SaleMLS ID #24189980, Lauren N. Moras, Coldwell Banker Realty. Smart MLS
- $180,0002 bd2 ba1k sqftHarbour Crest, New Haven, CT 06513For SaleMLS ID #24195391, Liranzo Sanchez, Maple Vale Realty LLC. Smart MLS
- $90,0005 bd3 ba1.5k sqft18 Portland Street, Middletown, CT 06457For SaleMLS ID #24182301, Leah Quinones, Dave Jones Realty, LLC. Smart MLS
- $155,0002 bd1 ba899 sqftRidgeview, New Haven, CT 06513For SaleMLS ID #24171264, Jeremy Goun, KNG Realty LLC. Smart MLS
- $155,0002 bd1 ba899 sqftRidgeview, New Haven, CT 06513For SaleMLS ID #24171250, Jeremy Goun, KNG Realty LLC. Smart MLS
- $155,0002 bd1 ba808 sqftRidgeview, New Haven, CT 06513For SaleMLS ID #24170704, Jeremy Goun, KNG Realty LLC. Smart MLS
