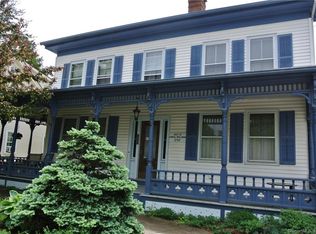
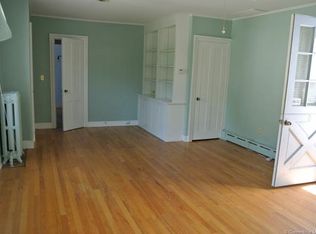
A unique opportunity to own a piece of Clinton history in the heart of the Clinton Village Historic District! Built circa 1710, the Captain W. H. Williams House offers incredible character and an opportunity for the right buyer to restore and reimagine this distinctive antique home. Featuring 3+ bedrooms, 1.5 baths, early wide-board flooring, classic fireplaces, central air, and additional areas offering potential for expanded usable space, this home is ready for its next chapter. Conveniently located near Clinton's charming town center, restaurants, shops, transportation, and beautiful shoreline beaches. Residential/commercial zoning adds to the property's possibilities. Property is being sold AS-IS, WHERE-IS and is situated on leased land at $400 per month. Subletting and rentals are prohibited. Bring your vision and creativity and restore this remarkable piece of Clinton's past! Zoned residential and commercial.
For sale
Price cut: $10K (7/31)
$190,000
110 East Main Street, Clinton, CT 06413
3beds
1,238sqft
Single Family Residence
Built in 1710
2,178 Square Feet Lot
$-- Zestimate®
$153/sqft
$-- HOA
What's special
Classic fireplacesCentral airEarly wide-board flooring
- 90 days
- 4,255
- 362
Zillow last checked:
Listing updated:
Listed by:
Linda's Team at William Raveis Real Estate,
Laura E. Cariati (203)843-1742,
William Raveis Real Estate 860-388-3936
Source: Smart MLS,MLS#: 24186718
Facts & features
Interior
Bedrooms & bathrooms
- Bedrooms: 3
- Bathrooms: 2
- Full bathrooms: 1
- 1/2 bathrooms: 1
Rooms
- Room types: Sitting Room
Primary bedroom
- Features: Fireplace, Full Bath, Wide Board Floor
- Level: Main
Bedroom
- Features: Fireplace, Hardwood Floor
- Level: Upper
Bedroom
- Features: Wide Board Floor
- Level: Upper
Dining room
- Features: Fireplace, Hardwood Floor, Wide Board Floor
- Level: Main
Kitchen
- Features: Wide Board Floor
- Level: Main
Living room
- Features: Fireplace, Wide Board Floor
- Level: Main
Heating
- Forced Air, Oil
Cooling
- Central Air
Appliances
- Included: Oven/Range, Refrigerator, Washer, Dryer, Water Heater
- Laundry: Main Level
Features
- Entrance Foyer
- Basement: Full
- Attic: Walk-up
- Number of fireplaces: 4
Interior area
- Total structure area: 1,238
- Total interior livable area: 1,238 sqft
- Finished area above ground: 1,238
Property
Parking
- Total spaces: 2
- Parking features: Paved, Off Street
Lot
- Size: 2,178 Square Feet
- Features: Dry, Level, Landscaped, Historic District
Details
- Parcel number: 999999999
- On leased land: Yes
- Zoning: EMVD
Construction
Type & style
- Home type: SingleFamily
- Architectural style: Cape Cod
- Property subtype: Single Family Residence
Materials
- Clapboard
- Foundation: Stone
- Roof: Wood
Condition
- New construction: No
- Year built: 1710
Utilities & green energy
- Sewer: Septic Tank
- Water: Public
Community & HOA
Community
- Features: Near Public Transport, Health Club, Library, Park
- Security: Security System
HOA
- Has HOA: No
Location
- Region: Clinton
Financial & listing details
- Price per square foot: $153/sqft
- Tax assessed value: $97,100
- Date on market: 6/29/2026
Estimated market value
Not available
Estimated sales range
Not available
Not available
Price history
| Date | Event | Price |
|---|---|---|
| 7/31/2026 | Price change | $190,000-5%$153/sqft |
Source:  Smart MLS #24186718 Report a problem Smart MLS #24186718 Report a problem | ||
| 6/29/2026 | Listed for sale | $200,000+60%$162/sqft |
Source: Smart MLS #24186718 Report a problem | ||
| 4/4/2026 | Listing removed | $125,000$101/sqft |
Source: Smart MLS #24136864 Report a problem | ||
| 2/22/2026 | Pending sale | $125,000$101/sqft |
Source: Smart MLS #24136864 Report a problem | ||
| 2/22/2026 | Listed for sale | $125,000$101/sqft |
Source: Smart MLS #24136864 Report a problem | ||
| 11/14/2025 | Listing removed | $125,000$101/sqft |
Source: Smart MLS #24136864 Report a problem | ||
| 11/3/2025 | Listed for sale | $125,000+9900%$101/sqft |
Source: Smart MLS #24136864 Report a problem | ||
| 10/11/2015 | Listing removed | $1,250$1/sqft |
Source: Berkshire Hathaway HomeServices New England Properties #N10074313 Report a problem | ||
| 10/4/2015 | Pending sale | $1,250$1/sqft |
Source: Berkshire Hathaway HomeServices New England Properties #N10074313 Report a problem | ||
| 10/4/2015 | Listed for sale | $1,250$1/sqft |
Source: Berkshire Hathaway HomeServices New England Properties #N10074313 Report a problem | ||
| 10/4/2015 | Listing removed | $1,250$1/sqft |
Source: Berkshire Hathaway NE Prop. #N10074313 Report a problem | ||
| 8/25/2015 | Listed for rent | $1,250$1/sqft |
Source: Old Saybrook #N10074313 Report a problem | ||
| 7/31/2014 | Listing removed | $1,250$1/sqft |
Source: BerkshireHathawayNEProperties #M9148901 Report a problem | ||
| 7/31/2014 | Pending sale | $1,250$1/sqft |
Source: Berkshire Hathaway HomeServices New England Properties #M9148901 Report a problem | ||
| 7/3/2014 | Listed for rent | $1,250$1/sqft |
Source: BHHS #M9148901 Report a problem | ||
Public tax history
Tax history is unavailable.
Monthly payment
Est. payment
Payment breakdown
Explore the cost of this home by adjusting the details. Changes won't be saved.Climate risks
Neighborhood: 06413
Nearby schools
Schools provided by the listing agent
- Elementary: Lewin G. Joel
- High: Morgan
Source: Smart MLS. This data may not be complete. We recommend contacting the local school district to confirm school assignments for this home.

Similar homes
- $220,0002 bd2 ba1k sqft40 Beach Road, Clinton, CT 06413For Sale

 MLS ID #24178025, Tyra Moscat, William Raveis Real Estate. Smart MLS
 - $169,0003 bd2 ba1.6k sqft40 Evergreen Park, Clinton, CT 06413For Sale
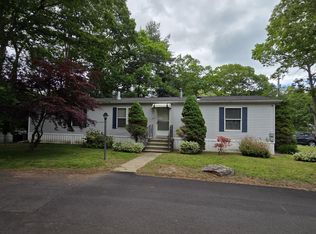 MLS ID #24180168, Letessa Dion, Coldwell Banker Realty. Smart MLS
 - $224,9991 bd1 ba720 sqftPlymouth Court, Clinton, CT 06413For Sale
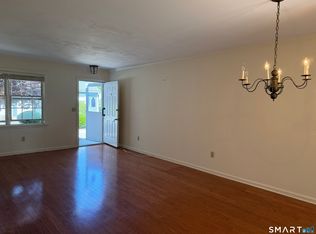 MLS ID #24185124, Bob W. Yostos, Coldwell Banker Realty. Smart MLS
 - $125,0003 bd2 ba1.4k sqft17 Evergreen Park, Clinton, CT 06413For Sale
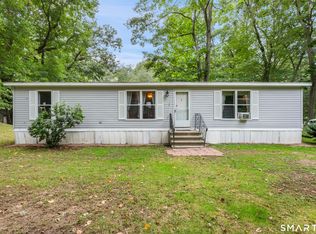 MLS ID #24205979, Mark R. Mnich, Coldwell Banker Realty. Smart MLS
 - $210,0001 bd1 ba732 sqft40 East Street, Madison, CT 06443For SaleMLS ID #24197701, Marissa McCue, William Pitt Sotheby's Int'l. Smart MLS
- $139,9002 bd2 ba924 sqft18 Broadway North, Westbrook, CT 06498For SaleMLS ID #24199784, Joe Simmons, Coldwell Banker Realty. Smart MLS
- $269,9003 bd1 ba1.2k sqft92 Water Street, Chester, CT 06412For SaleMLS ID #24198196, Ryan J. O'Keeffe, Salzillo Realty Company. Smart MLS
- $190,0002 bd2 ba1.2k sqftHarbour Crest, New Haven, CT 06513For SaleMLS ID #24203710, Donna Zona, eXp Realty. Smart MLS
- $227,5002 bd2 ba924 sqft41 Woodland Trail, Killingworth, CT 06419For SaleMLS ID #24199839, Judith Dumouchel, J.M. REALTY. Smart MLS
- $254,9001 bd1 ba1k sqft90 Water Street, Chester, CT 06412For SaleMLS ID #24198111, Ryan J. O'Keeffe, Salzillo Realty Company. Smart MLS
- $184,9002 bd2 ba1.2k sqftHarbour Crest, New Haven, CT 06513For SaleMLS ID #24199063, Allen Grealish, Coldwell Banker Realty. Smart MLS
- $194,7002 bd1 ba840 sqftOak Woods, Branford, CT 06405For SaleMLS ID #24201919, Bruce Devlin, DEVLIN AGENCY THE. Smart MLS
- $225,0002 bd2 ba1k sqftBirches At Foxon, East Haven, CT 06513For SaleMLS ID #24208640, Lauren Freedman, Coldwell Banker Realty. Smart MLS
- $194,9002 bd1 ba896 sqftThe Village, East Haven, CT 06512For SaleMLS ID #24182672, Laci Giuliano, YellowBrick Real Estate LLC. Smart MLS
- $99,0002 bd1 ba672 sqft15 Broadway North, Westbrook, CT 06498For SaleMLS ID #24201167, Alexa Mantovani, Social & Co Realty. Smart MLS
- $180,0002 bd2 ba1k sqftHarbour Crest, New Haven, CT 06513For SaleMLS ID #24195391, Liranzo Sanchez, Maple Vale Realty LLC. Smart MLS
- $229,0002 bd1 ba864 sqftRidgewood Hills, Deep River, CT 06417For SaleMLS ID #24198175, Joe Simmons, Coldwell Banker Realty. Smart MLS
- $284,9002 bd1 ba664 sqft63 Hunt Lane, East Haven, CT 06512For SaleMLS ID #24203565, Gene Pica, RE/MAX Alliance. Smart MLS
- $285,0002 bd1 ba1.1k sqft5 Joe Williams Road, East Haddam, CT 06469For SaleMLS ID #24162353, Sharon Sirois, Showcase Realty, Inc.. Smart MLS
- $217,0002 bd2 ba1.2k sqftTrolley Crossing, East Haven, CT 06513For SaleMLS ID #24168943, Taylor Zullo, Coldwell Banker Realty. Smart MLS
