PRISTINE CONDITION, PERFECT LOCATION, ASSIGNED PARKING, AND IN-UNIT LAUNDRY! This meticulously maintained 1-bedroom, 1-bath unit in sought-after Rex Ridge has everything you've been searching for and is ready for you to call home. The inviting floor plan provides an oversized living room with enough space for both work and relaxation, along with a central dining room for entertaining. Your generous bedroom, with more than enough room for a king-size bed, features a walk-in closet and an additional closet. The tiled bathroom, kitchen with stainless appliances, gleaming hardwood floors, and your own in-unit washer/dryer complete the picture. Step outside, and you have your own space to relax right in front, along with a beautiful pool and playground to enjoy. This is the ideal space to live, work, and play. All of this comes with easy access to EVERYTHING – Central Avenue, public transportation, Metro North, Westchester Airport, all major highways, and all the culture, shopping, parks, and fine dining that Hartsdale has to offer. Enjoy your new city lifestyle in the comforts of Westchester. Welcome home! Additional Information: Amenities:Windowed Bath,Windowed Kitchen,
Sold for $228,300
$228,300
17 Fieldstone Drive #150, Hartsdale, NY 10530
1beds
822sqft
Stock Cooperative, Residential
Built in 1955
-- sqft lot
$243,000 Zestimate®
$278/sqft
$2,063 Estimated rent
Home value
$243,000
$226,000 - $260,000
$2,063/mo
Zestimate® history
Owner options
List your home for rent
$2,063/mo
Rent Zestimate®
Find your next renter with Zillow Rental Manager. Plus, with online applications, you can quickly screen prospective tenants – for free.
$2,063/mo
Rent Zestimate®
Refinance and save
$965/mo
Est. payment
Refinancing to a lower rate could help reduce your monthly payments and save thousands over the life of the loan.
$965/mo
Est. payment
Explore your selling options
Work with a Zillow partner agent
Leverage their expertise and Zillow's premium Showcase listings to get your home seen by more buyers.
Get startedList with your own agent
Get your home in front of millions of buyers by listing it on Zillow.
Learn how to do itSell it yourself
Take full control of how buyers see your home on Zillow by listing For Sale by Owner (FSBO).
List your homeWhat's special
Perfect locationWalk-in closetBeautiful poolTiled bathroomAssigned parkingFine diningMetro north
Zillow last checked:
Listing updated:
Listed by:
Michael A. Tarallo 917-374-0026,
Park Sterling Realty 914-337-1234
Bought with:
Colleen J. Cushman, 10401361292
Keller Williams Realty Group
Source: OneKey® MLS as distributed by MLS GRID,MLS#: H6285681
Facts & features
Interior
Bedrooms & bathrooms
- Bedrooms: 1
- Bathrooms: 1
- Full bathrooms: 1
Primary bedroom
- Description: With Walk-In Closet and Second Closet
Bathroom 1
- Description: Full Bathroom
Bonus room
- Description: Washer/Dryer in unit
Bonus room
- Description: Entry Foyer
Dining room
- Description: With Hardwood Floors
Kitchen
- Description: With Stainless Steel Appliances
Living room
- Description: With Hardwood Floors
Heating
- Hot Water, Radiant
Cooling
- Wall/Window Unit(s)
Appliances
- Included: Dishwasher, Dryer, Microwave, Refrigerator, Stainless Steel Appliance(s), Tankless Water Heater, Washer
- Laundry: Inside
Features
- Ceiling Fan(s), Chandelier, Entrance Foyer
- Flooring: Hardwood
- Windows: Blinds, Double Pane Windows
- Has basement: No
- Attic: Pull Stairs
Interior area
- Total structure area: 822
- Total interior livable area: 822 sqft
Property
Parking
- Parking features: Assigned, Unassigned
Features
- Levels: One
- Stories: 1
- Pool features: Community, Outdoor Pool
Lot
- Features: Near Public Transit, Near School, Near Shops
Construction
Type & style
- Home type: Cooperative
- Architectural style: Garden
- Property subtype: Stock Cooperative, Residential
- Attached to another structure: Yes
Materials
- Brick
Condition
- Actual
- Year built: 1955
Utilities & green energy
- Sewer: Public Sewer
- Water: Public
- Utilities for property: Trash Collection Public
Community & HOA
Community
- Features: Park, Pool
- Subdivision: Rex Ridge
HOA
- Has HOA: No
- Amenities included: Park
- Services included: Heat, Hot Water, Sewer, Water
- HOA name: Stillman Management
- HOA phone: 914-813-1900
Location
- Region: Hartsdale
Financial & listing details
- Price per square foot: $278/sqft
- Date on market: 2/3/2024
- Listing agreement: Exclusive Right To Sell
- Inclusions: Oven/Range
Price history
| Date | Event | Price |
|---|---|---|
| 6/4/2024 | Sold | $228,300+8.7%$278/sqft |
Source:  OneKey® MLS as distributed by MLS GRID #H6285681 Report a problem OneKey® MLS as distributed by MLS GRID #H6285681 Report a problem | ||
| 2/26/2024 | Pending sale | $210,000$255/sqft |
Source: OneKey® MLS as distributed by MLS GRID #H6285681 Report a problem | ||
| 2/3/2024 | Listed for sale | $210,000+40%$255/sqft |
Source: OneKey® MLS as distributed by MLS GRID #H6285681 Report a problem | ||
| 9/13/2017 | Sold | $150,000$182/sqft |
Source: OneKey® MLS as distributed by MLS GRID #H4721384 Report a problem | ||
| 6/9/2017 | Listing removed | $150,000$182/sqft |
Source: Houlihan Lawrence #4721384 Report a problem | ||
| 6/9/2017 | Pending sale | $150,000$182/sqft |
Source: Houlihan Lawrence #4721384 Report a problem | ||
| 12/8/2013 | Listed for sale | $150,000-6.2%$182/sqft |
Source: Keller Williams Realty Group #3335033 Report a problem | ||
| 12/6/2012 | Listing removed | $159,999$195/sqft |
Source: Keller Williams Realty Group #3227318 Report a problem | ||
| 9/9/2012 | Listed for sale | $159,999$195/sqft |
Source: Keller Williams Realty Group #3227318 Report a problem | ||
Public tax history
Tax history is unavailable.
Neighborhood: 10530
Nearby homes
- $279,0001 bd1 ba850 sqft17 Fieldstone Dr APT 151, Hartsdale, NY 10530Pending

- $189,4001 bd1 ba875 sqft17 Fieldstone Dr APT 202, Hartsdale, NY 10530Off Market

- $249,0001 bd1 ba800 sqft17 Fieldstone Dr APT 153, Hartsdale, NY 10530Pending
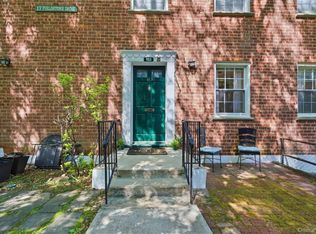
- $357,1002 bd2 ba1.1k sqft19 Fieldstone Dr APT 161, Hartsdale, NY 10530Off Market
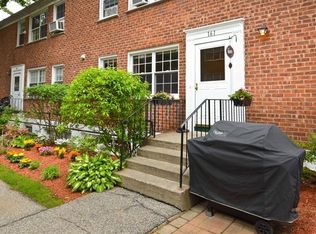
- $275,8002 bd1 ba1.1k sqft19 Fieldstone Dr APT 207, Hartsdale, NY 10530Off Market
- $351,4002 bd1 ba1.2k sqft19 Fieldstone Dr APT 158, Hartsdale, NY 10530Off Market
- $331,8002 bd1 ba1.1k sqft19 Fieldstone Dr APT 160, Hartsdale, NY 10530Off Market
- $---- bd-- ba-- sqft25 Fieldstone Dr APT 216, Hartsdale, NY 10530Off Market
Nearby schools
GreatSchools rating
- NALee F Jackson SchoolGrades: K-1Distance: 0.5 mi
- 5/10Woodlands Senior High SchoolGrades: 7-12Distance: 0.3 mi
- 6/10Highview SchoolGrades: 2-3Distance: 0.6 mi
Schools provided by the listing agent
- Elementary: EARLY CHILDHOOD PROGRAM
- Middle: WOODLANDS MIDDLE/HIGH SCHOOL (grades 7-12)
- High: Woodlands Middle/High School
Source: OneKey® MLS as distributed by MLS GRID. This data may not be complete. We recommend contacting the local school district to confirm school assignments for this home.
- New York
- Westchester County
- Hartsdale
- 10530
- 17 Fieldstone Drive Unit 150
Nearby cities
Nearby neighborhoods
Nearby zip codes
Other Hartsdale Topics
