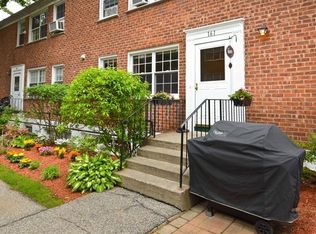
Welcome home to this bright, airy and move-in ready, 1st-floor, 1-bedroom co-op in the highly desirable Rex Ridge community with private entrance, offering the perfect blend of comfort, convenience and easy indoor-outdoor living. Featuring a private entrance and charming brick patio ideal for relaxing. This inviting home offers a spacious living/dining area with oversized windows overlooking lush landscaped grounds. The eat-in kitchen features stainless steel appliances, updated lighting and views of the community pool. Additional highlights include a renovated bathroom, three bedroom closets and a new in-unit washer/dryer. Enjoy resort-style amenities including a private in-ground pool, playground, BBQ area, bike/storage rooms, parking and live-in superintendent. Pet-friendly for one indoor cat (no dogs). Conveniently located near Hartsdale Village, White Plains, Metro-North, shopping, dining, parks, and Bronx River trails. Subletting permitted after 3 years of occupancy.
Pending
$249,000
17 Fieldstone Drive #153, Hartsdale, NY 10530
1beds
800sqft
Stock Cooperative, Residential
Built in 1959
-- sqft lot
$-- Zestimate®
$311/sqft
$-- HOA
What's special
Renovated bathroomThree bedroom closetsStainless steel appliancesBbq areaPrivate entranceUpdated lightingEat-in kitchen
- 73 days |
- 21 |
- 5 |
Zillow last checked:
Listing updated:
Listed by:
Coldwell Banker Realty 914-967-0059,
Luciana DiGiacomo 914-582-2369
Source: OneKey® MLS as distributed by MLS GRID,MLS#: 991238
Facts & features
Interior
Bedrooms & bathrooms
- Bedrooms: 1
- Bathrooms: 1
- Full bathrooms: 1
Other
- Description: Entry/Foyer, Dining Area, Kitchen, Living Room, Bedroom, Bathroom
- Level: First
Heating
- Baseboard
Cooling
- Wall/Window Unit(s)
Appliances
- Included: Dishwasher, Dryer, Range, Refrigerator, Washer
- Laundry: In Unit
Features
- Ceiling Fan(s), Eat-in Kitchen, Entrance Foyer, Recessed Lighting
- Flooring: Carpet, Laminate, Tile
- Has fireplace: No
- Common walls with other units/homes: 1 Common Wall
Interior area
- Total structure area: 800
- Total interior livable area: 800 sqft
Property
Parking
- Total spaces: 1
- Parking features: Assigned, Garage, On Street
- Has uncovered spaces: Yes
Features
- Levels: One
- Exterior features: Playground
- Pool features: In Ground, Outdoor Pool
Lot
- Features: Landscaped, Near Public Transit, Near Shops
Details
- Special conditions: None
Construction
Type & style
- Home type: Cooperative
- Architectural style: Garden
- Property subtype: Stock Cooperative, Residential
- Attached to another structure: Yes
Materials
- Brick
Condition
- Year built: 1959
Utilities & green energy
- Sewer: Public Sewer
- Water: Public
- Utilities for property: Phone Connected, Trash Collection Public
Community & HOA
Community
- Features: Playground, Pool, Sidewalks
- Subdivision: Rex Ridge
HOA
- Has HOA: No
- Amenities included: Park, Playground, Pool
- Services included: Common Area Maintenance, Heat, Hot Water, Pool Service, Sewer, Snow Removal, Water
- HOA name: Rex Ridge
- HOA phone: 914-421-1404
Location
- Region: Hartsdale
Financial & listing details
- Price per square foot: $311/sqft
- Date on market: 5/27/2026
- Cumulative days on market: 72 days
- Listing agreement: Exclusive Right To Sell
Estimated market value
Not available
Estimated sales range
Not available
Not available
Price history
| Date | Event | Price |
|---|---|---|
| 6/25/2026 | Pending sale | $249,000$311/sqft |
Source:  OneKey® MLS as distributed by MLS GRID #991238 Report a problem OneKey® MLS as distributed by MLS GRID #991238 Report a problem | ||
| 5/27/2026 | Listed for sale | $249,000+52.8%$311/sqft |
Source: OneKey® MLS as distributed by MLS GRID #991238 Report a problem | ||
| 9/21/2021 | Sold | $163,000-1.2%$204/sqft |
Source: OneKey® MLS as distributed by MLS GRID #H6120445 Report a problem | ||
| 6/28/2021 | Pending sale | $165,000$206/sqft |
Source: OneKey® MLS as distributed by MLS GRID #H6120445 Report a problem | ||
| 6/1/2021 | Listed for sale | $165,000+29.9%$206/sqft |
Source: OneKey® MLS as distributed by MLS GRID #H6120445 Report a problem | ||
| 8/8/2016 | Sold | $127,000-5.9%$159/sqft |
Source: OneKey® MLS as distributed by MLS GRID #H4609804 Report a problem | ||
| 5/20/2016 | Pending sale | $135,000$169/sqft |
Source: Houlihan Lawrence #4609804 Report a problem | ||
| 3/14/2016 | Listed for sale | $135,000+20%$169/sqft |
Source: Houlihan Lawrence #4609804 Report a problem | ||
| 6/28/2013 | Sold | $112,500-5.5%$141/sqft |
Source: OneKey® MLS as distributed by MLS GRID #H3302417 Report a problem | ||
| 3/16/2013 | Price change | $119,000-4.8%$149/sqft |
Source: Coldwell Banker Residential Brokerage - White Plains Office #3302417 Report a problem | ||
| 10/23/2012 | Price change | $125,000-5.7%$156/sqft |
Source: Coldwell Banker Residential Brokerage - White Plains Office #3302417 Report a problem | ||
| 9/9/2012 | Listed for sale | $132,500+72.1%$166/sqft |
Source: Coldwell Banker Residential Brokerage - White Plains Office #3302417 Report a problem | ||
| 3/15/2012 | Sold | $77,000-45%$96/sqft |
Source: Agent Provided Report a problem | ||
| 3/9/2009 | Sold | $140,000$175/sqft |
Source: Agent Provided Report a problem | ||
Public tax history
Tax history is unavailable.
Monthly payment
Climate risks
Neighborhood: 10530
Nearby schools
GreatSchools rating
- NALee F Jackson SchoolGrades: K-1Distance: 0.5 mi
- 5/10Woodlands Senior High SchoolGrades: 7-12Distance: 0.3 mi
- 6/10Highview SchoolGrades: 2-3Distance: 0.6 mi
Schools provided by the listing agent
- Elementary: Richard J Bailey School
- Middle: Woodlands Middle/High School
- High: Woodlands Middle/High School
Source: OneKey® MLS as distributed by MLS GRID. This data may not be complete. We recommend contacting the local school district to confirm school assignments for this home.
- $279,0001 bd1 ba850 sqft17 Fieldstone Dr APT 151, Hartsdale, NY 10530Pending

- $179,4001 bd1 ba875 sqft17 Fieldstone Dr APT 202, Hartsdale, NY 10530Off Market

- $228,3001 bd1 ba822 sqft17 Fieldstone Dr APT 150, Hartsdale, NY 10530Sold

- $347,5002 bd2 ba1.1k sqft19 Fieldstone Dr APT 161, Hartsdale, NY 10530Off Market
- $261,2002 bd1 ba1.1k sqft19 Fieldstone Dr APT 207, Hartsdale, NY 10530Off Market
- $333,3002 bd1 ba1.2k sqft19 Fieldstone Dr APT 158, Hartsdale, NY 10530Off Market
- $313,7002 bd1 ba1.1k sqft19 Fieldstone Dr APT 160, Hartsdale, NY 10530Off Market
- $---- bd-- ba-- sqft25 Fieldstone Dr APT 216, Hartsdale, NY 10530Off Market
A local agent can set up tours, give advice and negotiate with sellers.
Similar homes
- $248,8001 bd1 ba767 sqft2 Fieldstone Drive #19, Hartsdale, NY 10530For Sale

 MLS ID #1026941, John Rota, Listing by: Keller Williams Realty Group. OneKey® MLS as distributed by MLS GRID
 - $289,0002 bd1 ba1.1k sqft10 Fieldstone Drive #333, Hartsdale, NY 10530For Sale
 MLS ID #1033959, Francis J. Morris, Listing by: Distinguished Realty Services. OneKey® MLS as distributed by MLS GRID
 - $269,9991 bd1 ba950 sqft84 Pinewood Road #1F, Hartsdale, NY 10530For Sale
 MLS ID #1030068, Margarita Carozza, Listing by: Houlihan Lawrence Inc.. OneKey® MLS as distributed by MLS GRID
 - $349,9992 bd2 ba1.1k sqft39 Fieldstone Drive #H2, Hartsdale, NY 10530For Sale
 MLS ID #1026241, Theresa Crozier, Listing by: Houlihan Lawrence Inc.. OneKey® MLS as distributed by MLS GRID
 - $259,0002 bd2 ba1.1k sqft2241 Palmer Avenue #4M, New Rochelle, NY 10801For SaleMLS ID #1009062, Robert Kraft, Listing by: Howard Hanna Rand Realty. OneKey® MLS as distributed by MLS GRID
- $249,0001 bd1 ba800 sqft47 Coachlight Square, Montrose, NY 10548For SaleMLS ID #1025591, Patricia D'Alesio, Listing by: Houlihan Lawrence Inc.. OneKey® MLS as distributed by MLS GRID
- $249,9992 bd1 ba1k sqft20 Secor Place #2S, Yonkers, NY 10704For SaleMLS ID #1034749, Eric Stein, Listing by: RE/MAX Distinguished Hms.&Prop. OneKey® MLS as distributed by MLS GRID
- $130,000-- bd1 ba500 sqft182 Pinewood Road #25, Hartsdale, NY 10530For SaleMLS ID #1016709, Marilyn Krizansky, Listing by: Houlihan Lawrence Inc.. OneKey® MLS as distributed by MLS GRID
- $239,2402 bd1 ba750 sqft333 Bronx River Road #609, Yonkers, NY 10704For SaleMLS ID #1021742, Ariel R. Pena, Listing by: RE/MAX Voyage Realty. OneKey® MLS as distributed by MLS GRID
- $299,0001 bd1 ba950 sqft95 Wiltshire Road #C 16, Scarsdale, NY 10583For SaleMLS ID #1027366, Laura Nardone, Listing by: RE/MAX Prime Properties. OneKey® MLS as distributed by MLS GRID
- $239,0002 bd1 ba900 sqft575 Bronx River Road #6C, Yonkers, NY 10704For SaleMLS ID #1001602, Eric Staub, Listing by: Keller Williams NY Realty. OneKey® MLS as distributed by MLS GRID
- $295,0001 bd1 ba850 sqft108 Sagamore Road #3M, Tuckahoe, NY 10707For SaleMLS ID #1025664, Cole Daddario, Listing by: Coldwell Banker Realty. OneKey® MLS as distributed by MLS GRID
- $225,0001 bd1 ba700 sqft25 Village Mill, Haverstraw, NY 10927For SaleMLS ID #1034962, Kim Adele Rosner, Listing by: Wright Bros Real Estate Inc.. OneKey® MLS as distributed by MLS GRID
- $265,0001 bd1 ba640 sqft240 Halstead Avenue #B6, Harrison, NY 10528For SaleMLS ID #984835, Steven L. Scarnati, Listing by: Real Broker NY LLC. OneKey® MLS as distributed by MLS GRID
- $250,0001 bd1 ba750 sqft138-18 28th Road #2F, Flushing, NY 11354For SaleMLS ID #1035039, Dayu Li, Listing by: Chous Realty Group Inc. OneKey® MLS as distributed by MLS GRID
- $255,0002 bd1 ba900 sqft609 Palmer Road #7C, Yonkers, NY 10701For SaleMLS ID #1016234, Diane F. Hackett, Listing by: Compass Greater NY, LLC. OneKey® MLS as distributed by MLS GRID
- $240,0002 bd1 ba967 sqft13 Scenic Drive #U, Croton-on-Hudson, NY 10520For SaleMLS ID #1026307, Charles Wilson, Listing by: BHHS River Towns Real Estate. OneKey® MLS as distributed by MLS GRID
- $299,9901 bd1 ba861 sqft3 W Lawrence Park Drive #3, Piermont, NY 10968For SaleMLS ID #1016088, Michael P Truiano, Listing by: Howard Hanna Rand Realty. OneKey® MLS as distributed by MLS GRID
- $185,0001 bd1 ba750 sqft2 Winchester Avenue #1A, Yonkers, NY 10710For SaleMLS ID #1033521, Lisa Bucolo, Listing by: Houlihan Lawrence Inc.. OneKey® MLS as distributed by MLS GRID
- $269,0001 bd1 ba721 sqft61 Manchester Road #A-21, Eastchester, NY 10709For SaleMLS ID #1017401, Peter Palmiere, Listing by: Berkshire Hathaway HS NY Prop. OneKey® MLS as distributed by MLS GRID
