The Convenience of a Home. The Simplicity of a Co-op.
At Rex Ridge, one of Hartsdale's most desirable complexes, this turnkey first-floor apartment delivers privacy and convenience without the burden of traditional homeownership. With private in-unit washer and dryer, personal outdoor patio space, pool, playground, parking, and renovated interiors - it’s everything buyers want, yet rarely find together. Enjoy all the comforts of homeownership while leaving the mowing, shoveling, raking, and pool maintenance to someone else.
Move right in and enjoy: refinished hardwood floors; fresh paint; spacious living room with home office; dedicated dining area; updated kitchen; renovated bathroom and thoughtful updates throughout. The oversized bedroom offers excellent natural light, generous closet space, and room for additional workspace or storage. Step outside to your own personal patio - perfect for morning coffee, outdoor dining, or simply enjoying fresh air just steps from your front door. Additional features include on-site storage units (waitlist), bike storage, on-site management and a live-in super. One indoor cat permitted (no dogs). Subletting permitted (up to 5 years) after occupying for 3 years - providing flexibility for the future. Maintenance Fee also includes: property taxes, heat, and hot water.
Conveniently located between Hartsdale Village and Downtown White Plains, you'll be moments from restaurants, cafés, fitness centers, shopping, farmers markets, parks, golf courses, Bronx River trails, and Metro-North service to Grand Central (approximately 35 minutes).
Turnkey updates and everyday comfort come together to create a one-bedroom that truly stands apart. Schedule your private tour today.
Pending
$279,000
17 Fieldstone Drive #151, Hartsdale, NY 10530
1beds
850sqft
Stock Cooperative, Residential
Built in 1955
-- sqft lot
$-- Zestimate®
$328/sqft
$-- HOA
What's special
- 60 days |
- 97 |
- 0 |
Likely to sell faster than
Zillow last checked:
Listing updated:
Listed by:
Keller Williams Realty Group 914-713-3270,
John Rota 917-574-8123
Source: OneKey® MLS as distributed by MLS GRID,MLS#: 1005887
Facts & features
Interior
Bedrooms & bathrooms
- Bedrooms: 1
- Bathrooms: 1
- Full bathrooms: 1
Other
- Description: Personal Patio | Entry Foyer | Dining Area | Home Office Area | Living Room | Kitchen Washer & Dryer | Bath | Primary Bedroom
Heating
- Hot Water
Cooling
- Wall/Window Unit(s)
Appliances
- Included: Dishwasher, Dryer, Gas Oven, Gas Range, Microwave, Refrigerator, Washer
- Laundry: In Unit
Features
- First Floor Bedroom, First Floor Full Bath
- Flooring: Hardwood, Vinyl
- Windows: Double Pane Windows
- Attic: None
- Has fireplace: No
- Common walls with other units/homes: 2+ Common Walls
Interior area
- Total structure area: 850
- Total interior livable area: 850 sqft
Video & virtual tour
Property
Parking
- Total spaces: 1
- Parking features: Assigned, On Street
- Has uncovered spaces: Yes
Features
- Levels: One
- Patio & porch: Patio
- Pool features: In Ground
- Has view: Yes
- View description: Neighborhood
Lot
- Features: Landscaped, Near Golf Course, Near Public Transit, Near School, Near Shops
- Residential vegetation: Partially Wooded
Details
- Special conditions: None
Construction
Type & style
- Home type: Cooperative
- Architectural style: Garden
- Property subtype: Stock Cooperative, Residential
- Attached to another structure: Yes
Materials
- Brick
Condition
- Actual
- Year built: 1955
- Major remodel year: 1955
Details
- Builder model: 1 Bed | 1 Bath Washer & Dryer
Utilities & green energy
- Sewer: Public Sewer
- Water: Public
- Utilities for property: Cable Connected, Electricity Connected, Natural Gas Connected, Sewer Connected, Trash Collection Public, Water Connected
Community & HOA
Community
- Features: Playground, Pool, Sidewalks
HOA
- Has HOA: No
- HOA name: Garthchester
Location
- Region: Hartsdale
Financial & listing details
- Price per square foot: $328/sqft
- Date on market: 6/10/2026
- Cumulative days on market: 56 days
- Listing agreement: Exclusive Right To Sell
- Listing terms: Cash,Conventional
- Inclusions: Washer, Dryer, Appliances, Light Fixtures, AC units
- Exclusions: Personal Property
- Electric utility on property: Yes
Estimated market value
Not available
Estimated sales range
Not available
Not available
Price history
| Date | Event | Price |
|---|---|---|
| 6/30/2026 | Pending sale | $279,000$328/sqft |
Source:  OneKey® MLS as distributed by MLS GRID #1005887 Report a problem OneKey® MLS as distributed by MLS GRID #1005887 Report a problem | ||
| 6/10/2026 | Listed for sale | $279,000+20.3%$328/sqft |
Source: OneKey® MLS as distributed by MLS GRID #1005887 Report a problem | ||
| 1/24/2024 | Sold | $232,000+19%$273/sqft |
Source: OneKey® MLS as distributed by MLS GRID #H6269561 Report a problem | ||
| 10/11/2023 | Pending sale | $195,000$229/sqft |
Source: OneKey® MLS as distributed by MLS GRID #H6269561 Report a problem | ||
| 9/28/2023 | Listing removed | -- |
Source: OneKey® MLS as distributed by MLS GRID #H6269561 Report a problem | ||
| 9/21/2023 | Listed for sale | $195,000+53.5%$229/sqft |
Source: OneKey® MLS as distributed by MLS GRID #H6269561 Report a problem | ||
| 8/16/2018 | Sold | $127,000-1.9%$149/sqft |
Source: OneKey® MLS as distributed by MLS GRID #H4810931 Report a problem | ||
| 4/27/2018 | Listing removed | $129,500$152/sqft |
Source: Houlihan Lawrence #4810931 Report a problem | ||
| 4/27/2018 | Pending sale | $129,500$152/sqft |
Source: Houlihan Lawrence #4810931 Report a problem | ||
| 3/27/2018 | Listed for sale | $129,500-7.5%$152/sqft |
Source: Houlihan Lawrence #4810931 Report a problem | ||
| 2/15/2017 | Listing removed | $140,000$165/sqft |
Source: Houlihan Lawrence #4702046 Report a problem | ||
| 1/24/2017 | Listed for sale | $140,000+23.3%$165/sqft |
Source: Houlihan Lawrence #4702046 Report a problem | ||
| 3/20/2012 | Sold | $113,500$134/sqft |
Source: Agent Provided Report a problem | ||
Public tax history
Tax history is unavailable.
Monthly payment
Climate risks
Neighborhood: 10530
Nearby schools
GreatSchools rating
- NALee F Jackson SchoolGrades: K-1Distance: 0.5 mi
- 5/10Woodlands Senior High SchoolGrades: 7-12Distance: 0.3 mi
- 6/10Highview SchoolGrades: 2-3Distance: 0.6 mi
Schools provided by the listing agent
- Elementary: EARLY CHILDHOOD PROGRAM
- Middle: Woodlands Middle/High School
- High: Woodlands Middle/High School
Source: OneKey® MLS as distributed by MLS GRID. This data may not be complete. We recommend contacting the local school district to confirm school assignments for this home.
- $179,4001 bd1 ba875 sqft17 Fieldstone Dr APT 202, Hartsdale, NY 10530Off Market

- $228,3001 bd1 ba822 sqft17 Fieldstone Dr APT 150, Hartsdale, NY 10530Sold

- $249,0001 bd1 ba800 sqft17 Fieldstone Dr APT 153, Hartsdale, NY 10530Pending
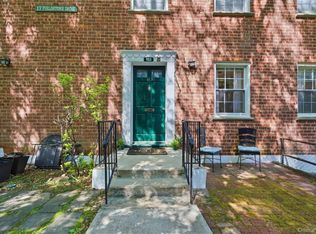
- $347,5002 bd2 ba1.1k sqft19 Fieldstone Dr APT 161, Hartsdale, NY 10530Off Market
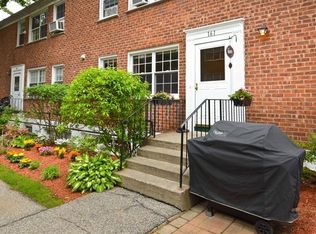
- $261,2002 bd1 ba1.1k sqft19 Fieldstone Dr APT 207, Hartsdale, NY 10530Off Market
- $333,3002 bd1 ba1.2k sqft19 Fieldstone Dr APT 158, Hartsdale, NY 10530Off Market
- $313,7002 bd1 ba1.1k sqft19 Fieldstone Dr APT 160, Hartsdale, NY 10530Off Market
- $---- bd-- ba-- sqft25 Fieldstone Dr APT 216, Hartsdale, NY 10530Off Market
A local agent can set up tours, give advice and negotiate with sellers.
Similar homes
- $289,0002 bd1 ba1.1k sqft10 Fieldstone Drive #333, Hartsdale, NY 10530For Sale

 MLS ID #1033959, Francis J. Morris, Listing by: Distinguished Realty Services. OneKey® MLS as distributed by MLS GRID
 - $248,8001 bd1 ba767 sqft2 Fieldstone Drive #19, Hartsdale, NY 10530For Sale
 MLS ID #1026941, John Rota, Listing by: Keller Williams Realty Group. OneKey® MLS as distributed by MLS GRID
 - $269,9991 bd1 ba950 sqft84 Pinewood Road #1F, Hartsdale, NY 10530For Sale
 MLS ID #1030068, Margarita Carozza, Listing by: Houlihan Lawrence Inc.. OneKey® MLS as distributed by MLS GRID
 - $349,9992 bd2 ba1.1k sqft39 Fieldstone Drive #H2, Hartsdale, NY 10530For Sale
 MLS ID #1026241, Theresa Crozier, Listing by: Houlihan Lawrence Inc.. OneKey® MLS as distributed by MLS GRID
 - $215,0001 bd1 ba705 sqft55 Fieldstone Drive #55, Hartsdale, NY 10530For SaleMLS ID #1014972, Sebastian De La Cruz, Listing by: Iconic Pros. OneKey® MLS as distributed by MLS GRID
- $299,0001 bd1 ba950 sqft95 Wiltshire Road #C 16, Scarsdale, NY 10583For SaleMLS ID #1027366, Laura Nardone, Listing by: RE/MAX Prime Properties. OneKey® MLS as distributed by MLS GRID
- $385,0002 bd2 ba1k sqft5 Rockledge Avenue #1A, Hartsdale, NY 10530For SaleMLS ID #1030791, Yekaterina Brinkman, Listing by: Houlihan Lawrence Inc.. OneKey® MLS as distributed by MLS GRID
- $300,0002 bd1 ba1.1k sqft450 Pelham Road #3G, New Rochelle, NY 10805For SaleMLS ID #1034628, Marc Gerber, Listing by: Berkshire Hathaway HS NY Prop. OneKey® MLS as distributed by MLS GRID
- $295,0001 bd1 ba850 sqft108 Sagamore Road #3M, Tuckahoe, NY 10707For SaleMLS ID #1025664, Cole Daddario, Listing by: Coldwell Banker Realty. OneKey® MLS as distributed by MLS GRID
- $385,0001 bd1 ba900 sqft210 Martine Avenue #5F, White Plains, NY 10601For SaleMLS ID #1030889, Yaquelin Brea, Listing by: West Green + Assoc RE Brokers. OneKey® MLS as distributed by MLS GRID
- $300,0002 bd2 ba1.1k sqft2241 Palmer Avenue #3E, New Rochelle, NY 10801For SaleMLS ID #1019646, Ken Wile, Listing by: Redfin Real Estate. OneKey® MLS as distributed by MLS GRID
- $280,0001 bd1 ba820 sqft3 Campus Place #MR, Scarsdale, NY 10583For SaleMLS ID #989084, Drita V. Shala, Listing by: Howard Hanna Rand Realty. OneKey® MLS as distributed by MLS GRID
- $299,9901 bd1 ba861 sqft3 W Lawrence Park Drive #3, Piermont, NY 10968For SaleMLS ID #1016088, Michael P Truiano, Listing by: Howard Hanna Rand Realty. OneKey® MLS as distributed by MLS GRID
- $315,0002 bd1 ba900 sqft365 Bronx River Road #1F, Yonkers, NY 10704For SaleMLS ID #1032796, Jermaine T. Robinson, Listing by: Real Broker NY LLC. OneKey® MLS as distributed by MLS GRID
- $299,0002 bd1 ba975 sqft2 Lockwood Avenue #2F, Bronxville, NY 10708For SaleMLS ID #1022738, Alana Ciuffetelli, Listing by: Julia B Fee Sothebys Int. Rlty. OneKey® MLS as distributed by MLS GRID
- $295,0001 bd1 ba800 sqft9 Sentry Place #TR, Scarsdale, NY 10583For SaleMLS ID #1010076, Nikita Idiri, Listing by: Coldwell Banker Warburg. OneKey® MLS as distributed by MLS GRID
- $249,0001 bd1 ba800 sqft47 Coachlight Square, Montrose, NY 10548For SaleMLS ID #1025591, Patricia D'Alesio, Listing by: Houlihan Lawrence Inc.. OneKey® MLS as distributed by MLS GRID
- $275,0001 bd1 ba754 sqft42 Pondfield W #6D, Bronxville, NY 10708For SaleMLS ID #991224, Diane F. Hackett, Listing by: Compass Greater NY, LLC. OneKey® MLS as distributed by MLS GRID
- $275,0002 bd1 ba900 sqft73 Broadway #2J, Pleasantville, NY 10570For SaleMLS ID #1012138, Thomas E. Consaga, Listing by: RE/MAX Ace Realty. OneKey® MLS as distributed by MLS GRID
- $265,0001 bd1 ba640 sqft240 Halstead Avenue #B6, Harrison, NY 10528For SaleMLS ID #984835, Steven L. Scarnati, Listing by: Real Broker NY LLC. OneKey® MLS as distributed by MLS GRID
