Under contract-accepting backup offers. This beautiful three-year-old home in the heart of Palm Coast's American Village 55+ community is sure to satisfy even your most discriminating buyers. Immaculate and well-maintained, this three-bedroom, two-bathroom home features a two-car garage, high ceilings, solid kitchen countertops, Soft close cabinets and luxury vinyl floors. It also offers ample closet space and many other desirable features. This property provides exceptional value for its price range. Please contact me to schedule a showing today. Investors: The seller is willing to lease back the property for 12+ months prepaid at closing.
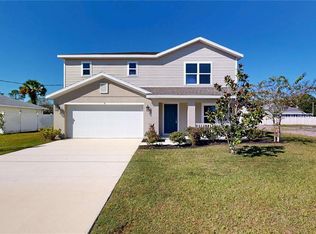
Accepting backups
Price cut: $400 (8/6)
$299,500
17 GREEN CIRCLE, PALM COAST, FL 32164
3beds
1,745sqft
Single Family Residence
Built in 2023
6,464 Square Feet Lot
$295,200 Zestimate®
$172/sqft
$200/mo HOA
What's special
Two-car garageThree-bedroom two-bathroom homeHigh ceilingsLuxury vinyl floorsSolid kitchen countertopsSoft close cabinetsAmple closet space
- 131 days
- 29
- 0
Likely to sell faster than
Zillow last checked:
Listing updated:
Listed by:
Scott Chappuis 386-295-0705,
GRAND LIVING REALTY 386-447-0800
Source: Stellar MLS,MLS#: FC319276 Originating MLS: Flagler
Originating MLS: Flagler
Facts & features
Interior
Bedrooms & bathrooms
- Bedrooms: 3
- Bathrooms: 2
- Full bathrooms: 2
Primary bedroom
- Features: Walk-In Closet(s)
- Level: First
- Area: 198.17 Square Feet
- Dimensions: 13.3x14.9
Dining room
- Level: First
- Area: 160 Square Feet
- Dimensions: 10x16
Kitchen
- Features: En Suite Bathroom, Built-in Closet
- Level: First
- Area: 143 Square Feet
- Dimensions: 11x13
Living room
- Level: First
- Area: 224 Square Feet
- Dimensions: 14x16
Heating
- Central, Electric
Cooling
- Central Air
Appliances
- Included: Dishwasher, Disposal, Electric Water Heater, Microwave, Refrigerator
- Laundry: Electric Dryer Hookup, Inside, Laundry Room, Washer Hookup
Features
- Cathedral Ceiling(s), Ceiling Fan(s), High Ceilings, Kitchen/Family Room Combo, Living Room/Dining Room Combo, Open Floorplan, Primary Bedroom Main Floor, Solid Surface Counters, Split Bedroom, Stone Counters, Walk-In Closet(s)
- Flooring: Luxury Vinyl
- Windows: Window Treatments
- Has fireplace: No
Interior area
- Total structure area: 2,556
- Total interior livable area: 1,745 sqft
Video & virtual tour
Property
Parking
- Total spaces: 2
- Parking features: Garage - Attached
- Attached garage spaces: 2
Features
- Levels: One
- Stories: 1
- Exterior features: Irrigation System
Lot
- Size: 6,464 Square Feet
Details
- Parcel number: 1911310330000000050
- Zoning: SFR-1
- Special conditions: None
Construction
Type & style
- Home type: SingleFamily
- Property subtype: Single Family Residence
Materials
- Block, Stucco
- Foundation: Slab
- Roof: Shingle
Condition
- New construction: No
- Year built: 2023
Utilities & green energy
- Sewer: Public Sewer
- Water: Public
- Utilities for property: Electricity Connected, Sewer Connected, Water Connected
Community & HOA
Community
- Features: Deed Restrictions, Gated Community - No Guard, Pool
- Pet fee: $0 monthly
- Senior community: Yes
- Subdivision: AMERICAN VILLAGE
HOA
- Has HOA: Yes
- Amenities included: Gated, Pool
- Services included: Common Area Taxes, Community Pool, Maintenance Grounds, Pest Control, Pool Maintenance, Private Road
- HOA fee: $200 monthly
- HOA name: Vesta Property Mgt.
Location
- Region: Palm Coast
Financial & listing details
- Price per square foot: $172/sqft
- Tax assessed value: $297,813
- Annual tax amount: $1,270
- Date on market: 6/15/2026
- Cumulative days on market: 106 days
- Listing terms: Cash,Conventional,VA Loan
- Ownership: Fee Simple
- Total actual rent: 0
- Electric utility on property: Yes
- Road surface type: Asphalt
Estimated market value
$295,200
$280,000 - $310,000
$2,171/mo
Price history
| Date | Event | Price |
|---|---|---|
| 8/6/2026 | Price change | $299,500-0.1%$172/sqft |
Source:  Stellar MLS #FC319276 Report a problem Stellar MLS #FC319276 Report a problem | ||
| 7/20/2026 | Price change | $299,900-3.2%$172/sqft |
Source: Stellar MLS #FC319276 Report a problem | ||
| 7/10/2026 | Price change | $309,900-2.9%$178/sqft |
Source: Stellar MLS #FC319276 Report a problem | ||
| 6/22/2026 | Price change | $319,000-3%$183/sqft |
Source: Stellar MLS #FC319276 Report a problem | ||
| 6/15/2026 | Listed for sale | $329,000-8.6%$189/sqft |
Source: Stellar MLS #FC319276 Report a problem | ||
| 4/24/2023 | Sold | $360,000-10%$206/sqft |
Source: Public Record Report a problem | ||
| 2/8/2023 | Pending sale | $399,900$229/sqft |
Source: Stellar MLS #FC286739 Report a problem | ||
| 10/20/2022 | Listed for sale | $399,900$229/sqft |
Source: Stellar MLS #FC286739 Report a problem | ||
Public tax history
| Year | Property taxes | Tax assessment |
|---|---|---|
| 2025 | $1,269 +3.2% | $112,984 +2.9% |
| 2024 | $1,230 +60.5% | $109,800 +230% |
| 2023 | $766 +2.7% | $33,275 +10% |
| 2022 | $746 +6.2% | $30,250 +10% |
| 2021 | $703 +42% | $27,500 +10% |
| 2020 | $495 +802.9% | $25,000 +813.1% |
| 2019 | $55 | $2,738 |
Find assessor info on the county website
Monthly payment
Est. payment
Payment breakdown
Explore the cost of this home by adjusting the details. Changes won't be saved.Climate risks
Neighborhood: 32164

Similar homes
- $299,0003 bd2 ba1.7k sqft59 GREEN CIRCLE, PALM COAST, FL 32164For Sale

 MLS ID #FC320981, Vlaja Telfer, COLDWELL BANKER PREMIER PROPERTIES. Stellar MLS
 - $339,0004 bd3 ba1.9k sqft4 ROUND TREE DRIVE, PALM COAST, FL 32164For Sale
 MLS ID #FC322182, Rachel Civil, RE/MAX SELECT PROFESSIONALS. Stellar MLS
 - $299,4254 bd2 ba1.4k sqft23 GREEN CIRCLE, PALM COAST, FL 32164New Construction
 Stellar MLS
 - $324,9004 bd2 ba1.8k sqft98 RAEMOOR DRIVE, PALM COAST, FL 32164For Sale
 MLS ID #FC322252, Bogdana Subachev, WATSON REALTY CORP. Stellar MLS
 - $264,8003 bd2 ba1.6k sqft195 PARKVIEW DRIVE, PALM COAST, FL 32164For SaleMLS ID #FC319143, Edward Lang, SERENITY REALTY GROUP. Stellar MLS
- $289,0003 bd2 ba1.6k sqft35 WESTGATE LANE, PALM COAST, FL 32164For SaleMLS ID #FC321385, John Collinge, LPT REALTY LLC (PALM COAST). Stellar MLS
- $315,0004 bd2 ba1.8k sqft35 PUTTER DRIVE, PALM COAST, FL 32164For SaleMLS ID #FC321037, E. Lisa Gearst, RE/MAX SELECT PROFESSIONALS. Stellar MLS
- $318,0003 bd2 ba1.4k sqft29 ROCKING HORSE DRIVE, PALM COAST, FL 32164For SaleMLS ID #NS1089149, Jenny Snyder, LOCAL LIVING REALTY GROUP. Stellar MLS
- $327,0003 bd2 ba1.7k sqft51 ROYAL OAK DRIVE, PALM COAST, FL 32164For SaleMLS ID #FC321346, Carl Lilavois, KELLER WILLIAMS RLTY FL. PARTN. Stellar MLS
- $329,0003 bd2 ba1.6k sqft29 ETHAN ALLEN DRIVE, PALM COAST, FL 32164For SaleMLS ID #FC318559, Erika Przybylek, REALTY EXECUTIVES OCEANSIDE. Stellar MLS
- $328,9004 bd2 ba1.6k sqft100 PORT ROYAL DRIVE, PALM COAST, FL 32164For SaleMLS ID #OM729846, Kelly Treadaway, SUNCOAST PROPERTY MANAGEMENT L. Stellar MLS
- $322,0003 bd2 ba1.7k sqft19 RAINTREE CIRCLE, PALM COAST, FL 32164For SaleMLS ID #FC316039, Ida Kuzmichova, VIRTUAL HOMES REALTY. Stellar MLS
- $329,9903 bd2 ba1.5k sqft23 WHITTINGTON DRIVE, PALM COAST, FL 32164New ConstructionStellar MLS
- $314,5003 bd2 ba1.6k sqft113 BRIDGEHAVEN DRIVE, PALM COAST, FL 32137For SaleMLS ID #TB8557137, Jonathan Minerick, HOMECOIN.COM. Stellar MLS
- $350,0003 bd2 ba2k sqft77 RAMBLEWOOD DRIVE, PALM COAST, FL 32164For SaleMLS ID #FC320982, Carmella Fowkes, COLDWELL BANKER PREMIER PROPERTIES. Stellar MLS
- $369,9003 bd2 ba1.9k sqft155 PARK PLACE CIRCLE, PALM COAST, FL 32164For SaleMLS ID #FC321613, Douglas Colpoys, RE/MAX SELECT PROFESSIONALS. Stellar MLS
- $329,9903 bd2 ba1.5k sqft9 RAINROCK PLACE, PALM COAST, FL 32164New ConstructionStellar MLS
- $332,9903 bd2 ba1.5k sqft37 PRINCESS RUTH LANE, PALM COAST, FL 32164New ConstructionStellar MLS
- $299,9003 bd2 ba1.3k sqft14 BALLARD LANE, PALM COAST, FL 32137For SaleMLS ID #FC321127, Carl Lilavois, KELLER WILLIAMS RLTY FL. PARTN. Stellar MLS
- $384,9004 bd2 ba1.8k sqft67 PRESIDENT LANE, PALM COAST, FL 32164New ConstructionStellar MLS
