Located in the desirable Cowan Heights neighbourhood, this spacious home offers the perfect combination of family living and income potential. Vacant and freshly painted throughout, the home has also benefited from recent maintenance and repairs, allowing buyers to truly appreciate the space. The main unit features 3 bedrooms and generous living areas, while the registered 2-bedroom basement apartment is ideal for helping offset your mortgage. According to the vendor, the shingles, siding and windows were replaced an estimated 10–15 years ago. This information has not been independently verified by the listing brokerage. Conveniently located close to schools, parks, shopping, and all amenities, this is an excellent opportunity for homeowners and investors alike. As per Seller's Direction, there will be no conveyance of offers prior to 6:00 p.m. on July 30, 2026. All offers are to remain open until 9:00 p.m. on July 30, 2026.
Pending
C$399,900
17 Harrington Drive, St. John's, NL A1E5V7
5beds
2,578sqft
Apartment, Single Family Residence
Built in 1989
-- sqft lot
$-- Zestimate®
C$155/sqft
C$-- HOA
What's special
- 7 days |
- 20 |
- 0 |
Zillow last checked:
Listing updated:
Listed by:
Sharon Vokey,
RE/MAX Realty Specialists
Source: Newfoundland and Labrador AR,MLS®#: 1301026
Facts & features
Interior
Bedrooms & bathrooms
- Bedrooms: 5
- Bathrooms: 3
- Full bathrooms: 2
- 1/2 bathrooms: 1
Bedroom
- Level: Main
- Area: 108 Square Feet
- Dimensions: 12x9
Bedroom
- Level: Main
- Area: 90 Square Feet
- Dimensions: 10x9
Bedroom
- Level: Lower
- Area: 99 Square Feet
- Dimensions: 11x9
Bedroom
- Level: Lower
Other
- Level: Main
- Area: 132 Square Feet
- Dimensions: 12x11
Dining room
- Level: Main
- Area: 80.9 Square Feet
- Dimensions: 10x8.09
Kitchen
- Level: Main
- Area: 156.39 Square Feet
- Dimensions: 13x12.03
Kitchen
- Level: Lower
- Area: 198 Square Feet
- Dimensions: 18x11
Laundry
- Level: Lower
Living room
- Level: Main
- Area: 165 Square Feet
- Dimensions: 15x11
Living room
- Level: Lower
- Area: 132 Square Feet
- Dimensions: 12x11
Recreation room
- Level: Lower
- Area: 165 Square Feet
- Dimensions: 15x11
Heating
- Baseboard
Appliances
- Included: Dishwasher, Refrigerator
Features
- Flooring: Hardwood, Mixed
- Basement: Apartment
Interior area
- Total structure area: 2,578
- Total interior livable area: 2,578 sqft
Property
Parking
- Parking features: None
- Has uncovered spaces: Yes
Features
- Patio & porch: Deck/Patio
Lot
- Size: 5,200 Square Feet
- Dimensions: 52 x 100
- Features: Landscaped, Level, Recreation Nearby, Shopping Nearby, Bus Service
Details
- Zoning description: RES
Construction
Type & style
- Home type: Apartment
- Property subtype: Apartment, Single Family Residence
- Attached to another structure: Yes
Materials
- Vinyl Siding
- Foundation: Fully Developed, Concrete Perimeter
- Roof: Shingle - Asphalt
Condition
- Year built: 1989
Utilities & green energy
- Sewer: Public Sewer
- Water: Public
- Utilities for property: Cable Connected, Electricity Connected, Phone Connected
Community & HOA
Community
- Subdivision: Cowan Heights
Location
- Region: St Johns
Financial & listing details
- Price per square foot: C$155/sqft
- Annual tax amount: C$3,060
- Date on market: 8/10/2026
Price history
Price history is unavailable.
Public tax history
Tax history is unavailable.
Climate risks
Neighborhood: A1E
Nearby schools
GreatSchools rating
No schools nearby
We couldn't find any schools near this home.
Schools provided by the listing agent
- District: St. John's
Source: Newfoundland and Labrador AR. This data may not be complete. We recommend contacting the local school district to confirm school assignments for this home.
- C$459,0004 bd3 ba3k sqft3 Harrington Dr, St. John's, NL A1E5V7For Sale

- C$449,9004 bd3 ba2.4k sqft9 Lodge Pl, St. John's, NL A1E4Y5Pending

- C$389,9003 bd2 ba1.4k sqft714 Empire Ave, St. John's, NL A1E1X2For Sale
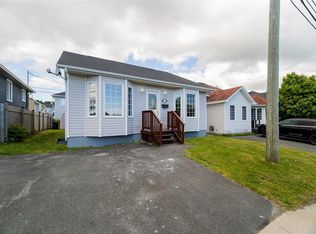
- C$350,0004 bd2 ba2.2k sqft23 Cherrington St, St. John's, NL A1E4X2Pending

- C$419,0003 bd3 ba2.5k sqft16 Conran St, St. John's, NL A1E5G7Pending
- C$279,9003 bd2 ba1.5k sqft55 Baie Verte St, St. John's, NL A1E5J6Pending
- C$289,9002 bd2 ba1.6k sqft420 Blackmarsh Rd #3, St. John's, NL A1N3L2For Sale
- C$275,0003 bd2 ba2.5k sqft12 Renews St, St. John's, NL A1E3R8Pending
Similar homes
- C$459,0004 bd3 ba3k sqft3 Harrington Drive, St. John's, NL A1E5X9For SaleMLS ID #1301923, Adrian Power, RE/MAX Infinity Realty Inc. - Sheraton Hotel. Newfoundland and Labrador AR
- C$399,9005 bd3 ba2k sqft62 Wyatt Boulevard, Mount Pearl, NL A1N3H7For Sale
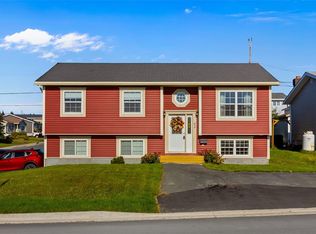 MLS ID #1301584, Jamie Green, eXp Realty. Newfoundland and Labrador AR
 - C$369,9005 bd3 ba2.8k sqft12 Malta Street, St.John's, NL A1C4S9For Sale
 MLS ID #1301777, Brooklyn Goodyear, 3% Realty East Coast. Newfoundland and Labrador AR
 - C$399,9006 bd3 ba2.4k sqft10 Baltimore Street, St. John's, NL A1B3B9bbbFor Sale
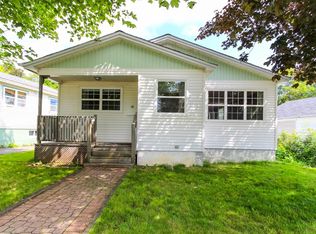 MLS ID #1301641, Pauline (Chive) Jensen, Royal LePage Atlantic Homestead. Newfoundland and Labrador AR
 - C$389,9004 bd2 ba2.1k sqft32 Penmore Drive, Mount Pearl, NL A1N1T5For SaleMLS ID #1300822, Amanda Arsenault, Hanlon Realty. Newfoundland and Labrador AR
- C$399,9004 bd3 ba2.5k sqft40 Ranger Avenue, Paradise, NL A1L1J9For SaleMLS ID #1301975, Rod Pike,FRI, RE/MAX Realty Specialists. Newfoundland and Labrador AR
- C$389,9004 bd3 ba3.2k sqft113 Old Petty Harbour Road, St. John's, NL A1G1H6For SaleMLS ID #1301741, Marie French,CRSS,e-PRO, Royal LePage Atlantic Homestead. Newfoundland and Labrador AR
- C$409,9005 bd3 ba2.3k sqft42 Beauford Place, St. John's, NL A1A5N4For SaleMLS ID #1301396, Brian Mccarthy, Royal LePage Atlantic Homestead. Newfoundland and Labrador AR
- C$399,9007 bd3 ba3k sqft146 Freshwater Road, St. Johns, NL A1C2N9For SaleMLS ID #1299669, Kirk Pelley, 4 Percent Real Estate Professionals Inc.. Newfoundland and Labrador AR
- C$429,9004 bd2 ba2.6k sqft31 Craigmillar Avenue, St. John's, NL A1E1Z9For SaleMLS ID #1301708, Paddy Greene, RE/MAX Infinity Realty Inc. - Sheraton Hotel. Newfoundland and Labrador AR
- C$379,9004 bd4 ba1.9k sqft130 Green Acre Drive, St. John's, NL A1H1C2For SaleMLS ID #1301719, Nevin Hollett, eXp Realty. Newfoundland and Labrador AR
- C$439,9004 bd2 ba2.4k sqft42 Thorburn Road, St. John's, NL A1B3L9For SaleMLS ID #1300219, Chantelle English, 3% Realty East Coast. Newfoundland and Labrador AR
- C$439,9005 bd3 ba2k sqft134 St. Thomas Line, Paradise, NL A1L2R1For SaleMLS ID #1301319, Amanda Roberts, 3% Realty East Coast. Newfoundland and Labrador AR
- C$439,9003 bd3 ba2k sqft9 Capulet Street, St. John's, NL A1B0G5For SaleMLS ID #1300596, Ryan Elliott, Royal LePage Vision Realty. Newfoundland and Labrador AR
- C$389,9003 bd2 ba1.4k sqft714 Empire Avenue, St. John's, NL A1E1X2For SaleMLS ID #1299626, Cynthia Thornton, RE/MAX Realty Specialists. Newfoundland and Labrador AR
- C$379,9004 bd3 ba2.3k sqft58 Ridgemount Street, Goulds, NL A1S1G6For SaleMLS ID #1301747, Chris O'neill, Royal LePage Atlantic Homestead. Newfoundland and Labrador AR
- C$399,0003 bd3 ba1.9k sqft72 Bennett Avenue, St. John's, NL A1E2Y*For SaleMLS ID #1301711, Christopher Samuelson, eXp Realty. Newfoundland and Labrador AR
- C$399,9004 bd3 ba2.3k sqft57 Queens Road, St. John's, NL A1C2A7For SaleMLS ID #1298273, Robert Moore, RE/MAX Infinity Realty Inc. - Sheraton Hotel. Newfoundland and Labrador AR
- C$479,0005 bd3 ba3.3k sqft137 Elizabeth Avenue, St. John's, NL A1B1S2For SaleMLS ID #1301647, Ryan Hopkins, Royal LePage Property Consultants Limited. Newfoundland and Labrador AR
- C$439,9004 bd3 ba2k sqft7 Norman Drive, Mount Pearl, NL A1N2T9For SaleMLS ID #1301085, Roger Barbour, Hanlon Realty. Newfoundland and Labrador AR
