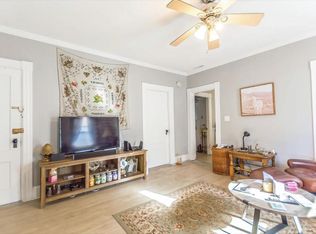
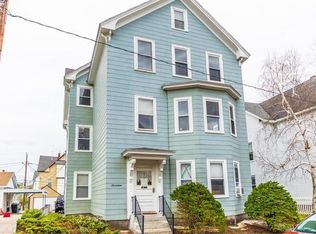
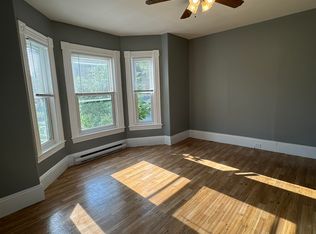
Fantastic opportunity to own a spacious and income-producing 3-unit multifamily in Manchester! Offering three generously sized 3-bedroom units, this property combines strong existing rental income with features that make it attractive for both investors and owner-occupants. Each unit features washer and dryer hookups and separate utilities, providing added convenience for tenants while helping simplify property management. Driveway parking provides valuable off-street parking, and the partially finished attic and basement offer additional usable space and storage. With nine bedrooms across three units, established rental income, separate utilities, off-street parking and additional space throughout the property, 17 Hevey Street offers an excellent opportunity to expand an investment portfolio or owner-occupy while benefiting from rental income from the additional units. Conveniently located near Manchester’s shopping, dining, everyday amenities and major commuter routes.
Pending
Listed by: LXTN Realty • Allyce Stevens
$729,900
17 Hevey Street, Manchester, NH 03102
11beds
4,524sqft
Multi Family
Built in 1910
-- sqft lot
$-- Zestimate®
$161/sqft
$-- HOA
What's special
Driveway parkingWasher and dryer hookupsPartially finished attic
- 15 days
- 353
- 31
Zillow last checked:
Listing updated:
Listed by:
Allyce Stevens,
LXTN Realty 877-438-5986
Source: PrimeMLS,MLS#: 5111514
Facts & features
Interior
Bedrooms & bathrooms
- Bedrooms: 11
- Bathrooms: 3
- Full bathrooms: 3
Heating
- Natural Gas, Forced Air
Cooling
- None
Features
- Basement: Bulkhead,Concrete,Concrete Floor,Full,Partially Finished,Interior Access,Interior Entry
Interior area
- Total structure area: 5,824
- Total interior livable area: 4,524 sqft
- Finished area above ground: 4,374
- Finished area below ground: 150
Property
Parking
- Parking features: Paved
Features
- Levels: 3.5
Lot
- Size: 5,227 Square Feet
- Features: City Lot
Details
- Parcel number: MNCHM0318B000L0026
- Zoning description: Residential
Construction
Type & style
- Home type: MultiFamily
- Property subtype: Multi Family
Materials
- Wood Frame, Other Exterior
- Foundation: Concrete
- Roof: Asphalt Shingle
Condition
- New construction: No
- Year built: 1910
Utilities & green energy
- Electric: 100 Amp Service, Circuit Breakers
- Sewer: Public Sewer
- Water: Public
- Utilities for property: Cable Available
Community & HOA
Location
- Region: Manchester
Financial & listing details
- Price per square foot: $161/sqft
- Tax assessed value: $429,900
- Annual tax amount: $8,417
- Date on market: 9/25/2026
- Road surface type: Paved
Estimated market value
Not available
Estimated sales range
Not available
$1,836/mo
Price history
| Date | Event | Price |
|---|---|---|
| 10/1/2026 | Pending sale | $729,900$161/sqft |
Source:  PrimeMLS #5111514 Report a problem PrimeMLS #5111514 Report a problem | ||
| 9/25/2026 | Listed for sale | $729,900+34.2%$161/sqft |
Source: PrimeMLS #5111514 Report a problem | ||
| 3/29/2023 | Sold | $543,750+0.7%$120/sqft |
Source: PrimeMLS #4942827 Report a problem | ||
| 2/14/2023 | Contingent | $539,900$119/sqft |
Source: PrimeMLS #4942827 Report a problem | ||
| 2/9/2023 | Listed for sale | $539,900+63.6%$119/sqft |
Source: PrimeMLS #4942827 Report a problem | ||
| 11/9/2018 | Sold | $330,000-7%$73/sqft |
Source: PrimeMLS #4686760 Report a problem | ||
| 7/27/2018 | Price change | $354,900-1.4%$78/sqft |
Source: Homefront Realty, LLC #4686760 Report a problem | ||
| 6/12/2018 | Price change | $359,900-2.7%$80/sqft |
Source: Homefront Realty, LLC #4686760 Report a problem | ||
| 5/21/2018 | Price change | $369,900-1.3%$82/sqft |
Source: Homefront Realty, LLC #4686760 Report a problem | ||
| 5/10/2018 | Price change | $374,900-1.3%$83/sqft |
Source: Homefront Realty, LLC #4686760 Report a problem | ||
| 4/17/2018 | Listed for sale | $379,900+50%$84/sqft |
Source: Homefront Realty, LLC #4686760 Report a problem | ||
| 1/4/2016 | Sold | $253,333+1.4%$56/sqft |
Source: Public Record Report a problem | ||
| 11/13/2015 | Listed for sale | $249,900$55/sqft |
Source: Red Door Real Estate of NH #4447571 Report a problem | ||
| 10/9/2015 | Pending sale | $249,900$55/sqft |
Source: Red Door Real Estate of NH #4447571 Report a problem | ||
| 10/1/2015 | Listed for sale | $249,900$55/sqft |
Source: Red Door Real Estate of NH #4447571 Report a problem | ||
| 9/1/2015 | Pending sale | $249,900$55/sqft |
Source: Red Door Real Estate of NH #4447571 Report a problem | ||
| 8/28/2015 | Listed for sale | $249,900$55/sqft |
Source: Red Door Real Estate of NH #4447571 Report a problem | ||
Public tax history
| Year | Property taxes | Tax assessment |
|---|---|---|
| 2024 | $8,417 +3.8% | $429,900 |
| 2023 | $8,108 +3.4% | $429,900 |
| 2022 | $7,841 +3.2% | $429,900 |
| 2021 | $7,601 +17.1% | $429,900 +63.3% |
| 2020 | $6,491 +1.4% | $263,200 |
| 2019 | $6,401 +4.3% | $263,200 +1.6% |
| 2018 | $6,135 +1.5% | $259,100 |
| 2017 | $6,042 +0.8% | $259,100 |
| 2016 | $5,996 +2.4% | $259,100 +3.7% |
| 2015 | $5,858 -0.3% | $249,900 |
| 2014 | $5,873 +6% | $249,900 |
| 2012 | $5,543 | $249,900 |
| 2011 | -- | $249,900 -26% |
| 2010 | -- | $337,900 |
| 2009 | $3,099 +31.4% | $337,900 |
| 2005 | $2,357 +9.1% | -- |
| 2004 | $2,161 +2.8% | -- |
| 2003 | $2,102 +7.8% | -- |
| 2002 | $1,950 +4.7% | -- |
| 2001 | $1,862 | $121,400 |
Find assessor info on the county website
Monthly payment
Est. payment
Payment breakdown
Explore the cost of this home by adjusting the details. Changes won't be saved.Climate risks
Neighborhood: Piscataquog
Nearby schools
Schools provided by the listing agent
- Elementary: Gossler Park Elementary School
- Middle: Parkside Middle School
- High: Manchester West High School
- District: Manchester School District
Source: PrimeMLS. This data may not be complete. We recommend contacting the local school district to confirm school assignments for this home.

Similar homes
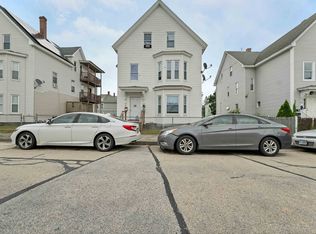
- $720,0008 bd3 ba3.5k sqft33 Rimmon Street, Manchester, NH 03102Active
 MLS ID #5096461, Denisa Poljakovic. PrimeMLS
 - $725,0009 bd4 ba4.1k sqft145-147 Pearl Street, Manchester, NH 03104Active
 MLS ID #5109582, Danielle Bissonnette. PrimeMLS
 - $679,0009 bd3 ba2.8k sqft183 Cartier Street, Manchester, NH 03102Active
 MLS ID #4920693, Joan E Blais. PrimeMLS
 - $750,0009 bd3 ba3.9k sqft371 Spruce Street, Manchester, NH 03103Active
 MLS ID #5109977, Kimberly Florence. PrimeMLS
