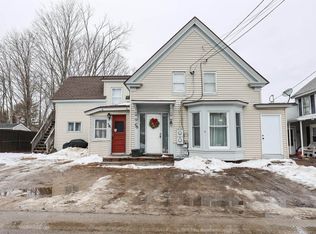
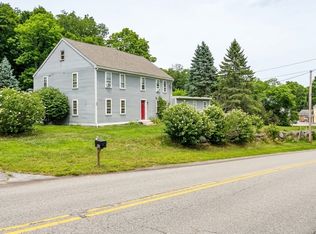
Look no further for this home like no other, featuring stunning modern upgrades combined with rich historic character. This home was meticulously renovated with every detail in mind — get ready to be awed by the character. The home comes with 2 separate garages, a large barn and also a workshop, which allows endless options for expansion, storage, or even an allowed commercial or home business. The largest unit feels like a true stand-alone home and has been thoughtfully updated throughout. You'll appreciate the character found throughout, from exposed wood beams and elegant crown molding to selective custom light fixtures, built-in arched shelving, and beautiful hardwood floors. The kitchen is absolutely to die for with its stunning earth-tone mosaic tile backsplash, galaxy granite countertops, trendy sage green cabinets, custom pine island, arched brick oven, and stainless steel appliances. But the stunning details don’t stop here — the bathroom impresses with hexagon tile flooring, pressed-tin ceilings, and a matching vanity topped with a copper sink. The BR’s are generously spacious with walk-in closets, while the lower level offers the perfect game room with bar and sitting area. The 2nd unit features beautiful hardwood floors in its open-concept kitchen and living area with white subway tile, white granite, and a custom pine island. The 3rd unit is clean and inviting with an open-concept kitchen/living plus a large loft bedroom. Ideal for an owner-occupant with 2 rental units helping pay the mortgage, this home sits on a spacious corner lot across from the town commons with mature gardens, brick walkways, stone walls, vegetable garden, & playground. Tenants enjoy washer/dryers & plenty of parking with separate utilities keeping expenses low. With recently updated mechanical systems & easy access to the Lamprey River, Rockingham trails, restaurants & RT 101. this property delivers strong income with a current cap rate of 8.63% & potential over 11.29%
Active
Listed by: RE/MAX Shoreline • Andy Yau
$925,000
1 Old Manchester Road #A, Raymond, NH 03077
8beds
3,690sqft
Multi Family
Built in 1848
-- sqft lot
$-- Zestimate®
$251/sqft
$-- HOA
What's special
Large barnCustom pine islandWhite subway tileTrendy sage green cabinetsBeautiful hardwood floorsLarge loft bedroomSpacious corner lot
- 47 days
- 201
- 16
Zillow last checked:
Listing updated:
Listed by:
Andy Yau,
RE/MAX Shoreline 603-431-1111
Source: PrimeMLS,MLS#: 5103289
Facts & features
Interior
Bedrooms & bathrooms
- Bedrooms: 8
- Bathrooms: 4
- Full bathrooms: 4
Heating
- Propane, Forced Air, Zoned
Cooling
- Other
Features
- Basement: Partially Finished,Walk-Out Access
Interior area
- Total structure area: 3,690
- Total interior livable area: 3,690 sqft
- Finished area above ground: 3,690
- Finished area below ground: 0
Property
Parking
- Total spaces: 2
- Parking features: Paved
- Garage spaces: 2
Features
- Levels: Two
- Stories: 2
Lot
- Size: 0.38 Acres
- Features: Corner Lot, Landscaped
Details
- Zoning description: C1
Construction
Type & style
- Home type: MultiFamily
- Property subtype: Multi Family
Materials
- Wood Frame, Clapboard Exterior
- Foundation: Concrete
- Roof: Asphalt Shingle
Condition
- New construction: No
- Year built: 1848
Utilities & green energy
- Electric: Circuit Breakers
- Sewer: Private Sewer
- Utilities for property: Cable Available
Community & HOA
Location
- Region: Raymond
Financial & listing details
- Price per square foot: $251/sqft
- Date on market: 8/4/2026
Estimated market value
Not available
Estimated sales range
Not available
Not available
Price history
| Date | Event | Price |
|---|---|---|
| 8/4/2026 | Listed for sale | $925,000$251/sqft |
Source:  PrimeMLS #5103289 Report a problem PrimeMLS #5103289 Report a problem | ||
Public tax history
Tax history is unavailable.
Monthly payment
Est. payment
Payment breakdown
Explore the cost of this home by adjusting the details. Changes won't be saved.Climate risks
Neighborhood: 03077
Nearby schools
Schools provided by the listing agent
- Elementary: Lamprey River Elementary
- Middle: Iber Holmes Gove Middle Sch
- High: Raymond High School
- District: Raymond
Source: PrimeMLS. This data may not be complete. We recommend contacting the local school district to confirm school assignments for this home.
Similar homes
- $925,0008 bd4 ba3.6k sqft1 Old Manchester Road, Raymond, NH 03077Active
 MLS ID #5092224, Andy Yau. PrimeMLS
 - $850,0008 bd4 ba3.1k sqft1351 First NH Turnpike, Northwood, NH 03261Active
 MLS ID #5097261, Beth Adams. PrimeMLS
 - $869,9999 bd5 ba4.4k sqft272 Front Street, Manchester, NH 03102Active
 MLS ID #5092648, Dan Orlando. PrimeMLS
 - $749,9007 bd3 ba4.1k sqft829 W Lowell Ave, Haverhill, MA 01832For Sale
 MLS ID #73566939, David Soto, eXp Realty LLC - Corporate Office. MLS PIN
