Skip main navigation
Off market
  • $2,728,800

    17 Hilltop Dr, Pt Chester, NY 10573

    5beds
    6,950sqft
    Single Family Residence
    Built in ----
    -- sqft lot
    $2,728,800 Zestimate®
    $393/sqft
    $7,414 Estimated rent

    Home value

    $2,728,800

    $2.18M - $3.44M

    $7,414/mo

    Zestimate® history
    Loading
    Loading...

    Owner options

    List your home for rent

    $7,414/mo

    Rent Zestimate®

    Find your next renter with Zillow Rental Manager. Plus, with online applications, you can quickly screen prospective tenants – for free.

    Learn more

    $7,414/mo

    Rent Zestimate®

    Refinance and save

    $18,288/mo

    Est. payment

    Refinancing to a lower rate could help reduce your monthly payments and save thousands over the life of the loan.

    See today's rates

    $18,288/mo

    Est. payment

    Explore your selling options

    Work with a Zillow partner agent

    Leverage their expertise and Zillow's premium Showcase listings to get your home seen by more buyers.

    Get started

    List with your own agent

    Get your home in front of millions of buyers by listing it on Zillow.

    Learn how to do it

    Sell it yourself

    Take full control of how buyers see your home on Zillow by listing For Sale by Owner (FSBO).

    List your home

    What's special

    Large bonus roomOffice with ensuite bathroomWraparound porchSpacious walk-in closetsLarge center islandTop-of-the-line stainless steel appliancesDouble height entry foyer

    One of a kind turnkey rental! Live and experience Rye from this perfect home in "Gray Rock on the Sound." This stunning 4978 sq ft 5+ bedroom Colonial blends quality craftsmanship with modern luxury. Tucked away at the end of a cul-de-sac, the home's wraparound porch, many windows and resort-inspired pool, seamlessly integrate indoor and outdoor spaces. Step into the main level and be greeted by a double height entry foyer where adjacent formal living and dining rooms, each with coffered ceilings, make for easy living and gracious entertaining. Walk down the entry hall to an open-concept kitchen equipped with top-of-the-line stainless steel appliances (including a gas cooktop, dual wall ovens, and wine fridge), custom cabinetry, marble counters, large center island, breakfast area, and a walk-in pantry. The kitchen opens to a family room with 3 exposures and a wood-burning fireplace with a sleek marble surround. An adjoining office with ensuite bathroom, and close by mudroom/laundry room and 0.5 bathroom, complete the main floor. Take the front or rear stairs to the second level which features a large primary suite with a sitting area, spa-like bathroom, and spacious walk-in closets. Three additional bedrooms are well proportioned, each with an ensuite bathroom. The second floor also includes a large bonus room which is perfect for movie and game nights. The finished lower level boasts a gym on one side, and an apartment-style renovation on the other, complete with a kitchen and full bathroom perfect for an au pair, in-laws or guests. A walkout staircase leads you from the lower level to the flat backyard. The perfectly sized backyard is outfitted with a tv, outdoor speakers, a patio, and a saltwater pool (with heating, LED lighting and fountain options). This beautiful home, with a 3-car heated garage, sits on 0.5 acre of manicured lawns bound by mature evergreen trees. Conveniently located to downtown Rye and the Metro North train station (45 minutes to NYC). Finally, a rental that feels like home. Renters insurance required

    This property is off market, which means it's not currently listed for sale or rent on Zillow. This may be different from what's available on other websites or public sources.
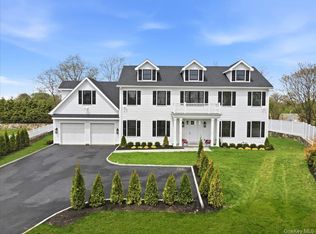
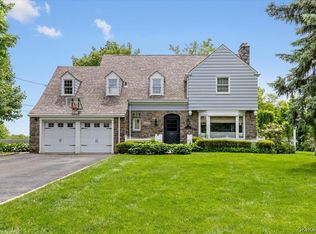
    Zillow last checked:

    Listing updated:

    Source: Zillow Rentals

    Facts & features

    Interior

    Bedrooms & bathrooms
    • Bedrooms: 5
    • Bathrooms: 6
    • Full bathrooms: 5
    • 1/2 bathrooms: 1
    Heating
    • Forced Air
    Cooling
    • Central Air
    Appliances
    • Included: Dishwasher, Dryer, Freezer, Microwave, Oven, Refrigerator, Washer
    • Laundry: In Unit
    Features
    • Flooring: Carpet, Hardwood, Tile
    Interior area
    • Total interior livable area: 6,950 sqft

    Property

    Parking
    • Parking features: Attached
    • Has attached garage: Yes
    • Details: Contact manager
    Features
    • Exterior features: Heating system: Forced Air
    • Has private pool: Yes

    Construction

    Type & style
    • Home type: SingleFamily
    • Property subtype: Single Family Residence

    Community & HOA

    Community
    • Deposit fee: $14,000
    • Pet deposit fee: $1,000
    HOA
    • Amenities included: Pool
    Location
    • Region: Pt Chester

    Financial & listing details

    • Price per square foot: $393/sqft
    • Date on market: 6/3/2025
    • Date available: 07/18/2025
    • Lease term: 1 Year

    Price history

    DateEventPrice
    6/8/2025Listing removed$14,000$2/sqft
    Source: Zillow Rentals Report a problem
    6/3/2025Listed for rent$14,000$2/sqft
    Source: Zillow Rentals Report a problem

    Public tax history

    Tax history is unavailable.

    Neighborhood: Purdys Grove

    Nearby schools

    GreatSchools rating
    Get a cash offer in 3 minutes
    Find out how much your home could sell for in as little as 3 minutes with a no-obligation cash offer.
    Estimated market value
    $2,728,800
    Get a cash offer in 3 minutes
    Find out how much your home could sell for in as little as 3 minutes with a no-obligation cash offer.
    Estimated market value
    $2,728,800