Welcome to this beautiful home in the sought-after Greyrock Park waterfront community. Ideally situated between Rye and Greenwich, this special property offers the rare opportunity to enjoy beach and mooring rights through membership in the neighborhood association — perfect for boating, kayaking, and enjoying an exceptional coastal lifestyle.
Set on .47 acres with lush landscaping, this home features year-round water views from the kitchen, dining room, and second floor. The spacious primary suite includes an en suite bath, walk-in closet, and private deck with tranquil water views — the perfect setting for morning coffee or evening relaxation. Two additional second-floor bedrooms share a well-appointed hall bath.
Designed for both comfortable everyday living and effortless entertaining, the property offers two decks and beautifully maintained outdoor spaces. Many recent improvements provide peace of mind, including a new kitchen (2022), renovated laundry room (2020), new roof (2021), new AC system (2021), new water heater (2022), and new furnace (2023).
Combining modern updates, scenic water views, and access to the coveted Greyrock Park waterfront community amenities, this is a truly special home where relaxation awaits.
Pending
$1,375,000
1 Hilltop Drive, Port Chester, NY 10573
3beds
2,425sqft
Single Family Residence, Residential
Built in 1940
0.47 Acres Lot
$-- Zestimate®
$567/sqft
$67/mo HOA
What's special
- 77 days |
- 220 |
- 1 |
Zillow last checked:
Listing updated:
Listed by:
William Raveis-New York LLC 914-967-1333,
Lisa Johnson 917-689-0414
Source: OneKey® MLS as distributed by MLS GRID,MLS#: 997539
Facts & features
Interior
Bedrooms & bathrooms
- Bedrooms: 3
- Bathrooms: 4
- Full bathrooms: 3
- 1/2 bathrooms: 1
Primary bedroom
- Description: Primary Bedroom with ensuite bath, walk in closet and private deck with year round water views.
- Level: Second
Bedroom 2
- Description: Bedroom with year round water views.
- Level: Second
Bedroom 3
- Description: Bedroom with year round water views.
- Level: Second
Primary bathroom
- Description: En suite Primary Bathroom. Updated in 2022.
- Level: Second
Bathroom 1
- Description: Powder Room
- Level: First
Bathroom 3
- Description: Full bathroom. 2nd Floor
- Level: Second
Bathroom 4
- Description: Full Bathroom & Laundry Room.
- Level: Basement
Basement
- Description: Recreation space, fireplace, storage, Door, steps up to outside.
- Level: Basement
Den
- Description: Den with French Doors to Deck/Patio. Seasonal water views.
- Level: First
Dining room
- Description: Dining Room with year round water views. Open concept to kitchen and living room. Built in corner cabinet.
- Level: First
Kitchen
- Description: Modern kitchen (2022 remodel). Water views - year round. Verona oven/stove top. All other appliances are Samsung.
- Level: First
Living room
- Description: Living Room w/fireplace. Open concept to dining room and den.
- Level: First
Heating
- Hot Water, Natural Gas
Cooling
- Ductless
Appliances
- Included: Dishwasher, Dryer, Electric Oven, Freezer, Refrigerator, Stainless Steel Appliance(s), Washer, Gas Water Heater
- Laundry: In Basement, In Bathroom
Features
- Built-in Features, Entrance Foyer, Formal Dining, Original Details, Primary Bathroom, Storage, Walk-In Closet(s)
- Flooring: Hardwood
- Windows: Blinds, Drapes
- Basement: Partial,See Remarks,Storage Space,Walk-Out Access
- Attic: Partial,Pull Stairs
- Number of fireplaces: 2
- Fireplace features: Basement, Living Room
Interior area
- Total structure area: 3,053
- Total interior livable area: 2,425 sqft
Property
Parking
- Total spaces: 2
- Parking features: Attached, Driveway, Garage
- Garage spaces: 2
- Has uncovered spaces: Yes
Features
- Levels: Two
- Patio & porch: Deck
- Exterior features: Dock, Garden
- Fencing: Partial
- Has view: Yes
- View description: Water
- Has water view: Yes
- Water view: Water
- Waterfront features: Beach Access
Lot
- Size: 0.47 Acres
- Features: Back Yard, Corner Lot, Cul-De-Sac, Front Yard, Garden, Landscaped, Level, Views
Details
- Parcel number: 48011420000006300100160000000
- Special conditions: None
Construction
Type & style
- Home type: SingleFamily
- Architectural style: Colonial
- Property subtype: Single Family Residence, Residential
Materials
- Shingle Siding
Condition
- Year built: 1940
Utilities & green energy
- Sewer: Public Sewer
- Water: Public
- Utilities for property: Trash Collection Public
Community & HOA
Community
- Subdivision: Greyrock
HOA
- Has HOA: Yes
- Services included: Other
- HOA fee: $800 annually
- HOA name: Greyrock Beach Association
Location
- Region: Port Chester
Financial & listing details
- Price per square foot: $567/sqft
- Tax assessed value: $1,035,200
- Annual tax amount: $23,901
- Date on market: 5/14/2026
- Cumulative days on market: 75 days
- Listing agreement: Exclusive Right To Sell
- Inclusions: Oven/Range, dishwasher, Refrigerator, garage refrigerator, built in in dining room.
- Exclusions: Rods and draperies in the formal living room & dining room.
Estimated market value
Not available
Estimated sales range
Not available
Not available
Price history
| Date | Event | Price |
|---|---|---|
| 6/23/2026 | Pending sale | $1,375,000$567/sqft |
Source:  OneKey® MLS as distributed by MLS GRID #997539 Report a problem OneKey® MLS as distributed by MLS GRID #997539 Report a problem | ||
| 5/14/2026 | Listed for sale | $1,375,000+48.6%$567/sqft |
Source: OneKey® MLS as distributed by MLS GRID #997539 Report a problem | ||
| 10/11/2017 | Sold | $925,000$381/sqft |
Source: OneKey® MLS as distributed by MLS GRID #H4716811 Report a problem | ||
Public tax history
| Year | Property taxes | Tax assessment |
|---|---|---|
| 2017 | -- | $707,500 +8.5% |
| 2016 | -- | $652,200 +2% |
| 2015 | -- | $639,400 |
Find assessor info on the county website
Monthly payment
Climate risks
Neighborhood: Purdys Grove
Nearby schools
GreatSchools rating
- 3/10John F. Kennedy Elementary SchoolGrades: K-5Distance: 0.7 mi
- 4/10Port Chester Middle SchoolGrades: 6-8Distance: 1.5 mi
- 5/10Port Chester Senior High SchoolGrades: 9-12Distance: 1.7 mi
Schools provided by the listing agent
- Elementary: John F. Kennedy Magnet
- Middle: Port Chester Middle School
- High: Port Chester Senior High School
Source: OneKey® MLS as distributed by MLS GRID. This data may not be complete. We recommend contacting the local school district to confirm school assignments for this home.
- $1,492,6003 bd2 ba2.2k sqft1 Hilltop Dr, Port Chester, NY 10573Off Market
- $1,995,0004 bd4 ba3.8k sqft20 Hilltop Dr, Port Chester, NY 10573Pending
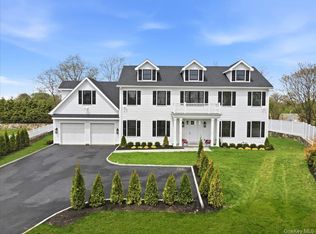
- $2,728,8005 bd6 ba6.9k sqft17 Hilltop Dr, Pt Chester, NY 10573Off Market

- $229,700-- bd-- ba-- sqft14 Hilltop Dr, Port Chester, NY 10573Off Market
- $966,9004 bd2 ba2.2k sqft8 Harbor Dr, Port Chester, NY 10573Off Market
- $1,062,9003 bd3 ba2.6k sqft10 Harbor Dr, Port Chester, NY 10573Off Market
- $2,695,4005 bd4 ba1.9k sqft2 Hilltop Dr, Port Chester, NY 10573Off Market
- $1,478,8005 bd4 ba2.6k sqft6 Harbor Dr, Port Chester, NY 10573Off Market
A local agent can set up tours, give advice and negotiate with sellers.
Similar homes
- $1,399,9993 bd2 ba2.3k sqft62 Mohegan Road, Larchmont, NY 10538For Sale
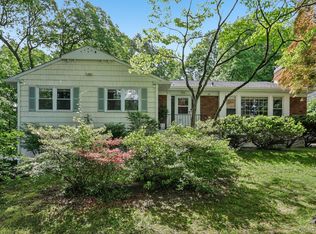
 MLS ID #1004576, Khuzama Y. DaCosta, Listing by: Christie's Int. Real Estate. OneKey® MLS as distributed by MLS GRID
 - $1,695,0004 bd4 ba2.9k sqft121 Duxbury Road, Purchase, NY 10577For Sale
 MLS ID #1030154, Joseph Lukic, Listing by: Compass Greater NY, LLC. OneKey® MLS as distributed by MLS GRID
 - $1,399,0003 bd3 ba2.3k sqft3 Carolyn Place, Bronxville, NY 10708For Sale
 MLS ID #1008404, Patricia Forgione, Listing by: Patricia Forgione's Realty. OneKey® MLS as distributed by MLS GRID
 - $1,450,0004 bd4 ba3.2k sqft10 Woodland Court S, Bedford, NY 10506For Sale
 MLS ID #1021861, Margo K. Lancia, Listing by: Houlihan Lawrence Inc.. OneKey® MLS as distributed by MLS GRID
 - $1,199,9993 bd3 ba2.7k sqft16 E Slope Road, Bayville, NY 11709For SaleMLS ID #986971, Linda M. Mansueto, Listing by: Branch Real Estate Group. OneKey® MLS as distributed by MLS GRID
- $1,075,0003 bd2 ba1.6k sqft48 Bellain Avenue, Harrison, NY 10528For SaleMLS ID #1017904, Abel Brea, Listing by: YourHomeSold Guaranteed Realty. OneKey® MLS as distributed by MLS GRID
- $1,250,0004 bd3 ba3k sqft5 Arrowhead Place, Huntington, NY 11743For SaleMLS ID #1017050, Maria H. Lanzisero, Listing by: Compass Greater NY LLC. OneKey® MLS as distributed by MLS GRID
- $1,595,0005 bd4 ba2.5k sqft42 Knollwood Drive, Larchmont, NY 10538For SaleMLS ID #1018462, Stacey H. Rechler, Listing by: Douglas Elliman Real Estate. OneKey® MLS as distributed by MLS GRID
- $1,499,0003 bd3 ba3k sqft15 Deerfield Lane S, Pleasantville, NY 10570For SaleMLS ID #1012440, Nancy J. Beard, Listing by: Houlihan Lawrence Inc.. OneKey® MLS as distributed by MLS GRID
- $1,285,0003 bd4 ba2.4k sqft83 Parkway W, Mount Vernon, NY 10552For SaleMLS ID #986384, James Maurno, Listing by: Berkshire Hathaway HS NY Prop. OneKey® MLS as distributed by MLS GRID
- $1,350,0004 bd4 ba2.2k sqft107 Sidney Street, Oyster Bay, NY 11771For SaleMLS ID #1017289, Katie Cuddeback CBR, Listing by: Daniel Gale Sothebys Intl Rlty. OneKey® MLS as distributed by MLS GRID
- $1,200,0003 bd3 ba2.2k sqft7 Vine Street, Bayville, NY 11709For SaleMLS ID #1019252, Linda A. Faraldo SFR, Listing by: Daniel Gale Sothebys Intl Rlty. OneKey® MLS as distributed by MLS GRID
- $1,799,0004 bd5 ba3.3k sqft15 Tamarac Trail, Harrison, NY 10528For SaleMLS ID #1015831, John Pilla III, Listing by: EXIT Realty Private Client. OneKey® MLS as distributed by MLS GRID
- $1,455,0004 bd4 ba2.8k sqft299 STRATTON Road, New Rochelle, NY 10804For SaleMLS ID #964716, Michele Silverman Bedell, Listing by: Silversons Realty, LLC. OneKey® MLS as distributed by MLS GRID
- $1,250,0004 bd4 ba2.9k sqft3132 Fairfield Avenue, Bronx, NY 10463For SaleMLS ID #1029364, Charles G. Brophy, Listing by: Douglas Elliman Real Estate. OneKey® MLS as distributed by MLS GRID
- $1,399,0003 bd4 ba3.4k sqft18 Brookview Drive, Pleasantville, NY 10570For SaleMLS ID #1018220, Justine P. Flanagan, Listing by: Houlihan Lawrence Inc.. OneKey® MLS as distributed by MLS GRID
- $1,195,0003 bd2 ba1.7k sqft12 Livingston Avenue, Dobbs Ferry, NY 10522For SaleMLS ID #1028239, Jonathan Hogan, Listing by: Compass Greater NY, LLC. OneKey® MLS as distributed by MLS GRID
- $1,575,0004 bd4 ba3.4k sqft191 Beechmont Drive, New Rochelle, NY 10804For SaleMLS ID #1011899, Christina H. Diminno, Listing by: Julia B Fee Sothebys Int. Rlty. OneKey® MLS as distributed by MLS GRID
- $1,599,0004 bd4 ba3.1k sqft2 Sherwood Place, Scarsdale, NY 10583For SaleMLS ID #1010251, Michael J. Venuto, Listing by: Link NY Realty. OneKey® MLS as distributed by MLS GRID
- $1,788,0004 bd3 ba2.1k sqft6 Cherry Lane E, Syosset, NY 11791For SaleMLS ID #1024332, Evangelia Boudourakis, Listing by: Daniel Gale Sothebys Intl Rlty. OneKey® MLS as distributed by MLS GRID
