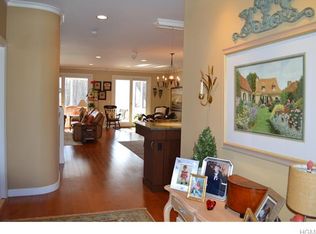
Enjoy carefree and resort-style living in the Pleasantville Country Club community! Perfectly situated as one of only ten homes at the end of a private cul-de-sac, this beautifully updated 3-bedroom, 3.5-bath townhome offers 3,434 square feet of elegant living space.
The main level features a fabulous Kingswood gourmet kitchen, complete with a large granite center island, top-of-the-line appliances, and abundant counter space. Entertain with ease in the living room, accented by a cozy fireplace, or step out onto the spacious screened porch overlooking the 3rd green of the nine-hole golf course. Upstairs, the expansive primary suite offers a luxurious en-suite bath and generous closet space, accompanied by two additional bedrooms and a full hall bath.
The lower level is an entertainer’s dream, featuring a bright, light-filled family room with a wall of doors opening to a beautifully landscaped private patio. This level also includes ample storage, a full bath, and French doors leading to a versatile space perfect for a guest room or private home office.
Beyond the home, step out and enjoy the incredible community amenities, including a swimming pool, tennis and pickleball courts, workout facilities, and an on-site restaurant. With close proximity to the vibrant village of Pleasantville, this isn't just a home—it's a lifestyle waiting to be lived!
For sale
$1,399,000
18 Brookview Drive, Pleasantville, NY 10570
3beds
3,434sqft
Single Family Residence, Residential
Built in 1996
2,343 Square Feet Lot
$-- Zestimate®
$407/sqft
$997/mo HOA
What's special
Top-of-the-line appliancesBeautifully landscaped private patioGenerous closet spaceAbundant counter spaceAmple storageFabulous kingswood gourmet kitchenLarge granite center island
- 25 days |
- 1,929 |
- 56 |
Likely to sell faster than
Zillow last checked:
Listing updated:
Listed by:
Houlihan Lawrence Inc. 914-238-4766,
Justine P. Flanagan 914-393-9082,
Janet Short 914-263-6910,
Houlihan Lawrence Inc.
Source: OneKey® MLS as distributed by MLS GRID,MLS#: 1018220
Facts & features
Interior
Bedrooms & bathrooms
- Bedrooms: 3
- Bathrooms: 4
- Full bathrooms: 3
- 1/2 bathrooms: 1
Heating
- Forced Air, Natural Gas
Cooling
- Central Air
Appliances
- Included: Dishwasher, Disposal, Dryer, Exhaust Fan, Gas Cooktop, Microwave, Oven, Refrigerator, Stainless Steel Appliance(s), Gas Water Heater, Wine Refrigerator
Features
- Breakfast Bar, Built-in Features, Ceiling Fan(s), Central Vacuum, Chandelier, Crown Molding, Double Vanity, Eat-in Kitchen, Entrance Foyer, Granite Counters, High Ceilings, High Speed Internet, Kitchen Island, Open Floorplan, Primary Bathroom, Recessed Lighting, Stone Counters, Storage, Walk Through Kitchen, Walk-In Closet(s)
- Flooring: Hardwood, Laminate
- Basement: Finished,Full,Storage Space,Walk-Out Access
- Attic: None
- Number of fireplaces: 1
- Fireplace features: Gas, Living Room
Interior area
- Total structure area: 3,434
- Total interior livable area: 3,434 sqft
Property
Parking
- Total spaces: 2
- Parking features: Driveway, Garage, Garage Door Opener
- Garage spaces: 1
- Has uncovered spaces: Yes
Features
- Levels: Three Or More
- Patio & porch: Porch, Screened, Terrace
- Pool features: Community, In Ground, Outdoor Pool
Lot
- Size: 2,343 Square Feet
- Features: Cul-De-Sac, On Golf Course, Sprinklers In Front
Details
- Parcel number: 3403106011000010100000
- Special conditions: None
Construction
Type & style
- Home type: SingleFamily
- Property subtype: Single Family Residence, Residential
- Attached to another structure: Yes
Materials
- Frame, Shingle Siding
Condition
- Year built: 1996
Utilities & green energy
- Sewer: Public Sewer
- Water: Public
- Utilities for property: Cable Connected, Electricity Connected, Natural Gas Connected, Sewer Connected, Water Connected
Community & HOA
Community
- Features: Clubhouse, Fitness Center, Golf, Pool, Tennis Court(s)
- Security: Security System
- Subdivision: Pleasantville Country Club
HOA
- Has HOA: Yes
- Amenities included: Clubhouse, Fitness Center, Golf Course, Landscaping, Maintenance, Maintenance Grounds, Pool, Snow Removal, Tennis Court(s), Trash
- Services included: Common Area Maintenance, Maintenance Structure, Maintenance Grounds, Pool Service, Snow Removal
- HOA fee: $997 monthly
Location
- Region: Pleasantville
Financial & listing details
- Price per square foot: $407/sqft
- Tax assessed value: $10,750
- Annual tax amount: $27,220
- Date on market: 7/9/2026
- Cumulative days on market: 26 days
- Listing agreement: Exclusive Right To Sell
- Inclusions: All appliances, window treatments/shades/blinds, garage door opener
- Exclusions: Kitchen and Dining Room Chandeliers, Metal Shelves in storage room, Two Decorative Carved Wood Pieces on the Screened Porch
- Electric utility on property: Yes
Estimated market value
Not available
Estimated sales range
Not available
Not available
Price history
| Date | Event | Price |
|---|---|---|
| 7/9/2026 | Listed for sale | $1,399,000+50.4%$407/sqft |
Source:  OneKey® MLS as distributed by MLS GRID #1018220 Report a problem OneKey® MLS as distributed by MLS GRID #1018220 Report a problem | ||
| 12/4/2020 | Sold | $930,000+7%$271/sqft |
Source: OneKey® MLS as distributed by MLS GRID #H6072086 Report a problem | ||
| 9/25/2020 | Price change | $869,000-1.8%$253/sqft |
Source: Houlihan Lawrence #H6072086 Report a problem | ||
| 6/9/2020 | Listed for sale | $885,000+17.2%$258/sqft |
Source: Home Finders Real Estate #H6040431 Report a problem | ||
| 4/1/2014 | Sold | $755,000-1.3%$220/sqft |
Source: OneKey® MLS as distributed by MLS GRID #H3335032 Report a problem | ||
| 12/2/2013 | Listed for sale | $765,000+13.3%$223/sqft |
Source: Westchester Realty NY #3335032 Report a problem | ||
| 5/31/2011 | Sold | $675,000$197/sqft |
Source: Public Record Report a problem | ||
| 3/14/2011 | Listed for sale | $675,000$197/sqft |
Source: Houlihan Lawrence #3034748 Report a problem | ||
| 1/9/2011 | Listing removed | $675,000$197/sqft |
Source: Houlihan Lawrence #3034748 Report a problem | ||
| 11/3/2010 | Listed for sale | $675,000-15.6%$197/sqft |
Source: Houlihan Lawrence #3034748 Report a problem | ||
| 5/19/2006 | Sold | $800,000$233/sqft |
Source: Public Record Report a problem | ||
Public tax history
| Year | Property taxes | Tax assessment |
|---|---|---|
| 2025 | -- | $10,750 |
| 2024 | -- | $10,750 |
| 2023 | -- | $10,750 |
| 2022 | -- | $10,750 |
| 2021 | -- | $10,750 |
| 2020 | -- | $10,750 |
| 2019 | -- | $10,750 |
| 2018 | -- | $10,750 |
| 2017 | -- | $10,750 |
| 2016 | -- | $10,750 |
| 2015 | -- | $10,750 +12% |
| 2014 | -- | $9,600 |
| 2013 | -- | $9,600 |
| 2012 | -- | $9,600 |
| 2011 | -- | $9,600 |
| 2010 | -- | $9,600 -16.5% |
| 2009 | -- | $11,500 -2.1% |
| 2008 | -- | $11,750 |
| 2007 | -- | $11,750 |
| 2006 | -- | $11,750 |
| 2004 | -- | $11,750 |
| 2003 | -- | $11,750 |
| 2002 | -- | $11,750 |
| 2001 | -- | $11,750 |
| 2000 | -- | $11,750 |
| 1999 | -- | $11,750 |
Find assessor info on the county website
Monthly payment
Climate risks
Neighborhood: 10570
Nearby schools
GreatSchools rating
- 8/10Columbus Elementary SchoolGrades: 3-5Distance: 1.5 mi
- 6/10Westlake Middle SchoolGrades: 6-8Distance: 1.6 mi
- 10/10Westlake High SchoolGrades: 9-12Distance: 1.6 mi
Schools provided by the listing agent
- Elementary: Hawthorne Elementary School
- Middle: Westlake Middle School
- High: Westlake High School
Source: OneKey® MLS as distributed by MLS GRID. This data may not be complete. We recommend contacting the local school district to confirm school assignments for this home.
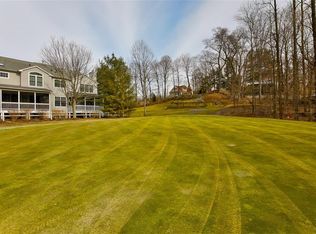
- $1,381,2003 bd4 ba3.5k sqft16 Brookview Dr, Pleasantville, NY 10570Off Market
- $1,372,6003 bd4 ba3.5k sqft20 Brookview Dr, Pleasantville, NY 10570Off Market

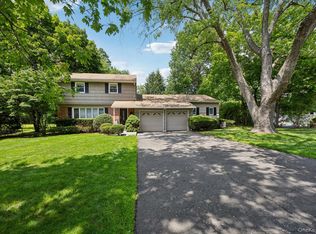
- $1,393,2003 bd4 ba3.7k sqft14 Brookview Dr, Pleasantville, NY 10570Off Market
- $1,195,2002 bd4 ba3.5k sqft12 Brookview Dr, Pleasantville, NY 10570Off Market

- $1,154,4003 bd2 ba2.4k sqft10 Brookview Dr, Pleasantville, NY 10570Off Market
- $788,300-- bd-- ba-- sqft8 Brookview Dr, Pleasantville, NY 10570Off Market
- $903,8002 bd2 ba2k sqft6 Brookview Dr, Pleasantville, NY 10570Off Market
- $1,132,7003 bd3 ba2.8k sqft4 Brookview Dr, Pleasantville, NY 10570Off Market
A local agent can set up tours, give advice and negotiate with sellers.
Similar homes
- $1,499,0003 bd3 ba3k sqft15 Deerfield Lane S, Pleasantville, NY 10570For Sale

 MLS ID #1012440, Nancy J. Beard, Listing by: Houlihan Lawrence Inc.. OneKey® MLS as distributed by MLS GRID
 - $1,320,0004 bd4 ba3.1k sqft185 Jefferson Avenue, Thornwood, NY 10594For Sale
 MLS ID #1008632, Joseph Cosentino, Listing by: Westchester Realty Consultants. OneKey® MLS as distributed by MLS GRID
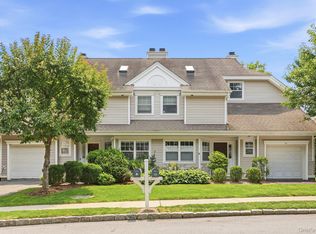
 - $1,479,0004 bd3 ba2.2k sqft4 Holly Lane, Rye Brook, NY 10573For Sale
 MLS ID #1030000, Andrew Rogovic, Listing by: Christie's Int. Real Estate. OneKey® MLS as distributed by MLS GRID
 - $970,0003 bd3 ba2.8k sqft15 Winding Ridge Road, White Plains, NY 10603For Sale
 MLS ID #1031215, Amy Via, Listing by: Houlihan Lawrence Inc.. OneKey® MLS as distributed by MLS GRID
 - $1,199,0003 bd5 ba3.8k sqft8 Gerber Court, Mount Kisco, NY 10549For SaleMLS ID #1031110, Aurora Banaszek, Listing by: Compass Greater NY, LLC. OneKey® MLS as distributed by MLS GRID
- $1,400,0004 bd3 ba4.5k sqft211 Strawtown Road, West Nyack, NY 10994For SaleMLS ID #1020221, Pamela Grunstein, Listing by: Compass Greater NY, LLC. OneKey® MLS as distributed by MLS GRID
- $1,399,0004 bd4 ba2.4k sqft15 Green Hedges Lane, Blauvelt, NY 10913For SaleMLS ID #1028163, Wilson Vasquez, Listing by: Roundhouse Properties LLC. OneKey® MLS as distributed by MLS GRID
- $1,100,0004 bd3 ba3.1k sqft163 Mount Airy Road S, Croton-on-Hudson, NY 10520For SaleMLS ID #1017100, Christine Rowley, Listing by: RE/MAX Classic Realty. OneKey® MLS as distributed by MLS GRID
- $1,499,0005 bd4 ba4.1k sqft51 Croton Avenue, Mount Kisco, NY 10549For SaleMLS ID #1024318, Maria Skamangas, Listing by: William Raveis-New York LLC. OneKey® MLS as distributed by MLS GRID
- $1,375,0004 bd3 ba3.8k sqft580 Oscawana Lake Road, Putnam Valley, NY 10579For SaleMLS ID #965469, Sherri Malone, Listing by: Coldwell Banker Realty. OneKey® MLS as distributed by MLS GRID
- $1,199,0005 bd4 ba3.3k sqft16 Yale Drive, New City, NY 10956For SaleMLS ID #1031617, Israel Mendelovitz, Listing by: Keller Williams Hudson Valley. OneKey® MLS as distributed by MLS GRID
- $1,399,0005 bd4 ba4.6k sqft1 Vivian Place, Montebello, NY 10901For SaleMLS ID #992572, Jon Paul Molfetta, Listing by: Keller Williams Valley Realty. OneKey® MLS as distributed by MLS GRID
- $1,400,0004 bd4 ba3k sqft109 W Park Avenue, Pearl River, NY 10965For SaleMLS ID #996824, Adam D. Nelson, Listing by: Atlantic Hudson Realty Inc. OneKey® MLS as distributed by MLS GRID
- $1,495,0004 bd5 ba4.2k sqft17 Riverton Drive, Nyack, NY 10960For SaleMLS ID #1007696, Nancy Blaker Weber, Listing by: Howard Hanna Rand Realty. OneKey® MLS as distributed by MLS GRID
- $1,250,0004 bd4 ba3.3k sqft54 Hillside Avenue, Mount Kisco, NY 10549For SaleMLS ID #995768, Lizette Sinhart, Listing by: Christie's Int. Real Estate. OneKey® MLS as distributed by MLS GRID
- $1,450,0003 bd4 ba4.3k sqft1 Hunting Ridge Road, White Plains, NY 10605For SaleMLS ID #1006771, Lisa Bucolo, Listing by: Houlihan Lawrence Inc.. OneKey® MLS as distributed by MLS GRID
- $1,045,0004 bd3 ba2.5k sqft27 Ryder Road, Ossining, NY 10562For SaleMLS ID #1023043, Wendy A. Holt, Listing by: Houlihan Lawrence Inc.. OneKey® MLS as distributed by MLS GRID
- $1,279,0005 bd5 ba5k sqft8 Fairgreen Court, Cortlandt Manor, NY 10567For SaleMLS ID #1030029, Ramona Vicenty, Listing by: Corcoran Legends Realty. OneKey® MLS as distributed by MLS GRID
- $1,499,0005 bd4 ba3.8k sqft3 Tor Terrace, New City, NY 10956For SaleMLS ID #1029240, Anthony F. Lando, Listing by: Julia B Fee Sothebys Int. Rlty. OneKey® MLS as distributed by MLS GRID
- $899,0004 bd3 ba2.3k sqft54 Holbrook Road, Briarcliff Manor, NY 10510For SaleMLS ID #1024630, Jan Pierre Chavez, Listing by: Compass Greater NY, LLC. OneKey® MLS as distributed by MLS GRID
