Perfectly positioned between Greenwich and Rye on a quiet cul-de-sac within the highly coveted Greyrock on the Sound enclave, this custom 2026 center-hall Colonial delivers an immediate luxury lifestyle and architectural prominence.
Masterfully engineered with an emphasis on advanced sound insulation and grand interior proportions, this 3,800-square-foot layout is a brilliant masterpiece of modern, open-concept, flexible design, purpose-built to serve as a quiet, self-contained sanctuary.
A striking double-height foyer flows seamlessly into an expansive open-concept great room drenched in radiant natural light. The gourmet chef’s kitchen stands as the home's anchor, meticulously appointed with a premium quartz island, farmhouse sink, and high-end integrated appliances. This space transitions effortlessly into a spacious family room anchored by a custom gas fireplace, creating an intimate, inward-facing entertainment haven. A formal dining room adorned with a coffered ceiling and a dedicated private home office provide ultimate lifestyle flexibility.
Upstairs, the sprawling floor plan features a serene primary retreat boasting dual vanities, a makeup station, and a custom-crafted walk-in closet. Three additional generously sized bedrooms, two full bathrooms, and a second-floor laundry room offer ample living space. The crown jewel of this level is the spectacular bonus room wrapped in a panoramic wall of windows. Drenched in exceptional daylight, this vast and versatile space serves as a magnificent second family room, an inspiring creative studio, or an elevated playroom.
Bring your vision to life in the massive, unfinished 1,650-square-foot walk-out lower level, meticulously prepped and engineered for an effortless future finish. Featuring soaring 10-foot ceilings and rough-in plumbing already in place, this thoughtfully configured, exceptional layout provides the ultimate turnkey canvas. It is primed for immediate transformation into a custom home theater, high-end golf simulator, or a dedicated fitness studio, secondary home office, and full spa bathroom.
Outside, the property rests on a generous 0.86-acre lot wrapped in dense, multi-layered perimeter landscaping. This intentional, engineered green buffer creates a profound sense of structural serenity and peaceful seclusion. Complete with a classic Belgian block driveway and a premium 2-car attached garage, this property represents unrivaled turn-key convenience—located just steps from your private neighborhood beach & deep-water dock, and minutes from the premier public beaches, elite clubs, and commuting hubs of the Sound Shore.
Pending
$1,995,000
20 Hilltop Drive, Port Chester, NY 10573
4beds
3,800sqft
Single Family Residence, Residential
Built in 2026
0.86 Acres Lot
$-- Zestimate®
$525/sqft
$-- HOA
What's special
High-end integrated appliancesDedicated private home officeSecond-floor laundry roomCustom-crafted walk-in closetStriking double-height foyerAdvanced sound insulationMakeup station
- 85 days |
- 109 |
- 2 |
Zillow last checked:
Listing updated:
Listed by:
Houlihan Lawrence Inc. 914-967-7680,
Nicole Paxton 914-960-8671
Source: OneKey® MLS as distributed by MLS GRID,MLS#: 969337
Facts & features
Interior
Bedrooms & bathrooms
- Bedrooms: 4
- Bathrooms: 4
- Full bathrooms: 3
- 1/2 bathrooms: 1
Other
- Description: Large Entry Foyer w/Coat Closet/Powder Room, Home Office, Dining Room w/Coffered Ceiling, Open Concept Kitchen, Dining Area and Family Room w/Fireplace/Sliding Doors to Deck, Access to 2-Car Garage from Kitchen
- Level: First
Other
- Description: Primary Bedroom w/Outfitted Walk-In Closet/Ensuite Bath w/Dual Vanities, 3 Bedrooms Each w/2 Closets, 2 Hall Baths, Laundry, Flex/Bonus Space
- Level: Second
Heating
- Forced Air, Natural Gas
Cooling
- Central Air
Appliances
- Included: Dishwasher, Dryer, Microwave, Oven, Refrigerator, Washer
- Laundry: In Hall
Features
- Crown Molding, Double Vanity, Eat-in Kitchen, Entrance Foyer, Formal Dining, High Ceilings, Kitchen Island, Open Floorplan, Primary Bathroom, Quartz/Quartzite Counters, Recessed Lighting, Walk-In Closet(s)
- Flooring: Wood
- Basement: Full,See Remarks,Unfinished,Walk-Out Access
- Attic: Dormer,Pull Stairs,See Remarks
- Number of fireplaces: 1
- Fireplace features: Family Room, Gas
Interior area
- Total structure area: 3,800
- Total interior livable area: 3,800 sqft
Property
Parking
- Total spaces: 2
- Parking features: Attached, Driveway
- Garage spaces: 2
- Has uncovered spaces: Yes
Features
- Levels: Two
- Patio & porch: Patio
- Exterior features: Rain Gutters
- Fencing: Partial
Lot
- Size: 0.86 Acres
- Features: Back Yard, Cul-De-Sac, Landscaped, Level, Sprinklers In Front, Sprinklers In Rear, Stone/Brick Wall
Details
- Parcel number: 48011420000005500100280010000
- Special conditions: None
Construction
Type & style
- Home type: SingleFamily
- Architectural style: Colonial
- Property subtype: Single Family Residence, Residential
Materials
- HardiPlank Type
Condition
- New Construction
- New construction: Yes
- Year built: 2026
Utilities & green energy
- Sewer: Public Sewer
- Water: Public
- Utilities for property: Electricity Connected, Natural Gas Connected, Sewer Connected, Trash Collection Public, Underground Utilities, Water Connected
Community & HOA
Community
- Security: Smoke Detector(s)
- Subdivision: Greyrock on the Sound
HOA
- Has HOA: No
Location
- Region: Port Chester
Financial & listing details
- Price per square foot: $525/sqft
- Tax assessed value: $1
- Annual tax amount: $1
- Date on market: 5/1/2026
- Cumulative days on market: 84 days
- Listing agreement: Exclusive Right To Sell
- Inclusions: Appliances, Lighting Fixtures
- Electric utility on property: Yes
Estimated market value
Not available
Estimated sales range
Not available
Not available
Price history
| Date | Event | Price |
|---|---|---|
| 6/13/2026 | Pending sale | $1,995,000$525/sqft |
Source:  OneKey® MLS as distributed by MLS GRID #969337 Report a problem OneKey® MLS as distributed by MLS GRID #969337 Report a problem | ||
| 5/1/2026 | Listed for sale | $1,995,000-5%$525/sqft |
Source: OneKey® MLS as distributed by MLS GRID #969337 Report a problem | ||
| 2/16/2026 | Listing removed | $2,100,000$553/sqft |
Source: OneKey® MLS as distributed by MLS GRID #931571 Report a problem | ||
| 1/13/2026 | Listed for sale | $2,100,000$553/sqft |
Source: OneKey® MLS as distributed by MLS GRID #931571 Report a problem | ||
Public tax history
Tax history is unavailable.
Monthly payment
Climate risks
Neighborhood: Purdys Grove
Nearby schools
GreatSchools rating
- 3/10John F. Kennedy Elementary SchoolGrades: K-5Distance: 0.7 mi
- 4/10Port Chester Middle SchoolGrades: 6-8Distance: 1.5 mi
- 5/10Port Chester Senior High SchoolGrades: 9-12Distance: 1.7 mi
Schools provided by the listing agent
- Elementary: John F. Kennedy Magnet
- Middle: Port Chester Middle School
- High: Port Chester Senior High School
Source: OneKey® MLS as distributed by MLS GRID. This data may not be complete. We recommend contacting the local school district to confirm school assignments for this home.
- $2,627,6005 bd6 ba6.9k sqft17 Hilltop Dr, Pt Chester, NY 10573Off Market

- $229,700-- bd-- ba-- sqft14 Hilltop Dr, Port Chester, NY 10573Off Market
- $914,5003 bd1 ba1.8k sqft54 Hilltop Dr, Port Chester, NY 10573Off Market
- $1,375,0003 bd4 ba2.4k sqft1 Hilltop Dr, Port chester, NY 10573Pending
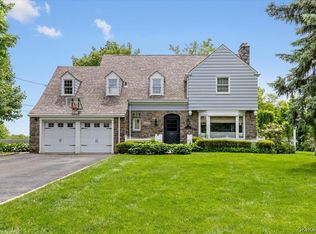
- $1,464,7003 bd2 ba2.2k sqft1 Hilltop Dr, Port Chester, NY 10573Off Market
- $2,664,2005 bd4 ba1.9k sqft2 Hilltop Dr, Port Chester, NY 10573Off Market
- $1,208,5003 bd2 ba2.6k sqft32 Hilltop Dr, Port Chester, NY 10573Off Market
- $957,8004 bd2 ba2.2k sqft8 Harbor Dr, Port Chester, NY 10573Off Market
A local agent can set up tours, give advice and negotiate with sellers.
Similar homes
- $1,299,0004 bd4 ba3.1k sqft567 King Street, Port Chester, NY 10573New Construction
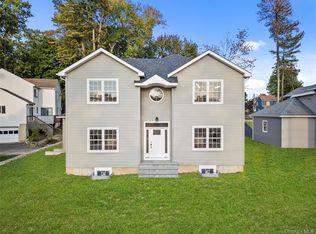
 MLS ID #936397, Donald Utschig, Listing by: Maxwell Jacobs, Inc.. OneKey® MLS as distributed by MLS GRID
 - $1,999,9005 bd5 ba3.6k sqft7 Fernwood Avenue, Rye, NY 10580For Sale
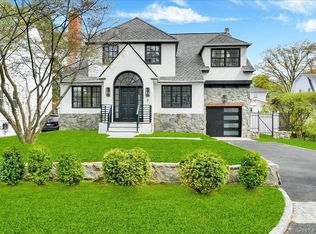 MLS ID #989442, Tanya Makan, Listing by: Berkshire Hathaway HS NY Prop. OneKey® MLS as distributed by MLS GRID
 - $2,349,0003 bd3 ba2k sqft26 Davis Avenue, Rye, NY 10580For Sale
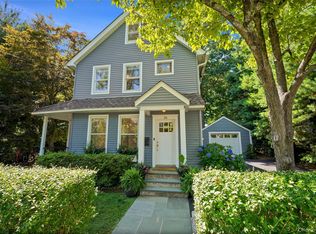 MLS ID #1021811, Kimberly H. Arenas, Listing by: Compass Greater NY, LLC. OneKey® MLS as distributed by MLS GRID
 - $1,788,0004 bd3 ba2.1k sqft6 Cherry Lane E, Syosset, NY 11791For Sale
 MLS ID #1024332, Evangelia Boudourakis, Listing by: Daniel Gale Sothebys Intl Rlty. OneKey® MLS as distributed by MLS GRID
 - $2,195,0005 bd4 ba2.9k sqft42 Stonebrook Ln, Cos Cob, CT 06807For Sale
 MLS ID #124905, Cora Lynch-O'Meara, Brown Harris Stevens CT, LLC. Greenwich MLS, Inc.
 - $1,999,9995 bd5 ba5k sqft41 Cove Road, Huntington, NY 11743For SaleMLS ID #1022285, Michelle Keegan, Listing by: Douglas Elliman Real Estate. OneKey® MLS as distributed by MLS GRID
- $1,925,0004 bd4 ba2.8k sqft1355 Roosevelt Avenue, Pelham, NY 10803For SaleMLS ID #1011308, Holly Mellstrom, Listing by: Julia B Fee Sothebys Int. Rlty. OneKey® MLS as distributed by MLS GRID
- $1,890,0005 bd4 ba2.8k sqft525 3rd Street, Mamaroneck, NY 10543New ConstructionMLS ID #1002276, Mary Stetson, Listing by: Stetson Real Estate. OneKey® MLS as distributed by MLS GRID
- $1,749,0004 bd4 ba3.4k sqft134 Sandy Hollow Road, Northport, NY 11768For SaleMLS ID #1023019, Lauryn Koke CBR, Listing by: Daniel Gale Sothebys Intl Rlty. OneKey® MLS as distributed by MLS GRID
- $1,450,0004 bd4 ba3.2k sqft10 Woodland Court S, Bedford, NY 10506For SaleMLS ID #1021861, Margo K. Lancia, Listing by: Houlihan Lawrence Inc.. OneKey® MLS as distributed by MLS GRID
- $1,750,0004 bd3 ba2.3k sqft25 Shadow Lane, Larchmont, NY 10538For SaleMLS ID #1023540, Chelsea Georgio, Listing by: Compass Greater NY, LLC. OneKey® MLS as distributed by MLS GRID
- $1,995,0005 bd6 ba4.6k sqft201 Tweed Boulevard, Piermont, NY 10960New ConstructionMLS ID #H6269654, Noemi Morales, Listing by: Coldwell Banker Realty. OneKey® MLS as distributed by MLS GRID
- $2,499,0005 bd5 ba4.2k sqft43 Burdsall Dr, Greenwich, CT 06831For SaleMLS ID #125429, Kelly Feda, Coldwell Banker Realty. Greenwich MLS, Inc.
- $1,999,9994 bd4 ba4k sqft43 Highland Avenue, Port Washington, NY 11050New ConstructionMLS ID #1013469, Marcella Zack E-PRO, Listing by: LAFFEY REAL ESTATE. OneKey® MLS as distributed by MLS GRID
- $1,899,0003 bd4 ba2k sqft16 Cherrywood Lane, Flower Hill, NY 11050For SaleMLS ID #1009018, Melanie J. Cogan, Listing by: Compass Greater NY LLC. OneKey® MLS as distributed by MLS GRID
- $2,200,0005 bd5 ba3.4k sqft21 Kodiak Drive, Woodbury, NY 11797For SaleMLS ID #992528, Orit Ofir, Listing by: Daniel Gale Sothebys Intl Rlty. OneKey® MLS as distributed by MLS GRID
- $1,895,0005 bd4 ba4.9k sqft736 Croton Lake Road, Bedford Corners, NY 10549For SaleMLS ID #1012163, Caroline E. Conte, Listing by: Ginnel Real Estate. OneKey® MLS as distributed by MLS GRID
- $2,399,0004 bd5 ba4.5k sqft1076 Westover Rd, Stamford, CT 06902For SaleMLS ID #125136, Glenn Marr, Marr and Caruso Realty Group. Greenwich MLS, Inc.
- $1,899,0005 bd3 ba2.6k sqft89 Poplar Street, Garden City, NY 11530For SaleMLS ID #1029156, Jennifer Sullivan, Listing by: Compass Greater NY LLC. OneKey® MLS as distributed by MLS GRID
- $2,490,0005 bd5 ba4k sqft14 Withington Road, Scarsdale, NY 10583For SaleMLS ID #1014768, Laura Miller, Listing by: Houlihan Lawrence Inc.. OneKey® MLS as distributed by MLS GRID
