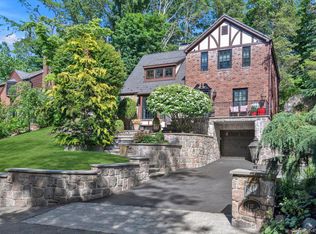
This stunning new construction residence, located in the highly sought-after Park Section of Port Washington, offers a seamless blend of luxury, comfort, and modern design. A dramatic two-story foyer welcomes you into beautifully appointed interiors showcasing exquisite architectural details, custom moldings, and exceptional craftsmanship throughout.
At the heart of the home is a state-of-the-art chef's kitchen that flows effortlessly into the expansive great room with a gas fireplace, creating the perfect setting for both everyday living and entertaining. Formal living and dining rooms provide elegant spaces for hosting gatherings, holidays, and special occasions.
The second level features a luxurious primary suite with soaring ceilings, a spacious walk-in closet, and a spa-inspired bath. Three additional generously sized bedrooms, a beautifully appointed full bath, and a conveniently located second-floor laundry room complete the upper level.
The finished lower level significantly expands the living space and features a large recreation room, full bath, and outside entrance, offering endless possibilities for entertaining, fitness, guests, or a private home office.
Thoughtfully designed and impeccably finished, this exceptional home delivers the perfect balance of sophistication, functionality, and timeless style.
Ideally located less than one mile from the Port Washington train station, residents enjoy convenient access to both Penn Station and Grand Central via the LIRR. Port Washington is one of the North Shore's most desirable waterfront communities, known for its vibrant Main Street, acclaimed restaurants, boutique shopping, picturesque parks, and beautiful waterfront amenities.
A rare opportunity to enjoy the very best of new construction living in one of Port Washington's premier neighborhoods.
Welcome Home.
New construction
$1,999,999
43 Highland Avenue, Port Washington, NY 11050
4beds
4,026sqft
Single Family Residence, Residential
Built in 2026
6,000 Square Feet Lot
$-- Zestimate®
$497/sqft
$-- HOA
What's special
- 41 days |
- 2,602 |
- 128 |
Zillow last checked:
Listing updated:
Listed by:
LAFFEY REAL ESTATE 516-883-7780,
Marcella Zack E-PRO 516-526-9365
Source: OneKey® MLS as distributed by MLS GRID,MLS#: 1013469
Facts & features
Interior
Bedrooms & bathrooms
- Bedrooms: 4
- Bathrooms: 4
- Full bathrooms: 3
- 1/2 bathrooms: 1
Primary bedroom
- Level: Second
Bedroom 2
- Level: Second
Bedroom 3
- Level: Second
Bedroom 4
- Level: Second
Bathroom 1
- Description: Powder room
- Level: First
Bathroom 2
- Description: Full bath
- Level: Second
Bathroom 3
- Level: Second
Basement
- Description: Full finished with outside entrance, full bathroom in basement.
- Level: Basement
Den
- Description: Great room with gas fireplace
- Level: First
Dining room
- Description: Formal dining room
- Level: Second
Kitchen
- Description: Eat in Chef's kitchen
- Level: First
Living room
- Description: Living Room
- Level: First
Heating
- ENERGY STAR Qualified Equipment, Forced Air
Cooling
- Central Air, Zoned
Appliances
- Included: Cooktop, Dishwasher, Dryer, Freezer, Gas Cooktop, Gas Oven, Gas Range, Microwave, Refrigerator, Gas Water Heater, Indirect Water Heater
- Laundry: Laundry Room
Features
- Beamed Ceilings, Cathedral Ceiling(s), Chefs Kitchen, Crown Molding, Double Vanity, Eat-in Kitchen, Entrance Foyer, Formal Dining, Kitchen Island, Marble Counters, Natural Woodwork, Open Floorplan, Open Kitchen, Primary Bathroom, Quartz/Quartzite Counters, Recessed Lighting, Soaking Tub, Storage, Tray Ceiling(s), Walk-In Closet(s)
- Flooring: Hardwood
- Doors: ENERGY STAR Qualified Doors
- Basement: Finished,Full,Walk-Out Access
- Attic: Full
- Number of fireplaces: 1
- Fireplace features: Gas
Interior area
- Total structure area: 4,026
- Total interior livable area: 4,026 sqft
Property
Parking
- Total spaces: 1
- Parking features: Driveway
- Garage spaces: 1
- Has uncovered spaces: Yes
Features
- Patio & porch: Patio
Lot
- Size: 6,000 Square Feet
- Dimensions: 60 x 100
Details
- Parcel number: 2289060080005070
- Special conditions: None
Construction
Type & style
- Home type: SingleFamily
- Architectural style: Colonial
- Property subtype: Single Family Residence, Residential
Materials
- Vinyl Siding
Condition
- New Construction
- New construction: Yes
- Year built: 2026
Utilities & green energy
- Sewer: Public Sewer
- Water: Public
- Utilities for property: Electricity Connected, Natural Gas Connected, Sewer Connected, Trash Collection Public, Water Connected
Community & HOA
HOA
- Has HOA: No
Location
- Region: Port Washington
Financial & listing details
- Price per square foot: $497/sqft
- Tax assessed value: $759
- Date on market: 6/17/2026
- Cumulative days on market: 42 days
- Listing agreement: Exclusive Right To Sell
- Electric utility on property: Yes
Estimated market value
Not available
Estimated sales range
Not available
Not available
Price history
| Date | Event | Price |
|---|---|---|
| 6/17/2026 | Listed for sale | $1,999,999+181.7%$497/sqft |
Source:  OneKey® MLS as distributed by MLS GRID #1013469 Report a problem OneKey® MLS as distributed by MLS GRID #1013469 Report a problem | ||
| 1/8/2024 | Sold | $710,000+13.6%$176/sqft |
Source: OneKey® MLS as distributed by MLS GRID #L3513466 Report a problem | ||
| 11/8/2023 | Pending sale | $625,000$155/sqft |
Source: OneKey® MLS as distributed by MLS GRID #3513466 Report a problem | ||
| 10/30/2023 | Listed for sale | $625,000$155/sqft |
Source: OneKey® MLS as distributed by MLS GRID #3513466 Report a problem | ||
Public tax history
| Year | Property taxes | Tax assessment |
|---|---|---|
| 2024 | -- | $759 |
| 2023 | -- | $759 +4.3% |
| 2022 | -- | $728 |
| 2021 | $10,619 -4.2% | -- |
| 2020 | $11,088 -0.4% | $951 -6.7% |
| 2019 | $11,135 | $1,019 -6.3% |
| 2018 | $11,135 -3.9% | $1,087 -8.4% |
| 2017 | $11,586 +2.5% | $1,187 |
| 2016 | $11,308 +166.1% | $1,187 |
| 2015 | $4,249 +6.8% | $1,187 |
| 2013 | $3,980 +9% | $1,187 |
| 2012 | $3,652 -37% | $1,187 -11.5% |
| 2011 | $5,797 +8.5% | $1,341 -0.4% |
| 2010 | $5,344 | $1,347 -12.8% |
| 2009 | -- | $1,545 +3.3% |
| 2008 | -- | $1,496 -3.8% |
| 2006 | -- | $1,555 -40.2% |
| 2005 | -- | $2,601 -38.7% |
| 2004 | -- | $4,240 |
| 2003 | -- | $4,240 -34.8% |
| 2002 | -- | $6,500 |
| 2001 | -- | $6,500 |
| 2000 | -- | $6,500 |
Find assessor info on the county website
Monthly payment
Climate risks
Neighborhood: 11050
Nearby schools
GreatSchools rating
- 9/10Guggenheim Elementary SchoolGrades: K-5Distance: 2 mi
- 9/10Carrie Palmer Weber Middle SchoolGrades: 6-8Distance: 0.2 mi
- 10/10Paul D Schreiber Senior High SchoolGrades: 9-12Distance: 0.3 mi
Schools provided by the listing agent
- Elementary: Guggenheim Elementary School
- Middle: Carrie Palmer Weber Middle School
- High: Paul D Schreiber Senio High School
Source: OneKey® MLS as distributed by MLS GRID. This data may not be complete. We recommend contacting the local school district to confirm school assignments for this home.
- $1,180,1003 bd2 ba1.3k sqft47 Highland Ave, Port Washington, NY 11050Off Market

- $1,273,4003 bd3 ba1.8k sqft41 Highland Ave, Port Washington, NY 11050Off Market
- $1,081,5004 bd2 ba1.4k sqft44 Park Ave, Port Washington, NY 11050Off Market

- $1,026,900-- bd1 ba1.3k sqft46 Park Ave, Port Washington, NY 11050Off Market
- $1,294,4003 bd3 ba1.9k sqft42 Park Ave, Port Washington, NY 11050Off Market
- $1,137,000-- bd1 ba1.6k sqft39 Highland Ave, Port Washington, NY 11050Off Market
- $1,027,1003 bd1 ba1.3k sqft48 Park Ave, Port Washington, NY 11050Off Market
- $1,201,1003 bd2 ba1.3k sqft40 Park Ave, Port Washington, NY 11050Off Market
A local agent can set up tours, give advice and negotiate with sellers.
Similar homes
- $1,999,0004 bd6 ba4k sqft5 Pepperday Avenue, Port Washington, NY 11050New Construction

 MLS ID #992389, Yvonne Doran, Listing by: Daniel Gale Sothebys Intl Rlty. OneKey® MLS as distributed by MLS GRID
 - $1,985,0004 bd3 ba2.7k sqft17 Sinclair Martin Drive, Roslyn, NY 11576For Sale
 MLS ID #1009238, Marco Gomez, Listing by: EXP Realty. OneKey® MLS as distributed by MLS GRID
 - $2,468,0005 bd6 ba4.2k sqft96 Shadyside Avenue, Port Washington, NY 11050New Construction
 MLS ID #1012446, Alana Mitnick Benjamin, Listing by: Compass Greater NY LLC. OneKey® MLS as distributed by MLS GRID
 - $2,168,0004 bd4 ba2.7k sqft112 The Intervale, Roslyn Estates, NY 11576For Sale
 MLS ID #998111, Ronit Berman CBR, Listing by: Daniel Gale Sothebys Intl Rlty. OneKey® MLS as distributed by MLS GRID
 - $1,980,0004 bd3 ba2.9k sqft279 Hillcrest Lane, Upper Brookville, NY 11771For SaleMLS ID #1010311, Huailing Deng, Listing by: Daniel Gale Sothebys Intl Rlty. OneKey® MLS as distributed by MLS GRID
- $1,999,0004 bd5 ba4k sqft26 Century Ridge Road, Purchase, NY 10577For SaleMLS ID #1003883, Lisa Graziano, Listing by: eXp Realty. OneKey® MLS as distributed by MLS GRID
- $1,788,0004 bd3 ba2.1k sqft6 Cherry Lane E, Syosset, NY 11791For SaleMLS ID #1024332, Evangelia Boudourakis, Listing by: Daniel Gale Sothebys Intl Rlty. OneKey® MLS as distributed by MLS GRID
- $1,798,0005 bd4 ba3k sqft1059 Denton Avenue, Manhasset Hills, NY 11040For SaleMLS ID #1011857, Sandy Chen, Listing by: E Realty International Corp. OneKey® MLS as distributed by MLS GRID
- $1,925,0004 bd4 ba2.8k sqft1355 Roosevelt Avenue, Pelham, NY 10803For SaleMLS ID #1011308, Holly Mellstrom, Listing by: Julia B Fee Sothebys Int. Rlty. OneKey® MLS as distributed by MLS GRID
- $1,998,0005 bd6 ba3.3k sqft77 Bounty Lane, Jericho, NY 11753For SaleMLS ID #1011182, Agustina DeLaCruz CBR, Listing by: BERKSHIRE HATHAWAY. OneKey® MLS as distributed by MLS GRID
- $1,899,0005 bd3 ba2.6k sqft89 Poplar Street, Garden City, NY 11530For SaleMLS ID #1029156, Jennifer Sullivan, Listing by: Compass Greater NY LLC. OneKey® MLS as distributed by MLS GRID
- $2,199,0005 bd4 ba4k sqft6 Polo Court, Woodbury, NY 11797For SaleMLS ID #1011509, Daimian E. Dai, Listing by: Tru International Realty Corp. OneKey® MLS as distributed by MLS GRID
- $2,398,0004 bd4 ba2.7k sqft37 Beverly Drive, Albertson, NY 11507New ConstructionMLS ID #1020578, Michelle Su CBR SFR, Listing by: Keller Williams Realty Greater. OneKey® MLS as distributed by MLS GRID
- $2,200,0005 bd5 ba3.4k sqft21 Kodiak Drive, Woodbury, NY 11797For SaleMLS ID #992528, Orit Ofir, Listing by: Daniel Gale Sothebys Intl Rlty. OneKey® MLS as distributed by MLS GRID
- $1,799,0004 bd4 ba3.5k sqft25 Quintree Lane, Melville, NY 11747For SaleMLS ID #985667, Elena M. Galluzzo, Listing by: Compass Greater NY LLC. OneKey® MLS as distributed by MLS GRID
- $1,749,0004 bd4 ba3.4k sqft134 Sandy Hollow Road, Northport, NY 11768For SaleMLS ID #1023019, Lauryn Koke CBR, Listing by: Daniel Gale Sothebys Intl Rlty. OneKey® MLS as distributed by MLS GRID
- $2,200,0005 bd5 ba3.4k sqft118 4th Street, Garden City, NY 11530For SaleMLS ID #1006835, Kathleen Lucchesi CBR, Listing by: Daniel Gale Sothebys Intl Rlty. OneKey® MLS as distributed by MLS GRID
- $1,799,9994 bd4 ba2.5k sqft6 Colonial Gate, Plainview, NY 11803For SaleMLS ID #1017782, Jared Sarney, Listing by: Corcoran SRG Residential. OneKey® MLS as distributed by MLS GRID
- $1,899,0005 bd5 ba3.2k sqft84 W Choir Lane, Westbury, NY 11590For SaleMLS ID #1018321, Simran Bajaj, Listing by: Realty Connect USA LLC. OneKey® MLS as distributed by MLS GRID
- $1,695,0004 bd4 ba2.9k sqft121 Duxbury Road, Purchase, NY 10577For SaleMLS ID #1030154, Joseph Lukic, Listing by: Compass Greater NY, LLC. OneKey® MLS as distributed by MLS GRID
