Don’t miss out on this beautifully renovated three-bedroom, one-bath home that is truly move-in ready! The prior owner completed extensive renovations in 2022, including a new kitchen, remodeled bathroom, new gas heater, new central air, and new flooring. The current owners have continued the improvements with a new roof and gutters/downspouts in 2024, new attic insulation in 2025, a new stone driveway in 2026, and are installing a brand-new French drain system on November 13, 2026. Pride of ownership is evident from the moment you arrive, with a freshly painted exterior, newer roof, oversized stone driveway, manicured grounds, and walkway leading to the front door with vinyl railings. Step inside to the welcoming foyer featuring updated laminate flooring that continues throughout much of the home. The foyer opens into the spacious living room and kitchen, creating a wonderful open-concept layout. The 18 x 14 living room features vinyl windows with blinds, nicely painted walls, wall-sconce lighting, and a ceiling fan. The living room flows directly into the impressive 18 x 11 kitchen, which features newer white cabinetry, tiled backsplash, quartz countertops, tile flooring, and stainless-steel appliances. Rear doors lead directly to the fenced backyard, where you’ll find a very large rear deck, stone patio with fire pit, and vinyl storage shed. This is a fantastic outdoor space for keeping children and pets safe while providing plenty of room for summertime barbecues, entertaining, and relaxing around the evening fire pit. The hallway leads to three spacious bedrooms, each featuring double closets and ceiling fans. The 14 x 12 primary bedroom offers new LVP flooring. The renovated hall bathroom features newer plumbing fixtures, tiled tub/shower, and tiled flooring. Pull-down attic stairs provide access to the newer insulated attic, offering additional storage space. A major bonus is the full unfinished basement, providing approximately 1,120 square feet of additional space with endless possibilities. The sellers are installing a brand-new French drain system on November 13, 2026. The basement currently includes the laundry area with washer and gas dryer hookups, laundry sink, gas hot water heater, and newer 2022 gas HVAC system. With all this additional space, there is plenty of room for storage, a workshop, recreation area, or future finishing possibilities. This beautiful home is conveniently located near the local school system, shopping centers, local malls, movie theaters, restaurants, and many other everyday conveniences. Easy access to Routes 45, 322, 55, and the Atlantic City Expressway provides approximately 20 minutes to Philadelphia, 25 minutes to Delaware, and less than 60 minutes to the Jersey Shore. This is a beautifully updated, move-in-ready home with an impressive list of improvements and tremendous potential for the future. Hurry before this one is gone!
For sale
$309,900
17 Jerrys Ave, Clayton, NJ 08312
3beds
1,120sqft
Single Family Residence
Built in 1977
8,398 Square Feet Lot
$-- Zestimate®
$277/sqft
$-- HOA
What's special
Renovated hall bathroomWall-sconce lightingOversized stone drivewayGas hot water heaterManicured groundsFreshly painted exteriorLaundry sink
- 1 day
- 140
- 20
Zillow last checked:
Listing updated:
Listed by:
Ron Bruce 609-221-4961,
BHHS Fox & Roach-Mullica Hill South
Source: Bright MLS,MLS#: NJGL2080432
Facts & features
Interior
Bedrooms & bathrooms
- Bedrooms: 3
- Bathrooms: 1
- Full bathrooms: 1
- Main level bathrooms: 1
- Main level bedrooms: 3
Rooms
- Room types: Living Room, Primary Bedroom, Bedroom 2, Bedroom 3, Kitchen, Foyer, Full Bath
Primary bedroom
- Level: Main
- Area: 168 Square Feet
- Dimensions: 12 X 14
Bedroom 2
- Level: Main
- Area: 130 Square Feet
- Dimensions: 10 X 13
Bedroom 3
- Level: Main
- Area: 110 Square Feet
- Dimensions: 10 X 11
Foyer
- Level: Main
- Area: 20 Square Feet
- Dimensions: 4 X 5
Other
- Features: Bathroom - Tub Shower
- Level: Main
- Area: 63 Square Feet
- Dimensions: 7 X 9
Kitchen
- Features: Countertop(s) - Quartz
- Level: Main
- Area: 198 Square Feet
- Dimensions: 11 X 18
Living room
- Level: Main
- Area: 252 Square Feet
- Dimensions: 14 X 18
Heating
- Forced Air, Natural Gas
Cooling
- Central Air, Electric
Appliances
- Included: Microwave, Oven/Range - Gas, Refrigerator, Stainless Steel Appliance(s), Water Heater, Gas Water Heater
- Laundry: In Basement
Features
- Attic, Bathroom - Tub Shower, Ceiling Fan(s), Entry Level Bedroom, Eat-in Kitchen, Upgraded Countertops, Dry Wall
- Flooring: Carpet, Ceramic Tile, Laminate, Luxury Vinyl, Other
- Doors: Storm Door(s)
- Windows: Double Pane Windows, Vinyl Clad, Window Treatments
- Basement: Drainage System,Full,Interior Entry,Sump Pump,Unfinished
- Has fireplace: No
Interior area
- Total structure area: 1,120
- Total interior livable area: 1,120 sqft
- Finished area above ground: 1,120
- Finished area below ground: 0
Property
Parking
- Total spaces: 4
- Parking features: Driveway
- Uncovered spaces: 4
Accessibility
- Accessibility features: None
Features
- Levels: One
- Stories: 1
- Patio & porch: Deck, Patio
- Exterior features: Flood Lights
- Pool features: None
- Fencing: Chain Link,Picket,Privacy,Vinyl
- Has view: Yes
- View description: Garden, Trees/Woods
- Frontage length: Road Frontage: 60
Lot
- Size: 8,398 Square Feet
- Dimensions: 60 x 140
- Features: Middle Of Block, Unknown Soil Type
Details
- Additional structures: Above Grade, Below Grade
- Parcel number: 010090500022
- Zoning: R-B
- Special conditions: Standard
- Other equipment: Negotiable
Construction
Type & style
- Home type: SingleFamily
- Architectural style: Ranch/Rambler
- Property subtype: Single Family Residence
Materials
- Frame, Other
- Foundation: Block
- Roof: Pitched,Shingle
Condition
- Very Good
- New construction: No
- Year built: 1977
Utilities & green energy
- Electric: Circuit Breakers
- Sewer: Public Sewer
- Water: Public
- Utilities for property: Above Ground
Community & HOA
Community
- Subdivision: None Available
HOA
- Has HOA: No
Location
- Region: Clayton
- Municipality: CLAYTON BORO
Financial & listing details
- Price per square foot: $277/sqft
- Tax assessed value: $279,500
- Annual tax amount: $6,981
- Date on market: 11/3/2026
- Listing agreement: Exclusive Right To Sell
- Listing terms: Cash,Conventional,FHA,VA Loan
- Inclusions: Stainless Steel Range, Stainless Steel Refrigerator, Stainless Steel Microwave
- Exclusions: Washer, Dryer And Personal Property
- Ownership: Fee Simple
- Road surface type: Black Top
Estimated market value
Not available
Estimated sales range
Not available
Not available
Price history
| Date | Event | Price |
|---|---|---|
| 11/3/2026 | Listed for sale | $309,900+54.9%$277/sqft |
Source:  Bright MLS #NJGL2080432 Report a problem | ||
| 1/28/2022 | Sold | $200,000$179/sqft |
Source:  MoreMLS #22138088 Report a problem | ||
| 12/7/2021 | Contingent | $200,000$179/sqft |
Source: MoreMLS #22138088 Report a problem | ||
| 12/2/2021 | Listed for sale | $200,000+233.3%$179/sqft |
Source: MoreMLS #22138088 Report a problem | ||
| 9/8/2021 | Sold | $60,000-22.1%$54/sqft |
Source: Public Record Report a problem | ||
| 3/30/2006 | Sold | $77,032+25.3%$69/sqft |
Source: Public Record Report a problem | ||
| 4/19/2000 | Sold | $61,500-26.8%$55/sqft |
Source: Public Record Report a problem | ||
| 5/7/1996 | Sold | $84,000$75/sqft |
Source: Public Record Report a problem | ||
Public tax history
| Year | Property taxes | Tax assessment |
|---|---|---|
| 2026 | $5,598 +3.8% | $279,500 +28.3% |
| 2025 | $5,393 | $217,900 |
| 2024 | $5,393 -8.8% | $217,900 +48.8% |
| 2023 | $5,916 +19% | $146,400 +17.7% |
| 2022 | $4,972 +1.2% | $124,400 |
| 2021 | $4,913 +1.5% | $124,400 |
| 2020 | $4,839 +1.4% | $124,400 |
| 2019 | $4,771 | $124,400 |
| 2018 | $4,771 +2.8% | $124,400 |
| 2017 | $4,640 +3% | $124,400 |
| 2016 | $4,503 +3.6% | $124,400 |
| 2015 | $4,347 +3.7% | $124,400 |
| 2014 | $4,192 -3.5% | $124,400 |
| 2013 | $4,343 +3.2% | $124,400 +53.8% |
| 2012 | $4,209 +1.2% | $80,900 |
| 2011 | $4,161 +4.8% | $80,900 |
| 2010 | $3,971 +3.2% | $80,900 |
| 2009 | $3,849 | $80,900 |
| 2008 | -- | $80,900 |
| 2007 | -- | $80,900 |
| 2006 | -- | $80,900 |
| 2005 | -- | $80,900 |
| 2004 | -- | $80,900 |
| 2003 | -- | $80,900 |
| 2002 | -- | $80,900 |
| 2001 | -- | $80,900 |
Find assessor info on the county website
Monthly payment
Est. payment
Payment breakdown
Explore the cost of this home by adjusting the details. Changes won't be saved.Climate risks
Neighborhood: 08312
Nearby schools
Schools provided by the listing agent
- Elementary: Herma S. Simmons E.s.
- Middle: Clayton M.s.
- High: Clayton H.s.
- District: Clayton Public Schools
Source: Bright MLS. This data may not be complete. We recommend contacting the local school district to confirm school assignments for this home.
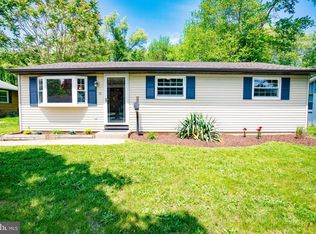
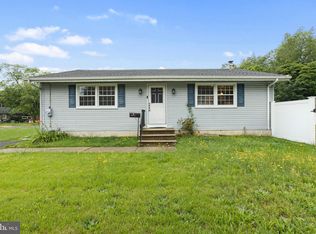
Similar homes
- $308,0003 bd2 ba1.1k sqft621 Roosevelt Blvd, Clayton, NJ 08312For Sale
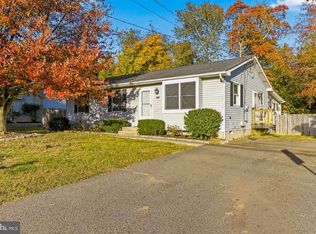
 MLS ID #NJGL2080384, Christopher Basile, Keller Williams Realty - Washington Township. Bright MLS
- $310,0003 bd1 ba1.1k sqft164 W Chestnut St, Clayton, NJ 08312For Sale
 MLS ID #NJGL2079452, Stefan Whyatt-Reeves, BHHS Fox & Roach-Washington-Gloucester. Bright MLS
- $275,0003 bd2 ba1.1k sqft610 Roosevelt Blvd, Clayton, NJ 08312For SaleMLS ID #NJGL2079814, Jennifer Riches, EXP Realty, LLC. Bright MLS
- $314,9003 bd1 ba1.1k sqft48 Roberts Ave, Clayton, NJ 08312For Sale
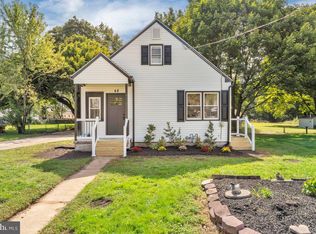 MLS ID #NJGL2079154, Joe Graber, Real Broker, LLC. Bright MLS
- $379,0002 bd1 ba864 sqft177 Madison Ave, Clayton, NJ 08312For SaleMLS ID #NJGL2080120, Kristina Zingler, RE/MAX Community-Williamstown. Bright MLS
- $250,0003 bd1 ba1.1k sqft502 Elm St, Clayton, NJ 08312For SaleMLS ID #NJGL2079438, Juli Morella, Weichert Realtors-Mullica Hill. Bright MLS
- $299,9002 bd1 ba741 sqft3330 Delsea Dr, Franklinville, NJ 08322For SaleMLS ID #NJGL2079958, Angie Kovalak, BHHS Fox & Roach-Washington-Gloucester. Bright MLS
- $299,9993 bd1 ba1k sqft121 Buck Rd, Glassboro, NJ 08028For SaleMLS ID #NJGL2077956, Jayna Cordell, Excel Realty & Property Management. Bright MLS
- $309,7773 bd1 ba1k sqft105 McCurdy Ave, Franklinville, NJ 08322For SaleMLS ID #NJGL2078098, Michael Fingerman, HomeSmart First Advantage Realty. Bright MLS
- $324,9003 bd2 ba1.5k sqft15 Aldeberan Dr, Turnersville, NJ 08012For SaleMLS ID #NJGL2080242, Mrs. Mikaela Arpino, NJ Real Estate Boutique, LLC. Bright MLS
- $245,0003 bd2 ba1.3k sqft952 N Main St, Glassboro, NJ 08028For SaleMLS ID #NJGL2080456, Rosalie Hadulias, Keller Williams Realty - Atlantic Shore. Bright MLS
- $319,9003 bd1 ba1.3k sqft120 Waddell Ave, Franklinville, NJ 08322For SaleMLS ID #NJGL2077528, Dejanee Itua, Vanguard Realty Group Inc. Bright MLS
- $300,0003 bd1 ba1.2k sqft593 Tanger Ave, Franklinville, NJ 08322For SaleMLS ID #NJGL2078238, Mary Anne McIntyre, Weichert Realtors-Mullica Hill. Bright MLS
- $329,0002 bd1 ba816 sqft412 Three Bridge Rd, Newfield, NJ 08344For SaleMLS ID #NJSA2020516, Karla Jusko, EXIT Realty Defined. Bright MLS
- $365,0002 bd2 ba1.4k sqft37 E Dehart Ave, Clayton, NJ 08312For SaleMLS ID #NJGL2079394, Julie Twomey, Keller Williams Realty - Washington Township. Bright MLS
- $299,0003 bd2 ba1.5k sqft1034 Sykes Ln, Williamstown, NJ 08094For SaleMLS ID #NJGL2079706, Mrs. Regina Marie Parks, Garden State Properties Group - Merchantville. Bright MLS
- $369,9002 bd2 ba1.6k sqft3 E Dehart Ave, Clayton, NJ 08312For SaleMLS ID #NJGL2077236, Linda O'Sullivan, Ferguson Dechert Real Estate. Bright MLS
- $299,0003 bd1 ba1k sqft1529 Marshall Mill Rd, Franklinville, NJ 08322For SaleMLS ID #NJGL2079162, Dana Hartman, BHHS Fox & Roach-Margate. Bright MLS
- $359,9003 bd2 ba1.3k sqft1204 Clayton Rd, Williamstown, NJ 08094For SaleMLS ID #NJGL2079188, Keith Squires, Better Homes and Gardens Real Estate Realty Connect. Bright MLS
