Imagine waking each morning to sunlight over the Potomac, with sailboats drifting past your window. Riverfront homes in Old Town rarely come to market, and this light-filled residence is truely one of a kind. It looks out over the water and the park, with the most beautiful views in the city. The kitchen is the heart of the home. Gather friends around the center island, or sit by the gas fireplace in the adjoining family room and enjoy the water activity as boats glide by. Grab a cup of coffee and step out onto the deck and watch the sun rise. On cooler evenings, the lower-level library invites you to curl up with a book by the fire. Upstairs, the primary suite is a peaceful retreat with walk-in closets and heated marble floors, where you can unwind and take in the views without leaving the comfort of your room. In all, the home has three bedrooms plus the library and 3.5 baths with 3 gas fireplaces. Spend quiet afternoons on the lower level private terrace with a good book and watch the birds along the shoreline. When you’re ready to explore, Old Town’s finest restaurants, charming shops, and scenic waterfront trails are just steps. This is more than a home. It’s a way of life on the river.
Coming soon 11/09
$3,195,000
17 Keiths Ln, Alexandria, VA 22314
3beds
3,095sqft
Townhouse
Built in 1999
1,685 Square Feet Lot
$-- Zestimate®
$1,032/sqft
$335/mo HOA
What's special
- 9 days
- 1,298
- 58
Zillow last checked:
Listing updated:
Listed by:
Phyllis Patterson 703-408-4232,
TTR Sotheby's International Realty 7033106800,
Listing Team: The Patterson Group
Source: Bright MLS,MLS#: VAAX2067896
Facts & features
Interior
Bedrooms & bathrooms
- Bedrooms: 3
- Bathrooms: 4
- Full bathrooms: 3
- 1/2 bathrooms: 1
- Main level bathrooms: 1
Heating
- Forced Air, Natural Gas
Cooling
- Central Air, Electric
Appliances
- Included: Microwave, Built-In Range, Dishwasher, Disposal, Dryer, Exhaust Fan, Ice Maker, Double Oven, Oven/Range - Gas, Range Hood, Refrigerator, Washer, Gas Water Heater
- Laundry: Upper Level
Features
- Bathroom - Tub Shower, Bathroom - Walk-In Shower, Breakfast Area, Combination Dining/Living, Dining Area, Family Room Off Kitchen, Open Floorplan, Eat-in Kitchen, Kitchen - Gourmet, Kitchen Island, Kitchen - Table Space, Primary Bath(s), Primary Bedroom - Ocean Front, Recessed Lighting, Walk-In Closet(s), Built-in Features, Chair Railings, Crown Molding, Upgraded Countertops, Wainscotting, 2 Story Ceilings, 9'+ Ceilings, High Ceilings
- Flooring: Hardwood, Marble, Wood
- Windows: Double Hung, Double Pane Windows, Window Treatments
- Basement: Connecting Stairway,Full,Garage Access,Heated,Improved,Interior Entry,Exterior Entry,Rear Entrance,Concrete,Walk-Out Access,Windows
- Number of fireplaces: 3
- Fireplace features: Mantel(s), Gas/Propane
Interior area
- Total structure area: 3,112
- Total interior livable area: 3,095 sqft
- Finished area above ground: 3,095
Property
Parking
- Total spaces: 3
- Parking features: Storage, Garage Faces Front, Inside Entrance, Driveway, Attached
- Attached garage spaces: 2
- Uncovered spaces: 1
Accessibility
- Accessibility features: None
Features
- Levels: Four
- Stories: 4
- Patio & porch: Patio
- Exterior features: Bump-outs, Balcony
- Pool features: None
- Has spa: Yes
- Spa features: Bath
- Has view: Yes
- View description: River, Scenic Vista
- Has water view: Yes
- Water view: River
- Waterfront features: Park, River, Canoe/Kayak, Boat - Powered, Swimming Allowed
- Body of water: Potomac River
- Frontage length: Water Frontage Ft: 100
Lot
- Size: 1,685 Square Feet
- Features: Backs - Open Common Area, Backs - Parkland, Fishing Available, Premium, Landscaped
Details
- Additional structures: Above Grade
- Parcel number: 50651270
- Zoning: W-1
- Special conditions: Standard
Construction
Type & style
- Home type: Townhouse
- Architectural style: Transitional,Colonial
- Property subtype: Townhouse
Materials
- Brick
- Foundation: Concrete Perimeter
- Roof: Asphalt
Condition
- Very Good
- New construction: No
- Year built: 1999
Utilities & green energy
- Sewer: Public Sewer
- Water: Public
Community & HOA
Community
- Security: Fire Sprinkler System
- Subdivision: Fords Landing
HOA
- Has HOA: Yes
- Amenities included: Common Grounds
- Services included: Common Area Maintenance, Insurance, Management, Pier/Dock Maintenance, Reserve Funds, Snow Removal, Trash
- HOA fee: $335 monthly
- HOA name: FORDS LANDING HOA
Location
- Region: Alexandria
Financial & listing details
- Price per square foot: $1,032/sqft
- Tax assessed value: $2,190,168
- Annual tax amount: $22,578
- Date on market: 11/9/2026
- Listing agreement: Exclusive Right To Sell
- Listing terms: Cash,Conventional,VA Loan
- Exclusions: Alabaster Lights In Foyer And Upper Level Foyer, Lights And Sconces In 2nd Bedroom
- Ownership: Fee Simple
Estimated market value
Not available
Estimated sales range
Not available
Not available
Price history
| Date | Event | Price |
|---|---|---|
| 10/19/1999 | Sold | $751,847$243/sqft |
Source: Public Record Report a problem | ||
Public tax history
| Year | Property taxes | Tax assessment |
|---|---|---|
| 2026 | $22,579 +0% | $1,989,335 +0% |
| 2025 | $22,579 -2.3% | $1,989,324 -2.3% |
| 2024 | $23,119 +10.4% | $2,036,948 +8% |
| 2023 | $20,939 +4.8% | $1,886,408 +4.8% |
| 2022 | $19,972 +10.8% | $1,799,300 +11.4% |
| 2021 | $18,029 | $1,614,946 +2.8% |
| 2020 | -- | $1,571,626 +2.7% |
| 2019 | -- | $1,530,431 +2.1% |
| 2018 | $13,042 -17.3% | $1,498,743 -0.9% |
| 2017 | $15,766 | $1,511,629 |
| 2016 | $15,766 +2.6% | $1,511,629 +2.6% |
| 2015 | $15,373 -0.6% | $1,473,904 -0.6% |
| 2014 | $15,473 +13% | $1,483,523 +6% |
| 2013 | $13,693 +7.1% | $1,400,055 +7.1% |
| 2012 | $12,781 -8.1% | $1,306,818 -8.1% |
| 2011 | $13,911 -1% | $1,422,349 -1% |
| 2010 | $14,057 +2.2% | $1,437,359 -5.7% |
| 2009 | $13,757 +5.8% | $1,523,434 -1% |
| 2008 | $13,001 +4.3% | $1,538,576 +2.4% |
| 2007 | $12,465 +1.8% | $1,501,800 |
| 2006 | $12,240 -10.6% | $1,501,800 +17.3% |
| 2005 | $13,697 +13.4% | $1,280,100 +13.4% |
| 2004 | $12,079 +7.5% | $1,128,900 +7.5% |
| 2003 | $11,241 +13.2% | $1,050,600 +13.2% |
| 2002 | $9,930 +9.9% | $928,000 +9.9% |
| 2001 | $9,032 | $844,100 |
Find assessor info on the county website
Monthly payment
Est. payment
Payment breakdown
Explore the cost of this home by adjusting the details. Changes won't be saved.Climate risks
Neighborhood: Old Town
Nearby schools
Schools provided by the listing agent
- Elementary: Lyles-crouch
- High: Alexandria City
- District: Alexandria City Public Schools
Source: Bright MLS. This data may not be complete. We recommend contacting the local school district to confirm school assignments for this home.

Similar homes
- $2,875,0004 bd4 ba3.1k sqftBrandt Townhouse, Alexandria, VA 22314For Sale
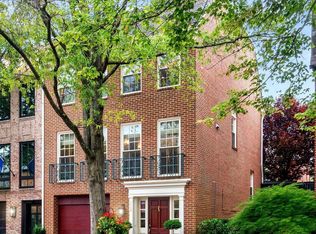
 MLS ID #VAAX2065298, Annette Hinaman, Corcoran McEnearney. Bright MLS
- $1,699,0003 bd3 ba1.8k sqftHarborside, Alexandria, VA 22314For Sale
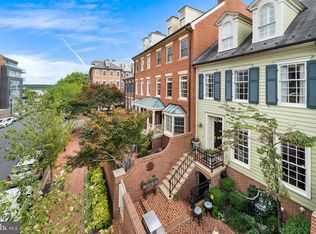 MLS ID #VAAX2064780, Phyllis Patterson, TTR Sotheby's International Realty. Bright MLS
- $1,850,0003 bd4 ba2.6k sqft1015 Duke St, Alexandria, VA 22314For Sale
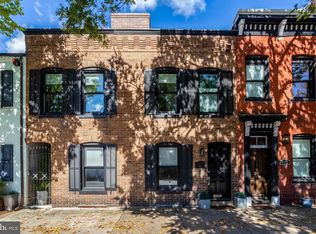 MLS ID #VAAX2067248, Karen Close, Century 21 Redwood Realty. Bright MLS
- $1,995,0003 bd3 ba2.6k sqft403 S Fairfax St, Alexandria, VA 22314For Sale
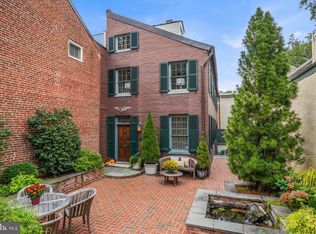 MLS ID #VAAX2067038, Joan Shannon, Compass. Bright MLS
- $1,775,0004 bd3 ba1.9k sqft208 Gibbon St, Alexandria, VA 22314For SaleMLS ID #VAAX2067786, Kate Patterson, Corcoran McEnearney. Bright MLS
- $2,150,0004 bd5 ba2.6k sqft533 N Columbus St, Alexandria, VA 22314For SaleMLS ID #VAAX2065336, Sandy Pickett, Keller Williams Realty. Bright MLS
- $3,000,0005 bd4 ba3.3k sqft437 New Jersey Ave SE, Washington, DC 20003For SaleMLS ID #DCDC2289028, Kris Walker, KW United. Bright MLS
- $1,999,9993 bd4 ba2.6k sqft213 Montgomery St, Alexandria, VA 22314For SaleMLS ID #VAAX2065936, Lenore Rubino, Washington Fine Properties, LLC. Bright MLS
- $1,799,9003 bd4 ba2.5k sqft610 S Alfred St, Alexandria, VA 22314New ConstructionMLS ID #VAAX2066742, Jennifer Felix, Urban Pace Polaris, Inc.. Bright MLS
- $1,865,8453 bd4 ba2.5k sqft810 Gibbon St, Alexandria, VA 22314New ConstructionMLS ID #VAAX2066468, Jennifer Felix, Urban Pace Polaris, Inc.. Bright MLS
- $2,742,5004 bd5 ba2.7k sqft121 N West St, Alexandria, VA 22314New ConstructionMLS ID #VAAX2065476, Brett Rice, RE/MAX Executives. Bright MLS
- $3,499,0005 bd7 ba4.2k sqft1018 Pendleton St, Alexandria, VA 22314New ConstructionMLS ID #VAAX2066626, Nihal Horne, TTR Sotheby's International Realty. Bright MLS
- $3,499,0005 bd7 ba4.2k sqft1020 Pendleton St, Alexandria, VA 22314New ConstructionMLS ID #VAAX2066628, Nihal Horne, TTR Sotheby's International Realty. Bright MLS
- $1,850,0003 bd3 ba2.1k sqft315 N Alfred St, Alexandria, VA 22314For SaleMLS ID #VAAX2067152, Phyllis Patterson, TTR Sotheby's International Realty. Bright MLS
- $2,197,5004 bd5 ba2.5k sqft109 N West St, Alexandria, VA 22314New ConstructionMLS ID #VAAX2067088, Brett Rice, RE/MAX Executives. Bright MLS
- $3,199,9993 bd4 ba1.8k sqftR. L. A. Sw, Washington, DC 20024For SaleMLS ID #DCDC2275944, Kayla Venners, Washington Fine Properties, LLC. Bright MLS
- $1,920,0004 bd5 ba3.4k sqft115 E Custis Ave, Alexandria, VA 22301For SaleMLS ID #VAAX2067870, Lisa Smith, Corcoran McEnearney. Bright MLS
- $2,450,0004 bd4 ba3.8k sqft10913 Mariner Dr, Fort Washington, MD 20744For SaleMLS ID #MDPG2219902, Sharon Wildberger, TTR Sotheby's International Realty. Bright MLS
