This highly desirable corner Norwood unit, with a newly redone private patio and secluded backyard is located in a great spot in the Kensett community. The 4 bedroom unit has high-end finishes throughout including professional appliances, extra thick granite countertops and beautiful plantation shutters. The light filled open floor plan with high ceilings invites casual entertaining or cozy time in front of the beautiful gas fireplace. The main floor sun room with two walls of windows and additional fireplace affords private space for a home office. Upstairs the luxurious master suite has a huge walk-in closet with built-ins, and a beautiful master bath with a soaking tub, large shower and double marble topped vanity. Two additional large bedrooms, both with private baths and walk-in closets complete the second floor. The lower level has large finished area for entertainment or recreation. There is another study area with a full bath and walk- in closet which could be an additional office or 4th bedroom. There is additional storage space and an owner's locked closet. Come enjoy the easy, highly energy efficient life style at Kensett including a heated pool, clubhouse, fitness center and firepit. The complex abuts a 4 acre land trust complete with walking trails.
Sold for $2,450,000
$2,450,000
17 Kensett Lane #17, Darien, CT 06820
4beds
4,668sqft
Condominium, Townhouse
Built in 2013
-- sqft lot
$2,465,900 Zestimate®
$525/sqft
$7,977 Estimated rent
Home value
$2,465,900
$2.22M - $2.74M
$7,977/mo
Zestimate® history
Owner options
List your home for rent
$7,977/mo
Rent Zestimate®
Find your next renter with Zillow Rental Manager. Plus, with online applications, you can quickly screen prospective tenants – for free.
$7,977/mo
Rent Zestimate®
Refinance and save
$15,026/mo
Est. payment
Refinancing to a lower rate could help reduce your monthly payments and save thousands over the life of the loan.
$15,026/mo
Est. payment
Explore your selling options
Work with a Zillow partner agent
Leverage their expertise and Zillow's premium Showcase listings to get your home seen by more buyers.
Get startedList with your own agent
Get your home in front of millions of buyers by listing it on Zillow.
Learn how to do itSell it yourself
Take full control of how buyers see your home on Zillow by listing For Sale by Owner (FSBO).
List your homeWhat's special
Heated poolAdditional fireplaceBeautiful gas fireplaceHigh ceilingsHigh-end finishes throughoutDouble marble topped vanityProfessional appliances
Zillow last checked:
Listing updated:
Listed by:
Elmerina Brooks (203)524-5779,
Houlihan Lawrence 203-655-8238
Bought with:
Serena A Richards, RES.0805526
Brown Harris Stevens
Source: Smart MLS,MLS#: 24166292
Facts & features
Interior
Bedrooms & bathrooms
- Bedrooms: 4
- Bathrooms: 5
- Full bathrooms: 4
- 1/2 bathrooms: 1
Primary bedroom
- Features: High Ceilings, Vaulted Ceiling(s), Full Bath, Walk-In Closet(s)
- Level: Upper
Bedroom
- Features: High Ceilings, Full Bath, Walk-In Closet(s)
- Level: Upper
Bedroom
- Features: High Ceilings, Full Bath, Walk-In Closet(s)
- Level: Upper
Bedroom
- Features: Full Bath, Walk-In Closet(s)
- Level: Lower
Dining room
- Features: High Ceilings, Combination Liv/Din Rm
- Level: Main
Family room
- Level: Lower
Kitchen
- Features: High Ceilings, Granite Counters, French Doors, Kitchen Island
- Level: Main
Living room
- Features: High Ceilings, Built-in Features, Combination Liv/Din Rm, Fireplace
- Level: Main
Office
- Features: High Ceilings, Fireplace, French Doors
- Level: Main
Heating
- Forced Air, Natural Gas
Cooling
- Central Air
Appliances
- Included: Oven/Range, Microwave, Range Hood, Refrigerator, Dishwasher, Washer, Dryer, Gas Water Heater, Water Heater
- Laundry: Upper Level
Features
- Basement: Full,Storage Space,Partially Finished,Liveable Space
- Attic: Storage,Access Via Hatch
- Number of fireplaces: 2
- Common walls with other units/homes: End Unit
Interior area
- Total structure area: 4,668
- Total interior livable area: 4,668 sqft
- Finished area above ground: 4,068
- Finished area below ground: 600
Property
Parking
- Total spaces: 2
- Parking features: Attached, Driveway, Garage Door Opener
- Attached garage spaces: 2
- Has uncovered spaces: Yes
Features
- Stories: 3
- Patio & porch: Patio
Lot
- Features: Wooded, Level, Cul-De-Sac
Details
- Parcel number: 2626984
- Zoning: R-1
Construction
Type & style
- Home type: Condo
- Architectural style: Townhouse
- Property subtype: Condominium, Townhouse
- Attached to another structure: Yes
Materials
- HardiPlank Type
Condition
- New construction: No
- Year built: 2013
Details
- Builder model: Norwood
Utilities & green energy
- Sewer: Public Sewer
- Water: Public
Community & HOA
Community
- Features: Pool, Near Public Transport
- Security: Security System
HOA
- Has HOA: Yes
- Amenities included: Clubhouse, Exercise Room/Health Club, Pool, Management
- Services included: Maintenance Grounds, Trash, Road Maintenance
- HOA fee: $1,218 monthly
Location
- Region: Darien
Financial & listing details
- Price per square foot: $525/sqft
- Tax assessed value: $1,150,240
- Annual tax amount: $17,806
- Date on market: 4/20/2026
Price history
| Date | Event | Price |
|---|---|---|
| 6/15/2026 | Sold | $2,450,000+11.4%$525/sqft |
Source:  Smart MLS #24166292 Report a problem Smart MLS #24166292 Report a problem | ||
| 4/24/2026 | Pending sale | $2,200,000$471/sqft |
Source: Smart MLS #24166292 Report a problem | ||
| 4/20/2026 | Listed for sale | $2,200,000+57.3%$471/sqft |
Source: Smart MLS #24166292 Report a problem | ||
| 1/22/2021 | Listing removed | -- |
Source:  Halstead / Brown Harris Stevens Report a problem Halstead / Brown Harris Stevens Report a problem | ||
| 10/6/2020 | Price change | $1,399,000-3.5%$300/sqft |
Source: Halstead Real Estate #170270331 Report a problem | ||
| 9/9/2020 | Price change | $1,450,000-4.9%$311/sqft |
Source: Halstead Real Estate #170270331 Report a problem | ||
| 7/27/2020 | Listed for sale | $1,525,000+15.1%$327/sqft |
Source: Halstead Real Estate #170266319 Report a problem | ||
| 7/27/2020 | Listing removed | $12,000$3/sqft |
Source: Darien Office #170270345 Report a problem | ||
| 7/24/2020 | Listed for rent | $12,000$3/sqft |
Source: Halstead Real Estate #170270345 Report a problem | ||
| 7/24/2019 | Sold | $1,325,000$284/sqft |
Source: Smart MLS #170169323 Report a problem | ||
Public tax history
Tax history is unavailable.
Neighborhood: 06820
Nearby homes
- $2,025,0003 bd6 ba4k sqft41 Kensett Ln #41, Darien, CT 06820Sold

- $2,125,0003 bd4 ba4k sqft37 Kensett Ln #37, Darien, CT 06820Sold
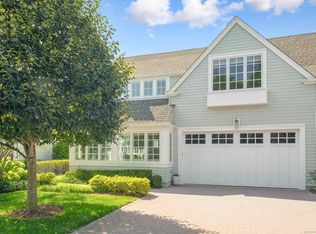
- $2,375,0003 bd6 ba4.8k sqft32 Kensett Ln #32, Darien, CT 06820Sold
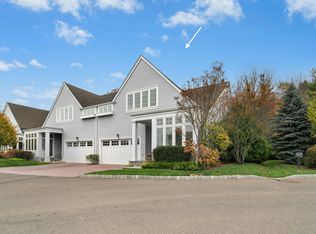
- $2,140,8003 bd4 ba4k sqft51 Kensett Ln, Darien, CT 06820Off Market
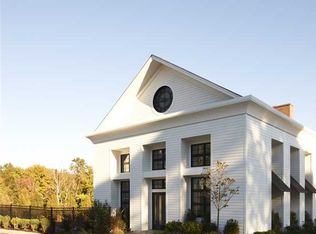
- $1,800,0003 bd5 ba3.2k sqft27 Kensett Ln, Darien, CT 06820Sold
- $1,889,2003 bd4 ba3.3k sqft64 Kensett, Darien, CT 06820Off Market
- $1,836,6003 bd4 ba3.3k sqft63 Kensett, Darien, CT 06820Off Market
- $1,850,0003 bd5 ba4k sqft22 Kensett Ln, Darien, CT 06820Sold
Nearby schools
GreatSchools rating
- 10/10Ox Ridge Elementary SchoolGrades: PK-5Distance: 1.2 mi
- 10/10Middlesex Middle SchoolGrades: 6-8Distance: 1.8 mi
- 10/10Darien High SchoolGrades: 9-12Distance: 1.3 mi
Schools provided by the listing agent
- Elementary: Ox Ridge
- Middle: Middlesex
- High: Darien
Source: Smart MLS. This data may not be complete. We recommend contacting the local school district to confirm school assignments for this home.
Sell for more on Zillow
Get a Zillow Showcase℠ listing at no additional cost and you could sell for .
$2,465,900
2% more
+$49,318
With Zillow Showcase(estimated)
$2,515,218
- Connecticut
- Fairfield County
- Darien
- 06820
- 17 Kensett Lane Unit 17
Nearby cities
Nearby neighborhoods
Nearby zip codes
Other Darien Topics
