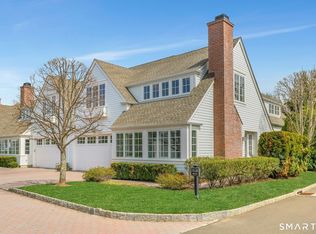
This exceptional Norwood townhome at Kensett is close to conservation land, offering privacy and natural beauty in a highly desirable location. 10-foot ceilings and hardwood floors throughout, with large windows bringing in excellent natural light. The well-designed kitchen features premium appliances, a center island with quartzite counter and Butler's pantry with walk-in storage. French doors lead to a private bluestone terrace. The open layout connects the kitchen to the spacious living room with gas fireplace and dining just beyond. A half bath and private den with its own fireplace complete the main level. The second floor includes a primary suite with oversized dressing room with custom built-ins and marble bath featuring dual vanities, soaking tub, and glass shower. Two additional bedrooms feature walk-in closets and share a full bathroom. Second-floor laundry (and bonus home office space) adds convenience. The finished basement with full bath and walk-in closet provides 775 square feet of flexible space with potential for a fourth bedroom and recreation area suitable for a gym, office, or family room. The attached two-car garage offers direct access. This beautifully appointed unit boasts many upgrades including two hot water heaters, custom lighting, plantation shutters and other elements sure to wow and delight. Kensett amenities include a clubhouse, pool, fitness center, and walking trails. The community offers luxury living with minimal maintenance.
Sold for $2,125,000
$2,125,000
37 Kensett Lane #37, Darien, CT 06820
3beds
4,068sqft
Condominium, Townhouse
Built in 2014
-- sqft lot
$2,268,700 Zestimate®
$522/sqft
$7,110 Estimated rent
Home value
$2,268,700
$2.04M - $2.52M
$7,110/mo
Zestimate® history
Owner options
List your home for rent
$7,110/mo
Rent Zestimate®
Find your next renter with Zillow Rental Manager. Plus, with online applications, you can quickly screen prospective tenants – for free.
$7,110/mo
Rent Zestimate®
Refinance and save
$13,168/mo
Est. payment
Refinancing to a lower rate could help reduce your monthly payments and save thousands over the life of the loan.
$13,168/mo
Est. payment
Explore your selling options
Work with a Zillow partner agent
Leverage their expertise and Zillow's premium Showcase listings to get your home seen by more buyers.
Get startedList with your own agent
Get your home in front of millions of buyers by listing it on Zillow.
Learn how to do itSell it yourself
Take full control of how buyers see your home on Zillow by listing For Sale by Owner (FSBO).
List your homeWhat's special
Gas fireplacePrimary suiteSoaking tubTwo-car garageConservation landPrivate bluestone terracePlantation shutters
Zillow last checked:
Listing updated:
Listed by:
Inger Stringfellow 203-321-9361,
William Pitt Sotheby's Int'l 203-966-2633
Bought with:
Caroline McNally, RES.0824348
Sotheby's International Realty
Source: Smart MLS,MLS#: 24127144
Facts & features
Interior
Bedrooms & bathrooms
- Bedrooms: 3
- Bathrooms: 4
- Full bathrooms: 3
- 1/2 bathrooms: 1
Primary bedroom
- Features: Dressing Room, Full Bath, Hardwood Floor
- Level: Upper
- Area: 323 Square Feet
- Dimensions: 19 x 17
Bedroom
- Features: Walk-In Closet(s), Hardwood Floor
- Level: Upper
- Area: 195.92 Square Feet
- Dimensions: 12.4 x 15.8
Bedroom
- Features: Walk-In Closet(s), Hardwood Floor
- Level: Upper
- Area: 214.2 Square Feet
- Dimensions: 17 x 12.6
Dining room
- Features: High Ceilings, Hardwood Floor
- Level: Main
- Area: 223.08 Square Feet
- Dimensions: 14.3 x 15.6
Family room
- Features: Fireplace, French Doors, Hardwood Floor
- Level: Main
- Area: 263.64 Square Feet
- Dimensions: 15.6 x 16.9
Kitchen
- Features: Kitchen Island, Pantry, Hardwood Floor
- Level: Main
- Area: 195.34 Square Feet
- Dimensions: 14.9 x 13.11
Living room
- Features: High Ceilings, Bookcases, Fireplace, Hardwood Floor
- Level: Main
- Area: 324 Square Feet
- Dimensions: 18 x 18
Rec play room
- Features: Full Bath, Walk-In Closet(s), Hardwood Floor
- Level: Lower
- Area: 754.92 Square Feet
- Dimensions: 32.4 x 23.3
Heating
- Forced Air, Natural Gas
Cooling
- Central Air
Appliances
- Included: Cooktop, Oven, Microwave, Refrigerator, Dishwasher, Washer, Dryer, Electric Water Heater, Water Heater
- Laundry: Upper Level
Features
- Wired for Data, Open Floorplan
- Doors: French Doors
- Basement: Full
- Attic: Access Via Hatch
- Number of fireplaces: 2
- Common walls with other units/homes: End Unit
Interior area
- Total structure area: 4,068
- Total interior livable area: 4,068 sqft
- Finished area above ground: 3,293
- Finished area below ground: 775
Property
Parking
- Total spaces: 2
- Parking features: Attached, Garage Door Opener
- Attached garage spaces: 2
Features
- Stories: 3
- Patio & porch: Patio
- Exterior features: Garden
- Has private pool: Yes
- Pool features: In Ground
Lot
- Features: Level
Details
- Parcel number: 2627004
- Zoning: R-1
Construction
Type & style
- Home type: Condo
- Architectural style: Townhouse
- Property subtype: Condominium, Townhouse
- Attached to another structure: Yes
Materials
- HardiPlank Type
Condition
- New construction: No
- Year built: 2014
Details
- Builder model: Norwood
Utilities & green energy
- Sewer: Public Sewer
- Water: Public
Community & HOA
Community
- Features: Library, Medical Facilities, Near Public Transport, Shopping/Mall
- Security: Security System
HOA
- Has HOA: Yes
- Amenities included: Clubhouse, Exercise Room/Health Club, Guest Parking, Pool, Management
- Services included: Maintenance Grounds, Trash, Pool Service
- HOA fee: $1,192 monthly
Location
- Region: Darien
Financial & listing details
- Price per square foot: $522/sqft
- Tax assessed value: $1,112,160
- Annual tax amount: $17,216
- Date on market: 9/19/2025
Price history
| Date | Event | Price |
|---|---|---|
| 10/16/2025 | Sold | $2,125,000+10.4%$522/sqft |
Source:  Smart MLS #24127144 Report a problem Smart MLS #24127144 Report a problem | ||
| 9/29/2025 | Pending sale | $1,925,000$473/sqft |
Source: Smart MLS #24127144 Report a problem | ||
| 9/19/2025 | Listed for sale | $1,925,000+23.8%$473/sqft |
Source: Smart MLS #24127144 Report a problem | ||
| 4/10/2018 | Sold | $1,555,000+2%$382/sqft |
Source: Smart MLS #170050117 Report a problem | ||
| 11/18/2015 | Sold | $1,525,000$375/sqft |
Source: Smart MLS #99108100 Report a problem | ||
Public tax history
Tax history is unavailable.
Neighborhood: 06820
Nearby homes
- $2,025,0003 bd6 ba4k sqft41 Kensett Ln #41, Darien, CT 06820Sold

- $2,450,0004 bd5 ba4.6k sqft17 Kensett Ln #17, Darien, CT 06820Sold
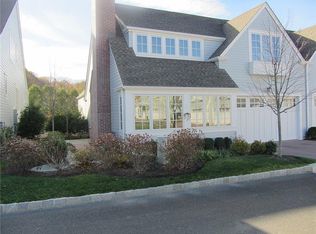
- $1,800,0003 bd5 ba3.2k sqft27 Kensett Ln, Darien, CT 06820Sold
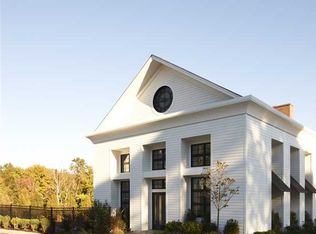
- $2,140,8003 bd4 ba4k sqft51 Kensett Ln, Darien, CT 06820Off Market
- $2,375,0003 bd6 ba4.8k sqft32 Kensett Ln #32, Darien, CT 06820Sold
- $1,850,0003 bd5 ba4k sqft22 Kensett Ln, Darien, CT 06820Sold
- $1,925,0003 bd4 ba4k sqft44 Kensett Ln, Darien, CT 06820Sold
- $2,199,0003 bd6 ba4.1k sqft25 Kensett Ln #25, Darien, CT 06820Sold
Nearby schools
GreatSchools rating
- 10/10Ox Ridge Elementary SchoolGrades: PK-5Distance: 1.2 mi
- 10/10Middlesex Middle SchoolGrades: 6-8Distance: 1.8 mi
- 10/10Darien High SchoolGrades: 9-12Distance: 1.3 mi
Schools provided by the listing agent
- High: Darien
Source: Smart MLS. This data may not be complete. We recommend contacting the local school district to confirm school assignments for this home.
Sell for more on Zillow
Get a Zillow Showcase℠ listing at no additional cost and you could sell for .
$2,268,700
2% more
+$45,374
With Zillow Showcase(estimated)
$2,314,074
- Connecticut
- Fairfield County
- Darien
- 06820
- 37 Kensett Lane Unit 37
Nearby cities
Nearby neighborhoods
Nearby zip codes
Other Darien Topics
