11 foot ceilings, elevator on all 3 levels, and a primary suite with TWO separate full baths & walk-in closets are just a few reasons 32 Kensett is one of the complexes finest and most desired. Positioned at the rear of the complex, this corner unit backs onto protected land preserve, providing a peaceful setting and heightened privacy for effortless indoor outdoor living. Breathtaking from the moment you enter, you are met by a wall of windows at the back via 4 sets of glass french doors out to the patio. The sundrenched open floor plan allows space for living, dining, family room & large eat in kitchen. The gourmet kitchen includes stainless steel appliances, generous island, extra large pantry & a butlers pantry. Rounding out this level is a spacious office or sunroom, powder room, and 2 car garage. On the 2nd level, there are 3 large bedrooms all with ensuite bathrooms and walk in closets. The stunning primary suite has a gas fireplace, and two separate full baths & closets for ultimate luxury. A large laundry room with sink finishes this level. The lower level is extra large with a full bath, walk in closet, 2 huge storage closets, and space for a 4th bedroom, gym and/or playroom. Luxury community amenities: clubhouse, outdoor pool and spa, fitness center, 16 acre walking trails.
Sold for $2,375,000
$2,375,000
32 Kensett Lane #32, Darien, CT 06820
3beds
4,889sqft
Condominium, Townhouse
Built in 2014
-- sqft lot
$2,509,100 Zestimate®
$486/sqft
$7,945 Estimated rent
Home value
$2,509,100
$2.26M - $2.79M
$7,945/mo
Zestimate® history
Owner options
List your home for rent
$7,945/mo
Rent Zestimate®
Find your next renter with Zillow Rental Manager. Plus, with online applications, you can quickly screen prospective tenants – for free.
$7,945/mo
Rent Zestimate®
Refinance and save
$14,577/mo
Est. payment
Refinancing to a lower rate could help reduce your monthly payments and save thousands over the life of the loan.
$14,577/mo
Est. payment
Explore your selling options
Work with a Zillow partner agent
Leverage their expertise and Zillow's premium Showcase listings to get your home seen by more buyers.
Get startedList with your own agent
Get your home in front of millions of buyers by listing it on Zillow.
Learn how to do itSell it yourself
Take full control of how buyers see your home on Zillow by listing For Sale by Owner (FSBO).
List your homeWhat's special
Gas fireplaceEnsuite bathroomsPeaceful settingWall of windowsGenerous islandSpacious office or sunroomHeightened privacy
Zillow last checked:
Listing updated:
Listed by:
The Hawes Team at Compass,
Katie C. DeSalvo (203)249-8812,
Compass Connecticut, LLC 203-423-3100
Bought with:
Jason P. Kinard, REB.0791524
BHGRE Shore & Country
Source: Smart MLS,MLS#: 24137927
Facts & features
Interior
Bedrooms & bathrooms
- Bedrooms: 3
- Bathrooms: 6
- Full bathrooms: 5
- 1/2 bathrooms: 1
Rooms
- Room types: Bonus Room, Laundry
Primary bedroom
- Features: Bedroom Suite, Fireplace, Full Bath, Walk-In Closet(s), Wall/Wall Carpet
- Level: Upper
- Area: 288 Square Feet
- Dimensions: 18 x 16
Bedroom
- Features: Full Bath, Walk-In Closet(s), Wall/Wall Carpet
- Level: Upper
- Area: 283.5 Square Feet
- Dimensions: 13.5 x 21
Bedroom
- Features: Full Bath, Walk-In Closet(s), Wall/Wall Carpet
- Level: Upper
- Area: 217 Square Feet
- Dimensions: 15.5 x 14
Dining room
- Features: High Ceilings, Hardwood Floor
- Level: Main
- Area: 396 Square Feet
- Dimensions: 22 x 18
Family room
- Features: High Ceilings, Fireplace, French Doors, Hardwood Floor
- Level: Main
- Area: 378 Square Feet
- Dimensions: 21 x 18
Kitchen
- Features: High Ceilings, Dining Area, French Doors, Pantry, Hardwood Floor
- Level: Main
- Area: 369 Square Feet
- Dimensions: 20.5 x 18
Office
- Features: High Ceilings, Hardwood Floor
- Level: Main
- Area: 150 Square Feet
- Dimensions: 15 x 10
Other
- Features: Wall/Wall Carpet
- Level: Lower
- Area: 377 Square Feet
- Dimensions: 13 x 29
Rec play room
- Features: Wall/Wall Carpet
- Level: Lower
- Area: 498.75 Square Feet
- Dimensions: 28.5 x 17.5
Heating
- Forced Air, Natural Gas
Cooling
- Central Air
Appliances
- Included: Oven/Range, Microwave, Refrigerator, Ice Maker, Dishwasher, Washer, Dryer, Water Heater
- Laundry: Upper Level
Features
- Wired for Data, Elevator, Open Floorplan, Entrance Foyer
- Doors: French Doors
- Basement: Full,Heated,Cooled,Partially Finished,Liveable Space
- Attic: Access Via Hatch
- Number of fireplaces: 2
- Common walls with other units/homes: End Unit
Interior area
- Total structure area: 4,889
- Total interior livable area: 4,889 sqft
- Finished area above ground: 4,059
- Finished area below ground: 830
Property
Parking
- Total spaces: 2
- Parking features: Attached, Garage Door Opener
- Attached garage spaces: 2
Features
- Stories: 3
- Patio & porch: Patio
- Exterior features: Rain Gutters, Garden, Underground Sprinkler
- Has private pool: Yes
- Pool features: Heated, Pool/Spa Combo, Alarm, In Ground
- Waterfront features: Beach Access
Lot
- Features: Wooded, Level
Details
- Additional structures: Pool House
- Parcel number: 2626999
- Zoning: R-1
Construction
Type & style
- Home type: Condo
- Architectural style: Townhouse
- Property subtype: Condominium, Townhouse
- Attached to another structure: Yes
Materials
- HardiPlank Type, Wood Siding
Condition
- New construction: No
- Year built: 2014
Details
- Builder model: Willow
Utilities & green energy
- Sewer: Public Sewer
- Water: Public
Community & HOA
Community
- Features: Golf, Health Club, Library, Medical Facilities, Paddle Tennis, Park, Shopping/Mall, Tennis Court(s)
- Security: Security System
HOA
- Has HOA: Yes
- Amenities included: Clubhouse, Exercise Room/Health Club, Guest Parking, Pool, Management
- Services included: Maintenance Grounds, Trash, Pool Service, Road Maintenance, Insurance
- HOA fee: $1,192 monthly
Location
- Region: Darien
Financial & listing details
- Price per square foot: $486/sqft
- Tax assessed value: $1,397,480
- Annual tax amount: $21,633
- Date on market: 11/5/2025
- Exclusions: Exclusions: frame TV in Family Room & Tonal in lower level.
Price history
| Date | Event | Price |
|---|---|---|
| 12/16/2025 | Sold | $2,375,000+8.2%$486/sqft |
Source:  Smart MLS #24137927 Report a problem Smart MLS #24137927 Report a problem | ||
| 11/18/2025 | Pending sale | $2,195,000$449/sqft |
Source: Smart MLS #24137927 Report a problem | ||
| 11/5/2025 | Listed for sale | $2,195,000+12.6%$449/sqft |
Source: Smart MLS #24137927 Report a problem | ||
| 9/2/2021 | Sold | $1,950,000+4%$399/sqft |
Source: Smart MLS #170417530 Report a problem | ||
| 7/25/2021 | Contingent | $1,875,000$384/sqft |
Source: Smart MLS #170417530 Report a problem | ||
| 7/8/2021 | Listed for sale | $1,875,000$384/sqft |
Source: Smart MLS #170417530 Report a problem | ||
| 6/16/2019 | Listing removed | $8,500$2/sqft |
Source: New Home Sales #170174259 Report a problem | ||
| 5/28/2019 | Price change | $8,500-5.6%$2/sqft |
Source: New Home Sales #170174259 Report a problem | ||
| 3/23/2019 | Listed for rent | $9,000$2/sqft |
Source: New Home Sales #170174259 Report a problem | ||
Public tax history
Tax history is unavailable.
Find assessor info on the county website
Neighborhood: 06820
Nearby homes
- $1,859,7003 bd4 ba3.3k sqft64 Kensett, Darien, CT 06820Off Market
- $1,808,5003 bd4 ba3.3k sqft63 Kensett, Darien, CT 06820Off Market
- $2,250,0003 bd5 ba4k sqft27 Kensett Ln #27, Darien, CT 06820Sold

- $1,800,0003 bd5 ba3.2k sqft27 Kensett Ln, Darien, CT 06820Sold
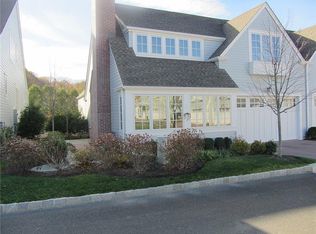
- $2,125,0003 bd4 ba4k sqft37 Kensett Ln #37, Darien, CT 06820Sold
- $2,450,0004 bd5 ba4.6k sqft17 Kensett Ln #17, Darien, CT 06820Sold
- $2,570,1004 bd6 ba5.4k sqft58 Kensett Ln #58, Darien, CT 06820Off Market
- $2,025,0003 bd6 ba4k sqft41 Kensett Ln #41, Darien, CT 06820Sold
Nearby schools
GreatSchools rating
- 10/10Ox Ridge Elementary SchoolGrades: PK-5Distance: 1.2 mi
- 10/10Middlesex Middle SchoolGrades: 6-8Distance: 1.8 mi
- 10/10Darien High SchoolGrades: 9-12Distance: 1.3 mi
Schools provided by the listing agent
- Elementary: Ox Ridge
- Middle: Middlesex
- High: Darien
Source: Smart MLS. This data may not be complete. We recommend contacting the local school district to confirm school assignments for this home.
Sell for more on Zillow
Get a Zillow Showcase℠ listing at no additional cost and you could sell for .
$2,509,100
2% more
+$50,182
With Zillow Showcase(estimated)
$2,559,282
- Connecticut
- Fairfield County
- Darien
- 06820
- 32 Kensett Lane Unit 32
Nearby cities
Nearby neighborhoods
Nearby zip codes
Other Darien Topics
