Nestled in one of Kensett's most coveted locations, this stunning Norwood townhome backs to serene conservation land and blends refined luxury with modern comfort. Soaring 10-foot ceilings, gleaming hardwood floors, and abundant natural light create an inviting atmosphere. The gourmet kitchen features high-end appliances, a center island, and a Butler's pantry with walk-in storage. French doors open to a private bluestone terrace and backyard, ideal for outdoor dining or quiet mornings, while the space flows to the formal dining room and oversized living room with a gas fireplace. A chic powder room and a sunlit private den with its own gas fireplace complete the main level. Upstairs, the spacious primary suite offers a walk-in closet and spa-like bath with dual vanities, soaking tub, and glass shower. Two additional en-suite bedrooms with walk-in closets and a second-floor laundry room complete the level. The finished lower level adds 775 SF with a fourth bedroom, full bath, and flexible space for a playroom, home gym, or media room. A 2-car garage adds convenience. Kensett residents enjoy a stunning clubhouse, resort-style pool, fitness center, and scenic walking trails. This home combines luxury with effortless living, offering a truly maintenance-free lifestyle.
Sold for $2,250,000
$2,250,000
27 Kensett Lane #27, Darien, CT 06820
3beds
4,068sqft
Condominium, Townhouse
Built in 2014
-- sqft lot
$2,389,100 Zestimate®
$553/sqft
$7,656 Estimated rent
Home value
$2,389,100
$2.15M - $2.65M
$7,656/mo
Zestimate® history
Owner options
List your home for rent
$7,656/mo
Rent Zestimate®
Find your next renter with Zillow Rental Manager. Plus, with online applications, you can quickly screen prospective tenants – for free.
$7,656/mo
Rent Zestimate®
Refinance and save
$13,873/mo
Est. payment
Refinancing to a lower rate could help reduce your monthly payments and save thousands over the life of the loan.
$13,873/mo
Est. payment
Explore your selling options
Work with a Zillow partner agent
Leverage their expertise and Zillow's premium Showcase listings to get your home seen by more buyers.
Get startedList with your own agent
Get your home in front of millions of buyers by listing it on Zillow.
Learn how to do itSell it yourself
Take full control of how buyers see your home on Zillow by listing For Sale by Owner (FSBO).
List your homeWhat's special
Zillow last checked:
Listing updated:
Listed by:
Luke Broughton 802-310-0012,
Compass Connecticut, LLC 203-343-0141
Bought with:
Luke Broughton, RES.0824952
Compass Connecticut, LLC
Source: Smart MLS,MLS#: 24116057
Facts & features
Interior
Bedrooms & bathrooms
- Bedrooms: 3
- Bathrooms: 5
- Full bathrooms: 4
- 1/2 bathrooms: 1
Primary bedroom
- Features: High Ceilings, Dressing Room, Full Bath, Walk-In Closet(s), Hardwood Floor
- Level: Upper
- Area: 323 Square Feet
- Dimensions: 17 x 19
Bedroom
- Features: High Ceilings, Full Bath, Walk-In Closet(s), Hardwood Floor
- Level: Upper
- Area: 208 Square Feet
- Dimensions: 13 x 16
Bedroom
- Features: High Ceilings, Full Bath, Walk-In Closet(s), Hardwood Floor
- Level: Upper
- Area: 208 Square Feet
- Dimensions: 13 x 16
Den
- Features: High Ceilings, Fireplace, Hardwood Floor
- Level: Main
- Area: 270 Square Feet
- Dimensions: 15 x 18
Dining room
- Features: High Ceilings, Hardwood Floor
- Level: Main
- Area: 196 Square Feet
- Dimensions: 14 x 14
Kitchen
- Features: High Ceilings, French Doors, Kitchen Island, Pantry, Hardwood Floor
- Level: Main
- Area: 210 Square Feet
- Dimensions: 14 x 15
Living room
- Features: High Ceilings, Fireplace, Hardwood Floor
- Level: Main
- Area: 324 Square Feet
- Dimensions: 18 x 18
Other
- Features: High Ceilings, Full Bath, Walk-In Closet(s), Wall/Wall Carpet
- Level: Lower
Rec play room
- Features: High Ceilings, Wall/Wall Carpet
- Level: Lower
- Area: 391 Square Feet
- Dimensions: 17 x 23
Heating
- Forced Air, Natural Gas
Cooling
- Central Air
Appliances
- Included: Gas Range, Microwave, Refrigerator, Dishwasher, Washer, Dryer, Water Heater
- Laundry: Upper Level
Features
- Wired for Data, Open Floorplan
- Doors: French Doors
- Basement: Full,Heated,Finished,Cooled,Liveable Space
- Attic: Access Via Hatch
- Number of fireplaces: 2
- Common walls with other units/homes: End Unit
Interior area
- Total structure area: 4,068
- Total interior livable area: 4,068 sqft
- Finished area above ground: 3,293
- Finished area below ground: 775
Property
Parking
- Total spaces: 2
- Parking features: Attached, Garage Door Opener
- Attached garage spaces: 2
Features
- Stories: 3
- Patio & porch: Terrace
- Exterior features: Underground Sprinkler
- Has private pool: Yes
- Pool features: Gunite, Heated, Pool/Spa Combo, Alarm, Power Lift, In Ground
Lot
- Features: Level
Details
- Additional structures: Pool House
- Parcel number: 2626994
- Zoning: R-1
Construction
Type & style
- Home type: Condo
- Architectural style: Townhouse
- Property subtype: Condominium, Townhouse
- Attached to another structure: Yes
Materials
- HardiPlank Type
Condition
- New construction: No
- Year built: 2014
Details
- Builder model: Norwood
Utilities & green energy
- Sewer: Public Sewer
- Water: Public
- Utilities for property: Underground Utilities
Community & HOA
Community
- Features: Golf, Health Club, Library, Medical Facilities, Paddle Tennis, Park, Near Public Transport, Tennis Court(s)
- Security: Security System
HOA
- Has HOA: Yes
- Amenities included: Clubhouse, Elevator(s), Exercise Room/Health Club, Guest Parking, Pool, Management
- Services included: Maintenance Grounds, Trash, Snow Removal, Pest Control, Pool Service, Road Maintenance, Insurance
- HOA fee: $1,192 monthly
Location
- Region: Darien
Financial & listing details
- Price per square foot: $553/sqft
- Tax assessed value: $1,116,990
- Annual tax amount: $17,291
- Date on market: 8/3/2025
Price history
| Date | Event | Price |
|---|---|---|
| 9/29/2025 | Sold | $2,250,000+18.5%$553/sqft |
Source:  Smart MLS #24116057 Report a problem Smart MLS #24116057 Report a problem | ||
| 8/8/2025 | Pending sale | $1,899,000$467/sqft |
Source: Smart MLS #24116057 Report a problem | ||
| 8/3/2025 | Listed for sale | $1,899,000+5.5%$467/sqft |
Source: Smart MLS #24116057 Report a problem | ||
| 9/13/2023 | Sold | $1,800,000+2.9%$442/sqft |
Source: Smart MLS #170583460 Report a problem | ||
| 7/19/2023 | Listed for sale | $1,750,000$430/sqft |
Source: Smart MLS #170583447 Report a problem | ||
| 7/10/2023 | Listing removed | -- |
Source: Smart MLS #170568078 Report a problem | ||
| 6/22/2023 | Price change | $1,750,000-5.9%$430/sqft |
Source: Smart MLS #170567418 Report a problem | ||
| 6/8/2023 | Price change | $1,859,000-2.1%$457/sqft |
Source: Smart MLS #170568078 Report a problem | ||
| 5/5/2023 | Listed for sale | $1,899,000+26.7%$467/sqft |
Source: Smart MLS #170567418 Report a problem | ||
| 1/14/2021 | Listing removed | -- |
Source:  Smart MLS Report a problem Smart MLS Report a problem | ||
| 12/30/2020 | Price change | $1,499,000+3.5%$368/sqft |
Source: Coldwell Banker Realty #170295655 Report a problem | ||
| 8/21/2020 | Price change | $1,449,000-1.8%$356/sqft |
Source: Coldwell Banker Realty #170295655 Report a problem | ||
| 6/26/2020 | Price change | $1,475,000-1.6%$363/sqft |
Source: Coldwell Banker Realty #170295655 Report a problem | ||
| 6/20/2020 | Price change | $1,499,000-1.1%$368/sqft |
Source: Coldwell Banker Realty #170295655 Report a problem | ||
| 6/5/2020 | Price change | $1,515,000-2.2%$372/sqft |
Source: Coldwell Banker Realty #170295655 Report a problem | ||
| 5/22/2020 | Listed for sale | $1,549,000$381/sqft |
Source: Coldwell Banker Realty #170295655 Report a problem | ||
Public tax history
Tax history is unavailable.
Neighborhood: 06820
Nearby homes
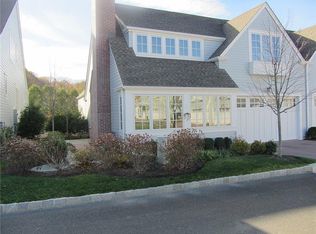
- $1,800,0003 bd5 ba3.2k sqft27 Kensett Ln, Darien, CT 06820Sold
- $1,886,0003 bd4 ba3.3k sqft64 Kensett, Darien, CT 06820Off Market
- $1,833,3003 bd4 ba3.3k sqft63 Kensett, Darien, CT 06820Off Market
- $1,166,5005 bd2 ba2k sqft32 Wakemore St, Darien, CT 06820Off Market
- $2,375,0003 bd6 ba4.8k sqft32 Kensett Ln #32, Darien, CT 06820Sold
- $2,609,9004 bd6 ba5.4k sqft58 Kensett Ln #58, Darien, CT 06820Off Market
- $1,924,8004 bd4 ba3k sqft30 Wakemore St, Darien, CT 06820Off Market
- $348,8805 bd2 ba1.8k sqft36 Wakemore St, Darien, CT 06820Off Market
Nearby schools
GreatSchools rating
- 10/10Ox Ridge Elementary SchoolGrades: PK-5Distance: 1.2 mi
- 10/10Middlesex Middle SchoolGrades: 6-8Distance: 1.8 mi
- 10/10Darien High SchoolGrades: 9-12Distance: 1.3 mi
Schools provided by the listing agent
- Elementary: Ox Ridge
- Middle: Middlesex
- High: Darien
Source: Smart MLS. This data may not be complete. We recommend contacting the local school district to confirm school assignments for this home.
Sell for more on Zillow
Get a Zillow Showcase℠ listing at no additional cost and you could sell for .
$2,389,100
2% more
+$47,782
With Zillow Showcase(estimated)
$2,436,882
- Connecticut
- Fairfield County
- Darien
- 06820
- 27 Kensett Lane Unit 27
Nearby cities
Nearby neighborhoods
Nearby zip codes
Other Darien Topics
