Skip main navigation
Sold for $337,500
  • $337,500

    17 Kensington Sq, Mechanicsburg, PA 17050

    3beds
    2,459sqft
    Townhouse
    Built in 1986
    -- sqft lot
    $-- Zestimate®
    $137/sqft
    $2,342 Estimated rent

    Home value

    Not available

    Estimated sales range

    Not available

    $2,342/mo

    Zestimate® history
    Loading
    Loading...

    Owner options

    List your home for rent

    $2,342/mo

    Rent Zestimate®

    Find your next renter with Zillow Rental Manager. Plus, with online applications, you can quickly screen prospective tenants – for free.

    Learn more

    $2,342/mo

    Rent Zestimate®

    Refinance and save

    $2,137/mo

    Est. payment

    Refinancing to a lower rate could help reduce your monthly payments and save thousands over the life of the loan.

    See today's rates

    $2,137/mo

    Est. payment

    Explore your selling options

    Work with a Zillow partner agent

    Leverage their expertise and Zillow's premium Showcase listings to get your home seen by more buyers.

    Get started

    List with your own agent

    Get your home in front of millions of buyers by listing it on Zillow.

    Learn how to do it

    Sell it yourself

    Take full control of how buyers see your home on Zillow by listing For Sale by Owner (FSBO).

    List your home

    What's special

    Wood-burning fireplaceCharming gazeboSubzero refrigeratorJacuzzi tubCustom window treatmentsAndersen windowsBeautifully maintained lawns
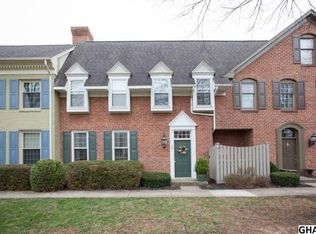
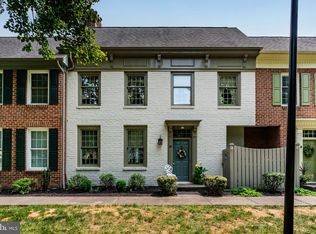
    Leave cookie-cutter developments behind and enjoy Kensington Square where each condominium is uniquely designed and shares a spacious common area with beautifully maintained lawns and a charming gazebo right in the heart of Hampden Township and Cumberland Valley SD! This 3-bedroom, 2.5-bathroom home boasts minimal maintenance and offers 2,459 beautifully finished square feet! It has an elegant formal living room with crown molding and a wood-burning fireplace adjoining a formal dining room upholstered with designer fabric wall covering in between wainscoting and crown molding. Kitchen with wood cabinets, subzero refrigerator, eat-in area, built-ins with desk, and tile flooring! A large family room with a coffered ceiling and another wood-burning fireplace is adjacent to a dry bar area and all are located on the main level. The second floor has 3 bedrooms and 2 full baths, including the primary bedroom suite with a full bath, walk-in shower, jacuzzi tub, a large walk-in closet, and built-ins. Oversized two-car garage with attic storage, freshly landscaped private courtyard area, Andersen Windows throughout, Andersen Doors to the courtyard, central vacuum, and 9-foot ceilings on the first floor are among the other features! Potential for moving right in with ease and hassle-free! Conveniently located near major highways, shopping, and dining. NEW Hot Water Heater has just been installed and a NEW heat pump was installed on 11/12!!! This is a must-see, schedule your private showing today to see all this stunning home has to offer!

    Zillow last checked:

    Listing updated:

    Listed by:

    BROOKS R. WATTS 717-319-7980,

    RE/MAX 1st Advantage

    Bought with:

    NON MEMBER, 0225194075

    Non Subscribing Office

    Source: Bright MLS,MLS#: PACB2035898MLS Logo

    Facts & features

    Interior

    Bedrooms & bathrooms
    • Bedrooms: 3
    • Bathrooms: 3
    • Full bathrooms: 2
    • 1/2 bathrooms: 1
    • Main level bathrooms: 1
    Rooms
    • Room types: Living Room, Dining Room, Primary Bedroom, Bedroom 2, Bedroom 3, Kitchen, Family Room, Breakfast Room, Laundry, Primary Bathroom
    Primary bedroom
    • Level: Upper
    • Area: 270 Square Feet
    • Dimensions: 18 x 15
    Bedroom 2
    • Level: Upper
    • Area: 210 Square Feet
    • Dimensions: 14 x 15
    Bedroom 3
    • Level: Upper
    • Area: 135 Square Feet
    • Dimensions: 9 x 15
    Primary bathroom
    • Level: Upper
    • Area: 130 Square Feet
    • Dimensions: 13 x 10
    Breakfast room
    • Level: Main
    • Area: 150 Square Feet
    • Dimensions: 15 x 10
    Dining room
    • Level: Main
    • Area: 169 Square Feet
    • Dimensions: 13 x 13
    Family room
    • Level: Main
    • Area: 330 Square Feet
    • Dimensions: 22 x 15
    Kitchen
    • Level: Main
    • Area: 90 Square Feet
    • Dimensions: 10 x 9
    Laundry
    • Level: Main
    • Area: 60 Square Feet
    • Dimensions: 10 x 6
    Living room
    • Level: Main
    • Area: 286 Square Feet
    • Dimensions: 22 x 13
    Heating
    • Heat Pump, Electric
    Cooling
    • Central Air, Electric
    Appliances
    • Included: Central Vacuum, Dishwasher, Disposal, Dryer, Oven/Range - Electric, Refrigerator, Washer, Electric Water Heater
    • Laundry: Laundry Room
    Features
    • Bathroom - Walk-In Shower, Breakfast Area, Central Vacuum, Chair Railings, Crown Molding, Family Room Off Kitchen, Recessed Lighting, Wainscotting, Walk-In Closet(s), Bar
    • Flooring: Wood
    • Windows: Window Treatments
    • Has basement: No
    • Number of fireplaces: 2
    • Fireplace features: Wood Burning
    Interior area
    • Total structure area: 2,459
    • Total interior livable area: 2,459 sqft
    • Finished area above ground: 2,459
    • Finished area below ground: 0

    Property

    Parking
    • Total spaces: 2
    • Parking features: Garage Door Opener, Attached
    • Attached garage spaces: 2
    Accessibility
    • Accessibility features: None
    Features
    • Levels: Two
    • Stories: 2
    • Patio & porch: Patio
    • Pool features: None
    Details
    • Additional structures: Above Grade, Below Grade
    • Parcel number: 10191604217UD17
    • Zoning: RESIDENTIAL
    • Special conditions: Standard

    Construction

    Type & style
    • Home type: Townhouse
    • Architectural style: Traditional
    • Property subtype: Townhouse
    Materials
    • Brick, Stick Built
    • Foundation: Slab
    Condition
    • New construction: No
    • Year built: 1986

    Utilities & green energy

    • Sewer: Public Sewer
    • Water: Public

    Community & HOA

    Community
    • Condo and coop fee: $349 monthly
    • Subdivision: Kensington Square
    HOA
    • Has HOA: No
    • Amenities included: Common Grounds
    • Services included: Common Area Maintenance, Maintenance Structure, Maintenance Grounds, Snow Removal
    Location
    • Region: Mechanicsburg
    • Municipality: HAMPDEN TWP

    Financial & listing details

    • Price per square foot: $137/sqft
    • Tax assessed value: $228,400
    • Annual tax amount: $3,164
    • Date on market: 10/17/2024
    • Listing agreement: Exclusive Right To Sell
    • Listing terms: Cash,Conventional,FHA,VA Loan
    • Inclusions: Refrigerator, Washer, Dryer, Tv In Primary Bedroom, Metal Shelving And Refrigerator In Garage, 2 Metal File Cabinets With Keys
    • Ownership: Fee Simple

    Price history

    DateEventPrice
    7/18/2025Sold$337,500-3.4%$137/sqft
    Source: Bright MLS #PACB2035898 Report a problem
    6/1/2025Pending sale$349,500$142/sqft
    Source: Bright MLS #PACB2035898 Report a problem
    5/1/2025Listed for sale$349,500$142/sqft
    Source: Bright MLS #PACB2035898 Report a problem
    4/14/2025Pending sale$349,500$142/sqft
    Source: Bright MLS #PACB2035898 Report a problem
    3/10/2025Price change$349,500-8%$142/sqft
    Source: Bright MLS #PACB2035898 Report a problem
    1/21/2025Price change$379,900-5%$154/sqft
    Source: Bright MLS #PACB2035898 Report a problem
    11/1/2024Listed for sale$399,900$163/sqft
    Source: Bright MLS #PACB2035898 Report a problem
    10/24/2024Pending sale$399,900$163/sqft
    Source: Bright MLS #PACB2035898 Report a problem
    10/17/2024Listed for sale$399,900$163/sqft
    Source: Bright MLS #PACB2035898 Report a problem

    Public tax history

    YearProperty taxesTax assessment
    2025$3,419 +8%$228,400
    2024$3,164 +3.3%$228,400
    2023$3,062 +2.7%$228,400
    2022$2,981 $228,400
    2021$2,981 +4.5%$228,400
    2020$2,852 +396%$228,400
    2019$575 -79.1%$228,400
    2018$2,748 $228,400
    2017-- $228,400
    2016-- $228,400
    2015-- $228,400
    2014-- $228,400
    2013-- $228,400
    2012-- $228,400
    2011-- $228,400 +1%
    2010-- $226,080
    2009-- $226,080
    2008-- $226,080
    2007-- $226,080
    2006-- $226,080
    2005-- $226,080 +1.5%
    2004-- $222,700
    2003$523 $222,700
    2000-- $222,700
    Find assessor info on the county website

    Neighborhood: 17050

    Nearby schools

    GreatSchools rating
    Schools provided by the listing agent
    • Elementary: Hampden
    • High: Cumberland Valley
    • District: Cumberland Valley

    Source: Bright MLS. This data may not be complete. We recommend contacting the local school district to confirm school assignments for this home.

    Get pre-qualified for a loan
    At Zillow Home Loans, we can pre-qualify you in as little as 5 minutes with no impact to your credit score.

    An equal housing lender. NMLS #10287.