Skip main navigation
Off market
  • $400,100

    18 Kensington Sq, Mechanicsburg, PA 17050

    2beds
    2,459sqft
    SingleFamily
    Built in 1986
    -- sqft lot
    $400,100 Zestimate®
    $163/sqft
    $2,220 Estimated rent

    Home value

    $400,100

    $380,000 - $420,000

    $2,220/mo

    Zestimate® history
    Loading
    Loading...

    Owner options

    List your home for rent

    $2,220/mo

    Rent Zestimate®

    Find your next renter with Zillow Rental Manager. Plus, with online applications, you can quickly screen prospective tenants – for free.

    Learn more

    $2,220/mo

    Rent Zestimate®

    Refinance and save

    $2,527/mo

    Est. payment

    Refinancing to a lower rate could help reduce your monthly payments and save thousands over the life of the loan.

    See today's rates

    $2,527/mo

    Est. payment

    Explore your selling options

    Work with a Zillow partner agent

    Leverage their expertise and Zillow's premium Showcase listings to get your home seen by more buyers.

    Get started

    List with your own agent

    Get your home in front of millions of buyers by listing it on Zillow.

    Learn how to do it

    Sell it yourself

    Take full control of how buyers see your home on Zillow by listing For Sale by Owner (FSBO).

    List your home

    What's special

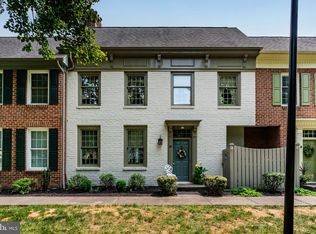
    This beautifully appointed Westover condominium offers convenience, style, and care-free living at its best! Located in the heart of Kensington Square with its beautiful park-like setting, this home offers great function and flow, and is ideal for entertaining! Custom designed renovations and furnishings were managed by David's of Mechanicsburg including fabulous updates to all baths, custom light fixtures, blinds, custom window treatments, and more. An elegant Foyer graced with hardwood floors, open stairway and custom lighting welcomes you. Crown molding and hardwood floors tastefully appoint the formal Living Room with handsome brick fireplace and the adjacent formal dining room with French doors leading to the relaxing private brick courtyard. Centrally located Kitchen with solid surface counters and tiled back splash features a quaint dining area with custom built-in cabinetry offering abundant storage. Expansive and light-filled Family Room with coffered ceiling, gas fireplace, and a second access to the private courtyard is the perfect place for family gatherings. Convenient 1st floor Laundry and tastefully updated Powder Room round out the first floor. The second floor Loft area is perfectly positioned to serve as an in-home office or sitting area to the adjacent guest bedroom and the stylishly updated guest bath. The spacious Owner's En Suite features well-designed built-ins, window seat, custom plantation shutters and private bath, including custom walk-in tiled shower with bench, separate quartz-topped vanities, tile floor, walk-in closet flanked with built-in cabinets. The over-sized two-plus car garage has abundant storage including pull-down steps to the garage attic. Convenient to area amenities and highways. Truly one of Kensington Square's finest units!

    This property is not currently displayed as for sale or rent on Zillow. This may be different from what's on other websites or public sources.
    Facts & features

    Interior

    Bedrooms & bathrooms
    • Bedrooms: 2
    • Bathrooms: 3
    • Full bathrooms: 2
    • 1/2 bathrooms: 1
    Heating
    • Forced air, Heat pump, Electric
    Cooling
    • Central
    Appliances
    • Included: Dishwasher, Dryer, Garbage disposal, Microwave, Range / Oven, Refrigerator, Trash compactor, Washer
    Features
    • Ceiling Fan(s), Window Treatments, Pantry, Recessed Lighting, Walk-In Closet(s), Built-Ins, Crown Molding, Wood Floors, Formal/Separate Dining Room, Family Room Off Kitchen, Chair Railings, Primary Bath(s)
    • Flooring: Hardwood
    • Has fireplace: Yes
    Interior area
    • Total interior livable area: 2,459 sqft
    • Finished area below ground: 0

    Property

    Parking
    • Total spaces: 2
    • Parking features: Garage - Attached
    Features
    • Exterior features: Brick
    Details
    • Parcel number: 10191604217UD18
    • Special conditions: Standard

    Construction

    Type & style
    • Home type: SingleFamily
    • Architectural style: Traditional
    Condition
    • Year built: 1986

    Community & HOA

    Location
    • Region: Mechanicsburg
    • Municipality: HAMPDEN TWP

    Financial & listing details

    • Price per square foot: $163/sqft
    • Tax assessed value: $228,400
    • Annual tax amount: $3,419

    Price history

    DateEventPrice
    10/28/2020Sold$319,900$130/sqft
    Source: Public Record Report a problem
    9/29/2020Pending sale$319,900$130/sqft
    Source: Keller Williams of Central PA #PACB126652 Report a problem
    8/11/2020Listed for sale$319,900+13.8%$130/sqft
    Source: Keller Williams of Central PA #PACB126652 Report a problem
    10/31/2017Sold$281,000-1.4%$114/sqft
    Source: Public Record Report a problem
    10/4/2017Pending sale$284,900$116/sqft
    Source: RE/MAX REALTY ASSOCIATES #10308533 Report a problem
    10/4/2017Listed for sale$284,900+32.5%$116/sqft
    Source: RE/MAX REALTY ASSOCIATES #10308533 Report a problem
    10/1/2010Sold$215,000-15.7%$87/sqft
    Source: Public Record Report a problem
    10/2/2006Sold$254,900+13.3%$104/sqft
    Source: Public Record Report a problem
    5/3/2004Sold$225,000$92/sqft
    Source: Public Record Report a problem

    Public tax history

    YearProperty taxesTax assessment
    2025$3,419 +8%$228,400
    2024$3,164 +3.3%$228,400
    2023$3,062 +2.7%$228,400
    2022$2,981 $228,400
    2021$2,981 +4.5%$228,400
    2020$2,852 +396%$228,400
    2019$575 -79.1%$228,400
    2018$2,748 $228,400
    2017-- $228,400
    2016-- $228,400
    2015-- $228,400
    2014-- $228,400
    2013-- $228,400
    2012-- $228,400
    2011-- $228,400 +2%
    2010-- $223,920
    2009-- $223,920
    2008-- $223,920
    2007-- $223,920
    2006-- $223,920
    2005-- $223,920 +0.5%
    2004-- $222,840
    2003$523 $222,840
    2000-- $222,840
    Find assessor info on the county website

    Neighborhood: 17050

    Nearby schools

    GreatSchools rating
    Schools provided by the listing agent
    • High: CUMBERLAND VALLEY
    • District: CUMBERLAND VALLEY

    Source: The MLS. This data may not be complete. We recommend contacting the local school district to confirm school assignments for this home.

    Get pre-qualified for a loan
    At Zillow Home Loans, we can pre-qualify you in as little as 5 minutes with no impact to your credit score.

    An equal housing lender. NMLS #10287.

    Sell for more on Zillow
    Get a Zillow Showcase℠ listing at no additional cost and you could sell for .
    $400,100
    2% more
    +$8,002
    With Zillow Showcase(estimated)
    $408,102
