One of the best locations in Kensington Square within the Village of Westover! This well maintained end-unit townhome in desirable Hampden Township has been lovingly cared for by its original owner. Features include a full masonry fireplace, oversized garage, cherry kitchen cabinets, large private courtyard, and numerous updates throughout. Enjoy quaint, easy living with beautiful park- like common grounds just outside your front door. Awaiting your personal touch, this home offers a wonderful opportunity to make it your own. Motivated seller- don't miss your chance to own in one of the community's most desirable locations. New roof coming soon. Assessment costs to be paid by seller.
Pending
Price cut: $10K (8/12)
$339,900
14 Kensington Sq, Mechanicsburg, PA 17050
2beds
2,121sqft
Townhouse
Built in 1986
-- sqft lot
$-- Zestimate®
$160/sqft
$307/mo HOA
What's special
Full masonry fireplaceLarge private courtyardOversized garageCherry kitchen cabinets
- 48 days
- 721
- 27
Likely to sell faster than
Zillow last checked:
Listing updated:
Listed by:
PETE WEIGHER 717-418-2280,
Inch & Co. Real Estate, LLC 7175776395
Source: Bright MLS,MLS#: PACB2056196
Facts & features
Interior
Bedrooms & bathrooms
- Bedrooms: 2
- Bathrooms: 3
- Full bathrooms: 2
- 1/2 bathrooms: 1
- Main level bathrooms: 1
Rooms
- Room types: Dining Room, Kitchen, Laundry, Loft
Dining room
- Level: Main
Kitchen
- Level: Main
Laundry
- Level: Main
Loft
- Level: Upper
Heating
- Heat Pump, Electric
Cooling
- Central Air, Electric
Appliances
- Included: Electric Water Heater
- Laundry: Main Level, Laundry Room
Features
- Has basement: No
- Number of fireplaces: 1
- Fireplace features: Brick
Interior area
- Total structure area: 2,121
- Total interior livable area: 2,121 sqft
- Finished area above ground: 2,121
- Finished area below ground: 0
Property
Parking
- Total spaces: 2
- Parking features: Garage Faces Rear, Driveway, Attached, Off Street
- Attached garage spaces: 2
- Has uncovered spaces: Yes
Accessibility
- Accessibility features: None
Features
- Levels: Two
- Stories: 2
- Pool features: None
Details
- Additional structures: Above Grade, Below Grade
- Parcel number: 10191604217UD14
- Zoning: RESIDENTIAL
- Zoning description: 107 Condominium
- Special conditions: Standard
Construction
Type & style
- Home type: Townhouse
- Architectural style: Colonial
- Property subtype: Townhouse
Materials
- Brick
- Foundation: Slab
- Roof: Architectural Shingle,Asphalt
Condition
- New construction: No
- Year built: 1986
Utilities & green energy
- Sewer: Public Sewer
- Water: Public
Community & HOA
Community
- Condo and coop fee: $307 monthly
- Subdivision: Westover
HOA
- Has HOA: No
Location
- Region: Mechanicsburg
- Municipality: HAMPDEN TWP
Financial & listing details
- Price per square foot: $160/sqft
- Tax assessed value: $217,300
- Annual tax amount: $3,356
- Date on market: 7/14/2026
- Listing agreement: Exclusive Right To Sell
- Listing terms: Cash,Conventional
- Ownership: Fee Simple
Estimated market value
Not available
Estimated sales range
Not available
Not available
Price history
| Date | Event | Price |
|---|---|---|
| 8/24/2026 | Pending sale | $339,900$160/sqft |
Source:  Bright MLS #PACB2056196 Report a problem Bright MLS #PACB2056196 Report a problem | ||
| 8/12/2026 | Price change | $339,900-2.9%$160/sqft |
Source: Bright MLS #PACB2056196 Report a problem | ||
| 7/14/2026 | Listed for sale | $349,900$165/sqft |
Source: Bright MLS #PACB2056196 Report a problem | ||
Public tax history
| Year | Property taxes | Tax assessment |
|---|---|---|
| 2025 | $3,253 +8% | $217,300 |
| 2024 | $3,010 +3.3% | $217,300 |
| 2023 | $2,914 +2.7% | $217,300 |
| 2022 | $2,836 | $217,300 |
| 2021 | $2,836 +4.5% | $217,300 |
| 2020 | $2,713 +396% | $217,300 |
| 2019 | $547 -79.1% | $217,300 |
| 2018 | $2,615 | $217,300 |
| 2017 | -- | $217,300 |
| 2016 | -- | $217,300 |
| 2015 | -- | $217,300 |
| 2014 | -- | $217,300 |
| 2013 | -- | $217,300 |
| 2012 | -- | $217,300 |
| 2011 | -- | $217,300 +5.8% |
| 2010 | -- | $205,450 |
| 2009 | -- | $205,450 |
| 2008 | -- | $205,450 |
| 2007 | -- | $205,450 |
| 2006 | -- | $205,450 |
| 2005 | -- | $205,450 +4.8% |
| 2004 | -- | $196,110 |
| 2003 | $461 | $196,110 |
| 2000 | -- | $196,110 |
Find assessor info on the county website
Monthly payment
Est. payment
Payment breakdown
Explore the cost of this home by adjusting the details. Changes won't be saved.Climate risks
Neighborhood: 17050
Nearby schools
Schools provided by the listing agent
- High: Cumberland Valley
- District: Cumberland Valley
Source: Bright MLS. This data may not be complete. We recommend contacting the local school district to confirm school assignments for this home.


Similar homes
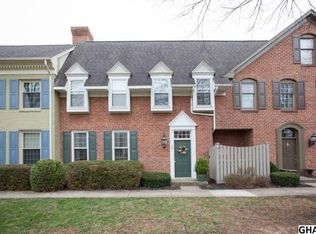
- $339,9003 bd3 ba2.1k sqft6347 Mercury Dr, Mechanicsburg, PA 17050For Sale

 MLS ID #PACB2055102, SAM DONAHUE, Sites Realty, Inc.. Bright MLS
 - $359,9003 bd3 ba2.1k sqft6360 Galleon Dr, Mechanicsburg, PA 17050For Sale
 MLS ID #PACB2057490, NATASHA ADLER, Berkshire Hathaway HomeServices Homesale Realty. Bright MLS
 - $365,0003 bd3 ba2k sqft6421 Creekbend Dr, Mechanicsburg, PA 17050For Sale
 MLS ID #PACB2056384, Collin Boyer, Real of Pennsylvania. Bright MLS
 - $329,9003 bd3 ba2k sqft812 N Market St, Mechanicsburg, PA 17055For Sale
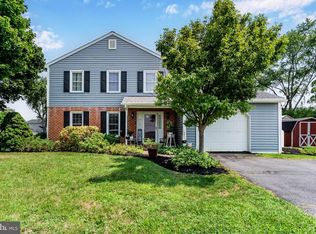 MLS ID #PACB2057398, JAMIE BERRIER, RSR, REALTORS, LLC. Bright MLS
 - $390,0003 bd3 ba2k sqft4280 Roth Farm Village Cir, Mechanicsburg, PA 17050For SaleMLS ID #PACB2057874, Amy Kieffer, RE/MAX Realty Associates. Bright MLS
- $359,9003 bd2 ba1.7k sqft1560 Seltzer Ct, Mechanicsburg, PA 17050For SaleMLS ID #PACB2056838, STEVEN VOORHEES, RE/MAX 1st Advantage. Bright MLS
- $359,9004 bd3 ba2.2k sqft512 S Market St, Mechanicsburg, PA 17055For SaleMLS ID #PACB2057936, PAUL MOATS, RE/MAX Realty Associates. Bright MLS
- $265,0003 bd3 ba1.6k sqft6250 Haydon Ct, Mechanicsburg, PA 17050For SaleMLS ID #PACB2057016, TONYA M. LUCAS, RE/MAX Realty Associates. Bright MLS
- $350,0004 bd2 ba2.3k sqft12 White Birch Ave, Mechanicsburg, PA 17050For SaleMLS ID #PACB2057378, JOY DANIELS, Joy Daniels Real Estate Group, Ltd. Bright MLS
- $414,9003 bd3 ba1.9k sqft7 Ronald Rd, Mechanicsburg, PA 17050For SaleMLS ID #PACB2056822, Stuart Hanford, RE/MAX Cornerstone. Bright MLS
- $414,9003 bd3 ba3.1k sqft6102 Galleon Dr, Mechanicsburg, PA 17050For SaleMLS ID #PACB2057738, VENKATA SANIVARAPU, Coldwell Banker Realty. Bright MLS
- $389,9003 bd2 ba2.1k sqft5010 Erbs Bridge Rd, Mechanicsburg, PA 17050For SaleMLS ID #PACB2056378, DARIUS RAMSEY, Berkshire Hathaway HomeServices Homesale Realty. Bright MLS
- $299,9002 bd1 ba1.5k sqft147 Salem Church Rd, Mechanicsburg, PA 17050For SaleMLS ID #PACB2056204, DENISE AMIG, RSR, REALTORS, LLC. Bright MLS
- $339,0004 bd2 ba1.8k sqft705 Henry St, Mechanicsburg, PA 17055For SaleMLS ID #PACB2057138, DAVID HOOKE, Keller Williams of Central PA. Bright MLS
- $294,9003 bd3 ba1.5k sqft506 Hogestown Rd, Mechanicsburg, PA 17050For SaleMLS ID #PACB2056020, HEATHER NEIDLINGER, Berkshire Hathaway HomeServices Homesale Realty. Bright MLS
- $359,9003 bd2 ba1.6k sqft1001 S York St, Mechanicsburg, PA 17055For SaleMLS ID #PACB2054656, Jack Straub, Straub & Associates Real Estate. Bright MLS
- $405,0003 bd3 ba2.1k sqft4905 Laurel Valley Ln, Enola, PA 17025For SaleMLS ID #PACB2057628, Yvonne Smith, Keller Williams Realty. Bright MLS
- $280,0003 bd1 ba2k sqft5218 Oxford Dr, Mechanicsburg, PA 17055For SaleMLS ID #PACB2057952, AMBER BRANCHI, Coldwell Banker Realty. Bright MLS
- $329,9903 bd3 ba1.9k sqft12 Rail Yard Dr, Enola, PA 17025New ConstructionMLS ID #PACB2055862, Heather Richardson, NVR, INC.. Bright MLS
