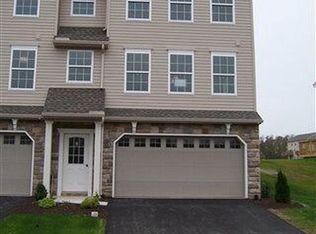
Beautiful, move-in-ready end-unit townhome in the highly desirable Silver Creek community of Hampden Township offers the perfect combination of space, convenience, and low-maintenance living. Featuring the popular "Ethan" floor plan, this meticulously maintained home offers over 2,750 square feet of bright, open-concept living space designed for comfortable everyday living and effortless entertaining. The home features 3 bedrooms, 2.5 bathrooms, a spacious entry-level family room complete with a built-in dry bar, and an inviting kitchen with stainless steel appliances, a center island, and an adjacent dining area overlooking peaceful wooded views. Upstairs, the private primary suite includes a walk-in closet and an en-suite bath, while two additional bedrooms and a convenient second-floor laundry room complete the upper level. Additional highlights include economical natural gas heat, a painted two-car garage, a private rear deck, and the added natural light and privacy of an end-unit location on a quiet dead-end street. Enjoy the convenience of walking to Wegmans, shopping, restaurants, and everyday amenities while benefiting from low Hampden Township taxes. With rental use permitted, this property is an exceptional opportunity for both owner-occupants and investors. Don't miss your chance to own this spacious, move-in-ready home in one of the area's most sought-after communities—schedule your private showing today!
For sale
$414,900
6102 Galleon Dr, Mechanicsburg, PA 17050
3beds
3,177sqft
Townhouse
Built in 2011
-- sqft lot
$-- Zestimate®
$131/sqft
$212/mo HOA
What's special
Painted two-car garagePrivate rear deckCenter islandWalk-in closetSpacious entry-level family roomConvenient second-floor laundry roomEn-suite bath
- 13 days
- 532
- 20
Likely to sell faster than
Zillow last checked:
Listing updated:
Listed by:
VENKATA SANIVARAPU 717-319-8689,
Coldwell Banker Realty 7177614800
Source: Bright MLS,MLS#: PACB2057738
Facts & features
Interior
Bedrooms & bathrooms
- Bedrooms: 3
- Bathrooms: 3
- Full bathrooms: 2
- 1/2 bathrooms: 1
Rooms
- Room types: Dining Room, Primary Bedroom, Bedroom 2, Bedroom 3, Kitchen, Den, Breakfast Room, Laundry, Other
Primary bedroom
- Description: X
- Level: Upper
- Area: 252 Square Feet
- Dimensions: 14 X 18
Bedroom 2
- Description: X
- Level: Upper
- Area: 132 Square Feet
- Dimensions: 12 X 11
Bedroom 3
- Description: X
- Level: Upper
- Area: 120 Square Feet
- Dimensions: 10 X 12
Breakfast room
- Level: Unspecified
Den
- Description: X
- Level: Unspecified
Dining room
- Description: X
- Level: Unspecified
- Area: 121 Square Feet
- Dimensions: 11 X 11
Kitchen
- Description: X
- Level: Unspecified
- Area: 110 Square Feet
- Dimensions: 10 X 11
Laundry
- Description: X
- Level: Unspecified
- Area: 255 Square Feet
- Dimensions: 15 X 17
Other
- Description: X
- Level: Unspecified
- Area: 88 Square Feet
- Dimensions: 8 X 11
Other
- Description: X
- Level: Unspecified
Heating
- Forced Air, Natural Gas
Cooling
- Central Air, Electric
Appliances
- Included: Microwave, Dishwasher, Disposal, Oven/Range - Electric, Water Heater
- Laundry: Laundry Room
Features
- Breakfast Area, Formal/Separate Dining Room
- Basement: Unfinished
- Has fireplace: No
Interior area
- Total structure area: 3,177
- Total interior livable area: 3,177 sqft
- Finished area above ground: 2,750
- Finished area below ground: 427
Property
Parking
- Parking features: Driveway, Off Street
- Has uncovered spaces: Yes
Accessibility
- Accessibility features: Accessible Entrance
Features
- Levels: Three
- Stories: 3
- Patio & porch: Deck
- Pool features: None
Details
- Additional structures: Above Grade, Below Grade
- Parcel number: 10181323001U198
- Zoning: RESIDENTIAL
- Special conditions: Standard
Construction
Type & style
- Home type: Townhouse
- Architectural style: Other
- Property subtype: Townhouse
Materials
- Stone, Vinyl Siding, Frame
- Foundation: Slab
- Roof: Fiberglass,Asphalt
Condition
- New construction: No
- Year built: 2011
Utilities & green energy
- Electric: 200+ Amp Service
- Sewer: Public Sewer
- Water: Public
- Utilities for property: Cable Available
Community & HOA
Community
- Security: Smoke Detector(s)
- Subdivision: Silver Creek
HOA
- Has HOA: Yes
- Amenities included: None
- Services included: Snow Removal, Maintenance Grounds
- HOA fee: $212 monthly
- HOA name: SILVER CREEK
Location
- Region: Mechanicsburg
- Municipality: HAMPDEN TWP
Financial & listing details
- Price per square foot: $131/sqft
- Tax assessed value: $219,100
- Annual tax amount: $3,383
- Date on market: 8/21/2026
- Listing agreement: Exclusive Right To Sell
- Listing terms: Conventional,VA Loan,FHA,Cash
- Ownership: Condominium
Estimated market value
Not available
Estimated sales range
Not available
Not available
Price history
| Date | Event | Price |
|---|---|---|
| 8/21/2026 | Listed for sale | $414,900+85.2%$131/sqft |
Source:  Bright MLS #PACB2057738 Report a problem Bright MLS #PACB2057738 Report a problem | ||
| 1/24/2025 | Listing removed | $2,295$1/sqft |
Source: Zillow Rentals Report a problem | ||
| 1/7/2025 | Price change | $2,295-4.2%$1/sqft |
Source: Zillow Rentals Report a problem | ||
| 12/13/2024 | Listed for rent | $2,395-4.2%$1/sqft |
Source: Zillow Rentals Report a problem | ||
| 12/6/2024 | Listing removed | $2,500$1/sqft |
Source: Zillow Rentals Report a problem | ||
| 10/27/2024 | Listed for rent | $2,500$1/sqft |
Source: Zillow Rentals Report a problem | ||
| 2/3/2012 | Sold | $224,000$71/sqft |
Source: Public Record Report a problem | ||
Public tax history
| Year | Property taxes | Tax assessment |
|---|---|---|
| 2025 | $3,279 +8% | $219,100 |
| 2024 | $3,035 +3.3% | $219,100 |
| 2023 | $2,938 +2.7% | $219,100 |
| 2022 | $2,859 | $219,100 |
| 2021 | $2,859 +4.5% | $219,100 |
| 2020 | $2,735 +396% | $219,100 |
| 2019 | $551 -79.1% | $219,100 |
| 2018 | $2,636 | $219,100 |
| 2017 | -- | $219,100 |
| 2016 | -- | $219,100 |
| 2015 | -- | $219,100 |
| 2014 | -- | $219,100 |
| 2013 | -- | $219,100 +4282% |
| 2012 | -- | $5,000 |
Find assessor info on the county website
Monthly payment
Est. payment
Payment breakdown
Explore the cost of this home by adjusting the details. Changes won't be saved.Climate risks
Neighborhood: 17050
Nearby schools
Schools provided by the listing agent
- Elementary: Winding Creek
- Middle: Mountain View
- High: Cumberland Valley
- District: Cumberland Valley
Source: Bright MLS. This data may not be complete. We recommend contacting the local school district to confirm school assignments for this home.


Similar homes
- $359,9003 bd3 ba2.1k sqft6360 Galleon Dr, Mechanicsburg, PA 17050For Sale

 MLS ID #PACB2057490, NATASHA ADLER, Berkshire Hathaway HomeServices Homesale Realty. Bright MLS
 - $414,9003 bd3 ba1.9k sqft7 Ronald Rd, Mechanicsburg, PA 17050For Sale
 MLS ID #PACB2056822, Stuart Hanford, RE/MAX Cornerstone. Bright MLS
 - $339,9003 bd3 ba2.1k sqft6347 Mercury Dr, Mechanicsburg, PA 17050For Sale
 MLS ID #PACB2055102, SAM DONAHUE, Sites Realty, Inc.. Bright MLS
 - $365,0003 bd3 ba2k sqft6421 Creekbend Dr, Mechanicsburg, PA 17050For Sale
 MLS ID #PACB2056384, Collin Boyer, Real of Pennsylvania. Bright MLS
 - $405,0003 bd3 ba2.1k sqft4905 Laurel Valley Ln, Enola, PA 17025For SaleMLS ID #PACB2057628, Yvonne Smith, Keller Williams Realty. Bright MLS
- $389,9003 bd2 ba2.1k sqft5010 Erbs Bridge Rd, Mechanicsburg, PA 17050For SaleMLS ID #PACB2056378, DARIUS RAMSEY, Berkshire Hathaway HomeServices Homesale Realty. Bright MLS
- $479,9003 bd3 ba1.8k sqft47 Tavern House Hl, Mechanicsburg, PA 17050For SaleMLS ID #PACB2057780, JOHN LOFTUS, Iron Valley Real Estate of Central PA. Bright MLS
- $475,0004 bd3 ba2.3k sqft3501 Raintree Ln, Mechanicsburg, PA 17050For SaleMLS ID #PACB2057746, KATHRYN HARTZ, Howard Hanna Company-Camp Hill. Bright MLS
- $359,9003 bd2 ba1.7k sqft1560 Seltzer Ct, Mechanicsburg, PA 17050For SaleMLS ID #PACB2056838, STEVEN VOORHEES, RE/MAX 1st Advantage. Bright MLS
- $339,9004 bd2 ba2.3k sqft12 White Birch Ave, Mechanicsburg, PA 17050For SaleMLS ID #PACB2057378, JOY DANIELS, Joy Daniels Real Estate Group, Ltd. Bright MLS
- $559,0004 bd3 ba2.4k sqft5425 Barbara Dr, Mechanicsburg, PA 17050For SaleMLS ID #PACB2052382, Sue KENT, Howard Hanna Company-Camp Hill. Bright MLS
- $329,9003 bd3 ba2k sqft812 N Market St, Mechanicsburg, PA 17055For SaleMLS ID #PACB2057398, JAMIE BERRIER, RSR, REALTORS, LLC. Bright MLS
- $529,0005 bd3 ba2.3k sqft3922 Cherylbrook Dr, Mechanicsburg, PA 17050For SaleMLS ID #PACB2057316, Joe Zabula, Coldwell Banker Realty. Bright MLS
- $539,9004 bd3 ba2.6k sqft161 Walden Way, Mechanicsburg, PA 17050For SaleMLS ID #PACB2056440, JOHN LOFTUS, Iron Valley Real Estate of Central PA. Bright MLS
- $389,9004 bd5 ba2.3k sqft4725 Laurel Valley Ln, Enola, PA 17025For SaleMLS ID #PACB2055966, GARY S. FORRO, RE/MAX Delta Group, Inc.. Bright MLS
- $569,5004 bd5 ba4.2k sqft470 Woodcrest Dr, Mechanicsburg, PA 17050For SaleMLS ID #PACB2055194, MICHELLE KOSTELAC, RE/MAX Realty Associates. Bright MLS
- $555,0004 bd4 ba3.4k sqft4005 Pamay Dr, Mechanicsburg, PA 17050For SaleMLS ID #PACB2056044, SHANNON FOSTER, Keller Williams of Central PA. Bright MLS
- $379,9004 bd2 ba1.9k sqft401 James St, Mechanicsburg, PA 17055For SaleMLS ID #PACB2057364, MELISSA PAYNE, Howard Hanna Company-Camp Hill. Bright MLS
- $550,0003 bd3 ba2.7k sqft904 Peace Dr, Mechanicsburg, PA 17055For SaleMLS ID #PACB2057206, JENNIFER DEBERNARDIS, Coldwell Banker Realty. Bright MLS
