Welcome home to this charming, well-maintained brick rancher! Step inside to beautiful hardwood floors and a bright, inviting living room highlighted by a large bay window that fills the space with natural light. The updated kitchen features sliding doors that open to a cozy backyard—perfect for summer cookouts, entertaining friends, or evenings making s’mores around the fire. The finished basement adds valuable extra living space with plenty of room for movie nights, a second family room, workout area, home office, or hobby space. Outside, enjoy a nicely maintained yard and the convenience of a covered side carport, providing sheltered off-street parking. Warm, comfortable, and full of charm, this rancher offers easy one-level living with bonus space downstairs and a backyard made for making memories.
For sale
$280,000
5218 Oxford Dr, Mechanicsburg, PA 17055
3beds
2,050sqft
Single Family Residence
Built in 1961
8,276 Square Feet Lot
$-- Zestimate®
$137/sqft
$-- HOA
What's special
Beautiful hardwood floorsUpdated kitchenCharming well-maintained brick rancher
- 1 day
- 937
- 49
Zillow last checked:
Listing updated:
Listed by:
AMBER BRANCHI 717-395-8071,
Coldwell Banker Realty 7175342442
Source: Bright MLS,MLS#: PACB2057952
Facts & features
Interior
Bedrooms & bathrooms
- Bedrooms: 3
- Bathrooms: 1
- Full bathrooms: 1
- Main level bathrooms: 1
- Main level bedrooms: 3
Basement
- Area: 1050
Heating
- Heat Pump, Electric
Cooling
- Central Air, Electric
Appliances
- Included: Electric Water Heater
Features
- Dry Wall
- Flooring: Carpet, Hardwood
- Doors: Sliding Glass
- Windows: Bay/Bow
- Basement: Finished
- Has fireplace: No
Interior area
- Total structure area: 2,100
- Total interior livable area: 2,050 sqft
- Finished area above ground: 1,050
- Finished area below ground: 1,000
Property
Parking
- Total spaces: 1
- Parking features: Asphalt, Public, Attached Carport
- Carport spaces: 1
- Has uncovered spaces: Yes
Accessibility
- Accessibility features: None
Features
- Levels: One
- Stories: 1
- Patio & porch: Patio
- Pool features: None
Lot
- Size: 8,276 Square Feet
Details
- Additional structures: Above Grade, Below Grade
- Parcel number: 13240793111
- Zoning: RESIDENTIAL
- Special conditions: Standard
Construction
Type & style
- Home type: SingleFamily
- Architectural style: Ranch/Rambler
- Property subtype: Single Family Residence
Materials
- Brick Front
- Foundation: Block
- Roof: Architectural Shingle
Condition
- Excellent
- New construction: No
- Year built: 1961
- Major remodel year: 2024
Utilities & green energy
- Sewer: Public Sewer
- Water: Public
- Utilities for property: Underground Utilities, Cable
Community & HOA
Community
- Subdivision: Windsor Park
HOA
- Has HOA: No
Location
- Region: Mechanicsburg
- Municipality: LOWER ALLEN TWP
Financial & listing details
- Price per square foot: $137/sqft
- Tax assessed value: $142,000
- Annual tax amount: $3,141
- Date on market: 8/30/2026
- Listing agreement: Exclusive Right To Sell
- Ownership: Fee Simple
Estimated market value
Not available
Estimated sales range
Not available
Not available
Price history
| Date | Event | Price |
|---|---|---|
| 8/30/2026 | Listed for sale | $280,000+80.7%$137/sqft |
Source:  Bright MLS #PACB2057952 Report a problem Bright MLS #PACB2057952 Report a problem | ||
| 6/24/2016 | Sold | $154,995$76/sqft |
Source: Public Record Report a problem | ||
| 3/11/2016 | Sold | $154,995+93.7%$76/sqft |
Source: Agent Provided Report a problem | ||
| 12/3/2015 | Sold | $80,001-5.9%$39/sqft |
Source: Public Record Report a problem | ||
| 10/1/2015 | Listed for sale | $85,000-45.3%$41/sqft |
Source: RE/MAX A-1 REALTY #10276497 Report a problem | ||
| 10/12/2006 | Sold | $155,500$76/sqft |
Source: Public Record Report a problem | ||
Public tax history
| Year | Property taxes | Tax assessment |
|---|---|---|
| 2025 | $3,008 +6.3% | $142,000 |
| 2024 | $2,829 +2.6% | $142,000 |
| 2023 | $2,757 +1.6% | $142,000 |
| 2022 | $2,714 | $142,000 |
| 2021 | $2,714 +4.4% | $142,000 |
| 2020 | $2,600 +214.8% | $142,000 |
| 2019 | $826 -64.9% | $142,000 |
| 2018 | $2,356 | $142,000 |
| 2017 | -- | $142,000 |
| 2016 | -- | $142,000 |
| 2015 | -- | $142,000 |
| 2014 | -- | $142,000 |
| 2013 | -- | $142,000 |
| 2012 | -- | $142,000 |
| 2011 | -- | $142,000 +37.3% |
| 2010 | -- | $103,430 |
| 2009 | -- | $103,430 |
| 2008 | -- | $103,430 |
| 2007 | -- | $103,430 |
| 2006 | -- | $103,430 |
| 2005 | -- | $103,430 +1.5% |
| 2004 | -- | $101,950 |
| 2003 | -- | $101,950 |
| 2000 | -- | $101,950 |
Find assessor info on the county website
Monthly payment
Est. payment
Payment breakdown
Explore the cost of this home by adjusting the details. Changes won't be saved.Climate risks
Neighborhood: 17055
Nearby schools
Schools provided by the listing agent
- High: Cedar Cliff
- District: West Shore
Source: Bright MLS. This data may not be complete. We recommend contacting the local school district to confirm school assignments for this home.
Similar homes
- $329,9003 bd3 ba2k sqft812 N Market St, Mechanicsburg, PA 17055For Sale
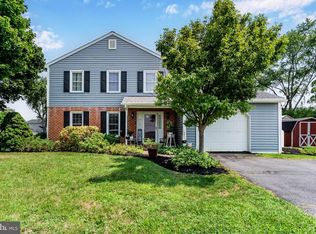
 MLS ID #PACB2057398, JAMIE BERRIER, RSR, REALTORS, LLC. Bright MLS
 - $359,9004 bd3 ba2.2k sqft512 S Market St, Mechanicsburg, PA 17055For Sale
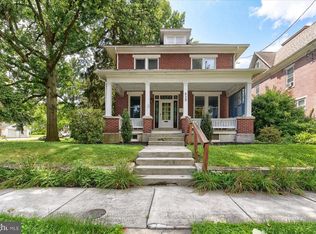 MLS ID #PACB2057936, PAUL MOATS, RE/MAX Realty Associates. Bright MLS
 - $369,0003 bd2 ba1.3k sqft410 Berkshire Rd, Mechanicsburg, PA 17055For Sale
 MLS ID #PACB2057496, Arlene Rainville-Hess, Straub & Associates Real Estate. Bright MLS
 - $339,0004 bd2 ba1.8k sqft705 Henry St, Mechanicsburg, PA 17055For Sale
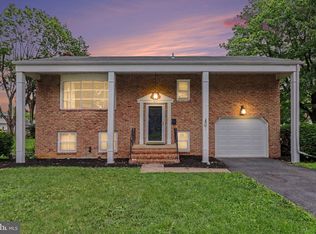 MLS ID #PACB2057138, DAVID HOOKE, Keller Williams of Central PA. Bright MLS
 - $275,0003 bd2 ba1.2k sqft6 Columbia Dr, Camp Hill, PA 17011For SaleMLS ID #PACB2057850, JENNIFER DEBERNARDIS, Coldwell Banker Realty. Bright MLS
- $305,0003 bd2 ba1.7k sqft115 Allen Ct, Camp Hill, PA 17011For SaleMLS ID #PACB2057760, Trevor Stuck, Coldwell Banker Realty. Bright MLS
- $415,0003 bd2 ba1.6k sqft397 Baker Dr, Mechanicsburg, PA 17055For SaleMLS ID #PACB2056980, Andrew Bartlett, Keller Williams Elite. Bright MLS
- $379,9004 bd2 ba1.9k sqft401 James St, Mechanicsburg, PA 17055For SaleMLS ID #PACB2057364, MELISSA PAYNE, Howard Hanna Company-Camp Hill. Bright MLS
- $294,9003 bd3 ba1.5k sqft276 Melbourne Ln, Mechanicsburg, PA 17055For SaleMLS ID #PACB2057574, SARRA BESHAI, Keller Williams of Central PA. Bright MLS
- $250,0004 bd2 ba1.5k sqft3120 Harvard Ave, Camp Hill, PA 17011For SaleMLS ID #PACB2057868, GARRETT ROTHMAN, RSR, REALTORS, LLC. Bright MLS
- $249,9003 bd2 ba1.8k sqft5225 Cobblestone Dr, Mechanicsburg, PA 17055For SaleMLS ID #PACB2054638, Patty Wareham, RE/MAX Realty Associates. Bright MLS
- $289,9003 bd3 ba1.5k sqft506 Hogestown Rd, Mechanicsburg, PA 17050For SaleMLS ID #PACB2056020, HEATHER NEIDLINGER, Berkshire Hathaway HomeServices Homesale Realty. Bright MLS
- $300,0003 bd3 ba1.9k sqft518 Allenview Dr, Mechanicsburg, PA 17055For SaleMLS ID #PACB2057556, VALERIE TAYLOR, Keller Williams of Central PA. Bright MLS
- $259,9003 bd1 ba1.6k sqft113 N York St, Mechanicsburg, PA 17055For SaleMLS ID #PACB2055192, Chris Carr, HomeZu. Bright MLS
- $394,9003 bd3 ba1.7k sqft704 Hamilton Ave, Mechanicsburg, PA 17055For SaleMLS ID #PACB2057356, DIANE H. LESLIE, RE/MAX 1st Advantage. Bright MLS
- $359,9003 bd2 ba1.6k sqft1001 S York St, Mechanicsburg, PA 17055For SaleMLS ID #PACB2054656, Jack Straub, Straub & Associates Real Estate. Bright MLS
- $280,0002 bd3 ba1.7k sqft210 Allendale Rd, Mechanicsburg, PA 17055For SaleMLS ID #PACB2054716, Colleen Nicholson, Berkshire Hathaway HomeServices Homesale Realty. Bright MLS
- $299,9002 bd1 ba1.5k sqft147 Salem Church Rd, Mechanicsburg, PA 17050For SaleMLS ID #PACB2056204, DENISE AMIG, RSR, REALTORS, LLC. Bright MLS
- $365,0003 bd2 ba1.7k sqft412 Allegheny Dr, Mechanicsburg, PA 17055For SaleMLS ID #PACB2055078, Joe Washburn, Century 21 Realty Services. Bright MLS
