Whether you're looking to add to your investment portfolio, offset your mortgage with rental income, or find a home that offers flexibility for family or tenants, this beautiful two-apartment home in sought-after Kenmount Terrace is worth a closer look. The main home offers a bright, spacious layout with 9-foot ceilings, crown mouldings, and beautiful hardwood floors. The open-concept kitchen, dining, and living area is ideal for everyday living and entertaining, with a well-designed kitchen featuring custom cabinetry and a centre island. The main floor offers three bedrooms, including a generous primary suite with a walk-in closet and ensuite. Downstairs, you'll find a large rec room, half bath, and a separate laundry room, providing plenty of additional living space. The two-bedroom apartment is equally appealing, featuring 9-foot ceilings, an open-concept floor plan, its own laundry, and a convenient above-ground entrance. Outside, the property offers southern exposure, double driveways for both units, and a spacious 20' x 18' wired detached garage that is perfect for storage, a workshop, or additional parking. Ideally located close to Memorial University, Health Sciences, Avalon Mall, and a wide range of amenities, this property combines comfortable living with excellent income potential. Whether you're an investor or a homeowner looking for a little help with the mortgage, this Kenmount Terrace property offers a great combination of space, location, and versatility. As per sellers direction there will be no conveyance of any written offers prior to 5:00pm on August 30th. Offers are to remain open until 10:00pm on August 30th.
For sale
C$529,000
17 Marsland Place, St. John's, NL A1B0B9
5beds
2,150sqft
Apartment, Single Family Residence
Built in 2014
-- sqft lot
$-- Zestimate®
C$246/sqft
C$-- HOA
What's special
Crown mouldingsBeautiful hardwood floorsSouthern exposure
- 4 hours |
- 12 |
- 0 |
Zillow last checked:
Listing updated:
Listed by:
Cliff Curtis,
Century 21 Seller`s Choice Inc.
Source: Newfoundland and Labrador AR,MLS®#: 1302316
Facts & features
Interior
Bedrooms & bathrooms
- Bedrooms: 5
- Bathrooms: 4
- Full bathrooms: 3
- 1/2 bathrooms: 1
Bedroom
- Level: Main
- Area: 98.28 Square Feet
- Dimensions: 10.8 x 9.1
Bedroom
- Level: Main
- Area: 98.28 Square Feet
- Dimensions: 10.8 x 9.1
Other
- Level: Basement
- Area: 91.91 Square Feet
- Dimensions: 10.1 x 9.1
Other
- Level: Basement
- Area: 91.91 Square Feet
- Dimensions: 10.1 x 9.1
Bathroom
- Level: Main
- Area: 48.51 Square Feet
- Dimensions: 7.7 x 6.3
Bathroom
- Level: Basement
- Area: 24.91 Square Feet
- Dimensions: 5.3 x 4.7
Bathroom
- Level: Basement
- Area: 33.6 Square Feet
- Dimensions: 6 x 5.6
Other
- Level: Main
- Area: 161 Square Feet
- Dimensions: 14 x 11.5
Other
- Level: Basement
- Area: 67.41 Square Feet
- Dimensions: 10.7 x 6.3
Other
- Level: Basement
- Area: 92.1 Square Feet
- Dimensions: 10.11 x 9.11
Dining room
- Level: Main
- Area: 158.4 Square Feet
- Dimensions: 17.6 x 9
Other
- Level: Main
- Area: 55.44 Square Feet
- Dimensions: 7.7 x 7.2
Family room
- Level: Basement
- Area: 171.61 Square Feet
- Dimensions: 13.1 x 13.1
Kitchen
- Level: Main
- Area: 165.24 Square Feet
- Dimensions: 15.3 x 10.8
Laundry
- Level: Basement
- Area: 46.11 Square Feet
- Dimensions: 8.7 x 5.3
Laundry
- Level: Basement
- Area: 48 Square Feet
- Dimensions: 8 x 6
Living room
- Level: Main
- Area: 231.24 Square Feet
- Dimensions: 16.4 x 14.1
Heating
- Baseboard, Electric
Cooling
- Electric
Appliances
- Included: Dishwasher, Refrigerator, Stove, Washer, Dryer
Features
- Ensuite
- Flooring: Ceramic/Marble, Hardwood, Mixed
- Windows: Window Coverings
- Basement: Apartment
Interior area
- Total structure area: 2,150
- Total interior livable area: 2,150 sqft
Property
Parking
- Parking features: Detached, Double, Wired
- Has garage: Yes
- Has uncovered spaces: Yes
Features
- Patio & porch: Deck/Patio, Patio
- Water view: Year Round Road Access
Lot
- Size: 5,868 Square Feet
- Dimensions: 5868.5
- Features: Cul-De-Sac, Highway Access, Landscaped, Recreation Nearby, Shopping Nearby, Subdivided
Details
- Zoning description: Residential
- Other equipment: Air Exchanger
Construction
Type & style
- Home type: Apartment
- Property subtype: Apartment, Single Family Residence
- Attached to another structure: Yes
Materials
- Vinyl Siding
- Foundation: Fully Developed, Concrete Perimeter
- Roof: Shingle - Asphalt
Condition
- Year built: 2014
Utilities & green energy
- Sewer: Public Sewer
- Water: Public
Community & HOA
Community
- Subdivision: Kenmount Terrace
Location
- Region: St Johns
Financial & listing details
- Price per square foot: C$246/sqft
- Annual tax amount: C$5,500
- Date on market: 8/25/2026
Price history
Price history is unavailable.
Public tax history
Tax history is unavailable.
Climate risks
Neighborhood: A1B
Nearby schools
GreatSchools rating
No schools nearby
We couldn't find any schools near this home.
Schools provided by the listing agent
- District: St. John's
Source: Newfoundland and Labrador AR. This data may not be complete. We recommend contacting the local school district to confirm school assignments for this home.
- C$479,9005 bd3 ba2.2k sqft2 Adventure Ave, St. John's, NL A1B0K8Pending
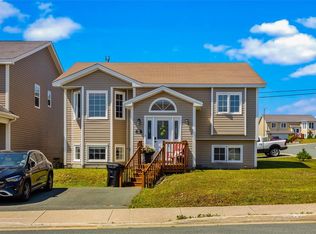
- C$549,9003 bd3 ba3.3k sqft15 Dauntless St, St. John's, NL A1B0E8Pending

- C$449,9004 bd3 ba2.2k sqft10 Northern Ranger St, St. John's, NL A1B5G4Pending
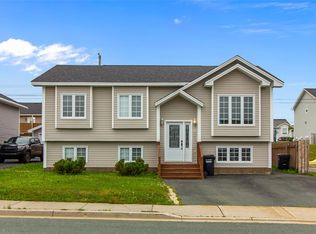
- C$515,0005 bd3 ba2.5k sqft83 Hopedale Cres, St. John's, NL A1B0B3For Sale

- C$495,0000.64 acres33 Kiwanis St, St. John's, NL A1B0A2Pending
- C$445,0004 bd3 ba2.3k sqft10 Georgina St, St. John's, NL A1B0J3Pending
- C$399,9004 bd4 ba2k sqft72 Maurice Putt Cres, St. John's, NL A1B0S2Pending
- C$449,0004 bd3 ba1k sqft20 Gil Eannes Dr, St. John's, NL A1B5C4For Sale
Similar homes
- C$499,9005 bd4 ba2.3k sqft235 Ladysmith Drive, St. John's, NL A1B0G9For Sale
 MLS ID #1302115, Brock Roul, 3% Realty East Coast. Newfoundland and Labrador AR
 - C$495,0005 bd4 ba2.3k sqft166 Ladysmith Drive, St. John's, NL A1B0M2For Sale
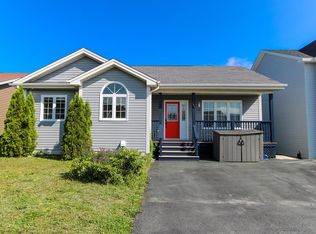 MLS ID #1301959, Charles Harris,CRSS, Century 21 Seller`s Choice Inc.. Newfoundland and Labrador AR
 - C$515,0005 bd3 ba2.5k sqft83 Hopedale Crescent, St. John's, NL A1B0B3For SaleMLS ID #1301049, Chris Morrison, Royal LePage Turner Realty 2014 Inc. Newfoundland and Labrador AR
- C$599,9004 bd4 ba2.6k sqft8 Aldergrove Place, St. John's, NL A1H0E9For Sale
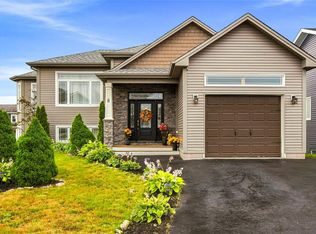 MLS ID #1302278, Patrick Browne, RE/MAX Infinity Realty Inc. - Sheraton Hotel. Newfoundland and Labrador AR
 - C$549,9004 bd3 ba2.8k sqft6 Ann Harvey Place, St John's, NL A1B0R7For SaleMLS ID #1301981, Ann O'reilly, Royal LePage Vision Realty. Newfoundland and Labrador AR
- C$389,9005 bd3 ba2.1k sqft32 Greenspond Drive, St. John's, NL A1E5Z8For SaleMLS ID #1302261, Adam Healey, BlueKey Realty Inc.. Newfoundland and Labrador AR
- C$449,0004 bd3 ba1k sqft20 Gil Eannes Drive, St. John's, NL A1B5C4For SaleMLS ID #1301703, Courtney Moulton, RE/MAX Infinity Realty Inc.. Newfoundland and Labrador AR
- C$399,9005 bd3 ba2k sqft70 Winslow Street, St. John's, NL A1E6H5For SaleMLS ID #1302049, Mae Jia, Keller Williams Platinum Realty. Newfoundland and Labrador AR
- C$419,9006 bd4 ba2.6k sqft19 Baffin Drive, Mount Pearl, NL A1N4Y4For SaleMLS ID #1302200, Genna Hickey, 3% Realty East Coast. Newfoundland and Labrador AR
- C$329,9005 bd2 ba2.1k sqft53 Smith Avenue, St John's, NL A1C5G1For SaleMLS ID #1302092, Jaykumar Patel, Century 21 Seller`s Choice Inc.. Newfoundland and Labrador AR
- C$389,9004 bd2 ba1.7k sqft24 Hemmer Jane Drive, Mount Pearl, NL A1N4V6For SaleMLS ID #1302131, Chris Hodder, RE/MAX Realty Specialists. Newfoundland and Labrador AR
- C$399,9005 bd2 ba1.1k sqft59 Ellesmere Avenue, Paradise, NL A1L2J7For SaleMLS ID #1302214, Matt Tucker, Royal LePage Atlantic Homestead. Newfoundland and Labrador AR
- C$544,9004 bd3 ba2.5k sqft20 Tullamore Street, St. John's, NL A1H0H3For SaleMLS ID #1301451, Brittany Penney,OTHER, 3% Realty East Coast. Newfoundland and Labrador AR
- C$455,0003 bd2 ba2.6k sqft36 Newman Street, St. John's, NL A1E4V9For SaleMLS ID #1302272, Sarah Lush, Royal LePage Atlantic Homestead. Newfoundland and Labrador AR
- C$399,9005 bd3 ba2.3k sqft26 Lloyd Crescent, St. John's, NL A1E2H8For SaleMLS ID #1302053, Jill Mason, 3% Realty East Coast. Newfoundland and Labrador AR
- C$439,9004 bd2 ba2k sqft16 Hatcher Street, St. John's, NL A1B1Z2For SaleMLS ID #1301979, Bern Tobin, Royal LePage Atlantic Homestead. Newfoundland and Labrador AR
- C$499,9993 bd2 ba1.7k sqft7 Brant Drive, Mount Pearl, NL A1N0J1For SaleMLS ID #1302088, Amanda Roberts, 3% Realty East Coast. Newfoundland and Labrador AR
- C$399,9005 bd2 ba2.4k sqft10 Morris Avenue, St. John's, NL A1C5E7For SaleMLS ID #1301765, Margie Hanley, Royal LePage Property Consultants Limited. Newfoundland and Labrador AR
- C$399,9003 bd2 ba2.2k sqft99 Cabot Street, St. John's, NL A1C1Z7For SaleMLS ID #1302192, Robert Moore, RE/MAX Infinity Realty Inc. - Sheraton Hotel. Newfoundland and Labrador AR
- C$299,0006 bd3 ba2k sqft76-78 Goodridge Street, St. John's, NL A1C2Y9For SaleMLS ID #1301197, Brad Colbert, RE/MAX Realty Specialists. Newfoundland and Labrador AR
