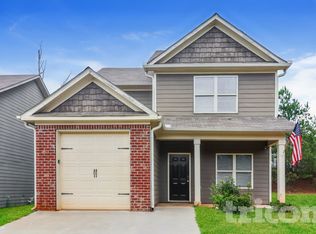
Spacious 2BR/2.5BA Townhome in Cartersville!
Welcome to this 2-bedroom, 2.5-bathroom townhome near downtown Cartersville! With approximately 1,320 sq. ft. of comfortable living space, this home offers a spacious and functional floor plan with two primary suites, making it ideal for a variety of living arrangements.
Conveniently located near downtown Cartersville, shopping, restaurants, entertainment, and major commuting routes, this home combines comfort, convenience, and an excellent Cartersville location.
Please call or email for more information today! To view additional properties, please see our website at www.aristarpro.
2 Bedrooms | 2.5 Bathrooms | Approximately 1,470 Sq. Ft.
Rent: $1,295.00
Security Deposit: $1,295.00
Pets - no pets
Rent $1,295.00 | Required Fees $25.00 | Total Monthly Price $1,320.00
Renters Insurance Required: Renters insurance is mandatory and is not included in the advertised rental price.
Additional Monthly Fee: Approved applicants agree to participate in the Manager's Resident Rewards Package for $25 per month. Package benefits and full program details will be provided before lease signing or renewal. Additional information can be found on our website under the Future Residents page.
Holding Fee Required: Approved applicants must submit a holding fee equal to one month's rent within 48 hours to reserve the property and remove it from the market. The holding fee will be credited toward the security deposit at move-in. Terms and conditions apply and will be provided before lease signing.
AriStar Property Management is committed to providing equal housing opportunities to all persons. We do not discriminate on the basis of race, color, religion, sex, national origin, disability, familial status, sexual orientation, gender identity, or any other protected characteristic under applicable federal, state, or local laws. All applications are processed in accordance with Fair Housing laws and objective qualification standards.
Consent to Contact: By submitting your information on this page, you consent to being contacted by AriStar Property Management via phone, SMS/text message, and/or email regarding your inquiry or application.
Disclaimer: School district assignments, school information, and other county or municipal services referenced in this listing are believed to be accurate but are not guaranteed. Prospective tenants are responsible for independently verifying all school districts, school attendance zones, and any other services or amenities that may be important to them before submitting an application or signing a lease.
Disclaimer photographs: Some photos may have been digitally enhanced or modified using AI for marketing purposes.
More details are provided during the application process.
Townhouse for rent
Townhouse
Available now
No pets
What's special
Two primary suites
- 11 days |
- -- |
- -- |
Zillow last checked:
Listing updated:
Travel times

Let’s turn your rent into credit progress
Build credit history with every on-time payment and get credit for the payment you’re already making.
Facts & features
Interior
Bedrooms & bathrooms
- Bedrooms: 2
- Bathrooms: 3
- Full bathrooms: 2
- 1/2 bathrooms: 1
Interior area
- Total interior livable area: 1,320 sqft
Video & virtual tour
Property
Parking
- Details: Contact manager
Details
- Parcel number: 0071T0001004
Construction
Type & style
- Home type: Townhouse
- Property subtype: Townhouse
Building
Management
- Pets allowed: No
Community & HOA
Location
- Region: Cartersville
Financial & listing details
- Lease term: Contact For Details
Nearby apartments for rent

Price history
| Date | Event | Price |
|---|---|---|
| 9/30/2026 | Price change | $1,295-7.2%$1/sqft |
Source: Zillow Rentals Report a problem | ||
| 9/1/2026 | Price change | $1,395-4.8%$1/sqft |
Source: Zillow Rentals Report a problem | ||
| 8/27/2026 | Price change | $1,465-5.5%$1/sqft |
Source: Zillow Rentals Report a problem | ||
| 8/20/2026 | Listed for rent | $1,550$1/sqft |
Source: Zillow Rentals Report a problem | ||
| 8/10/2026 | Sold | $189,000-5%$143/sqft |
Source:  FMLS GA #7739232 Report a problem FMLS GA #7739232 Report a problem | ||
| 8/5/2026 | Pending sale | $199,000$151/sqft |
Source: FMLS GA #7739232 Report a problem | ||
| 7/16/2026 | Price change | $199,000-2.7%$151/sqft |
Source: FMLS GA #7739232 Report a problem | ||
| 5/31/2026 | Price change | $204,500-0.2%$155/sqft |
Source: FMLS GA #7739232 Report a problem | ||
| 4/11/2026 | Price change | $205,000+2.5%$155/sqft |
Source: FMLS GA #7739232 Report a problem | ||
| 4/7/2026 | Listed for sale | $200,000$152/sqft |
Source: FMLS GA #7739232 Report a problem | ||
| 4/5/2026 | Pending sale | $200,000$152/sqft |
Source: FMLS GA #7739232 Report a problem | ||
| 3/22/2026 | Listed for sale | $200,000-8.2%$152/sqft |
Source: FMLS GA #7739232 Report a problem | ||
| 2/7/2025 | Listing removed | $217,900$165/sqft |
Source:  GAMLS #10410149 Report a problem GAMLS #10410149 Report a problem | ||
| 1/3/2025 | Price change | $217,900-0.9%$165/sqft |
Source: GAMLS #10410149 Report a problem | ||
| 11/8/2024 | Listed for sale | $219,900+23.5%$167/sqft |
Source: FMLS GA #7482666 Report a problem | ||
| 11/22/2023 | Sold | $178,000-3.7%$135/sqft |
Source: GAMLS #10197361 Report a problem | ||
| 11/20/2023 | Pending sale | $184,900$140/sqft |
Source: GAMLS #10197361 Report a problem | ||
| 11/20/2023 | Listed for sale | $184,900$140/sqft |
Source: GAMLS #10197361 Report a problem | ||
| 11/12/2023 | Pending sale | $184,900$140/sqft |
Source: GAMLS #10197361 Report a problem | ||
| 11/10/2023 | Price change | $184,900-2.4%$140/sqft |
Source: GAMLS #10197361 Report a problem | ||
| 11/7/2023 | Price change | $189,500-5.2%$144/sqft |
Source: GAMLS #10197361 Report a problem | ||
| 10/30/2023 | Price change | $199,900-4.8%$151/sqft |
Source: GAMLS #10197361 Report a problem | ||
| 10/17/2023 | Listed for sale | $209,900$159/sqft |
Source: GAMLS #10197361 Report a problem | ||
| 9/8/2023 | Pending sale | $209,900$159/sqft |
Source: GAMLS #10197361 Report a problem | ||
| 8/30/2023 | Listed for sale | $209,900+82.5%$159/sqft |
Source: GAMLS #10197361 Report a problem | ||
| 1/24/2020 | Sold | $115,000-2.5%$87/sqft |
Source:  GAMLS #8685697 Report a problem GAMLS #8685697 Report a problem | ||
| 12/11/2019 | Pending sale | $118,000+73.5%$89/sqft |
Source: RE/MAX ADVANTAGE #6638870 Report a problem | ||
| 1/6/2009 | Sold | $68,000$52/sqft |
Source: Public Record Report a problem | ||