Incredible investment opportunity, Unbeatable Location ! This two bedroom, one bath Co-op is located in a coveted Pre-War Building in Larchmont with prime proximity to the train station, village shops, restaurants, Farmer‘s Market, schools and parks. This Apartment filled with Natural light is very spacious . It includes an entry hallway with a large walk in cedar closet, an unrenovated, as is “ Kitchen w/ an ensuite den/TV nook, a large Living and Dining room combo with a fireplace, a sizeable Primary Bedroom w/ a Cozy workspace, a Custom L-shape closet and private access to an Updated Hall Bath, a second spacious Bedroom. Great Open Concept Floor plan for easy living. Original wooden floors throughout. Building with Live in Super!
Sold for $415,000
$415,000
17 N Chatsworth Avenue #3L, Larchmont, NY 10538
2beds
1,085sqft
Stock Cooperative, Residential
Built in 1926
-- sqft lot
$416,700 Zestimate®
$382/sqft
$3,981 Estimated rent
Home value
$416,700
$379,000 - $458,000
$3,981/mo
Zestimate® history
Owner options
List your home for rent
$3,981/mo
Rent Zestimate®
Find your next renter with Zillow Rental Manager. Plus, with online applications, you can quickly screen prospective tenants – for free.
$3,981/mo
Rent Zestimate®
Refinance and save
$2,233/mo
Est. payment
Refinancing to a lower rate could help reduce your monthly payments and save thousands over the life of the loan.
$2,233/mo
Est. payment
Explore your selling options
Work with a Zillow partner agent
Leverage their expertise and Zillow's premium Showcase listings to get your home seen by more buyers.
Get startedList with your own agent
Get your home in front of millions of buyers by listing it on Zillow.
Learn how to do itSell it yourself
Take full control of how buyers see your home on Zillow by listing For Sale by Owner (FSBO).
List your homeWhat's special
Zillow last checked:
Listing updated:
Listed by:
Jacqueline J. Didier 914-261-0547,
Houlihan Lawrence Inc. 914-833-0420
Bought with:
Arlene Gibbs, 30GI0736901
Julia B Fee Sothebys Int. Rlty
Source: OneKey® MLS as distributed by MLS GRID,MLS#: 932392
Facts & features
Interior
Bedrooms & bathrooms
- Bedrooms: 2
- Bathrooms: 1
- Full bathrooms: 1
Bedroom 1
- Description: Very spacious Primary Bedroom with large L shape custom built closet with Door to Bath.
Bedroom 2
- Description: Spacious bedroom with closet.
Kitchen
- Description: Galley Kitchen sold As Is“, with TV Nook.
Living room
- Description: Very spacious Living Rom with Dining area with Wood working fireplace.
Heating
- Hot Water, Steam
Cooling
- Wall/Window Unit(s)
Appliances
- Included: Dishwasher, Range, Refrigerator
- Laundry: Common Area, In Basement
Features
- Elevator
- Basement: Common
- Number of fireplaces: 1
- Fireplace features: Wood Burning
- Common walls with other units/homes: 2+ Common Walls
Interior area
- Total structure area: 1,085
- Total interior livable area: 1,085 sqft
Property
Parking
- Parking features: On Street, Parking Lot
- Has uncovered spaces: Yes
Features
- Levels: One
- Has view: Yes
- View description: Neighborhood
Lot
- Size: 0.57 Acres
Details
- Parcel number: 3289001000000330000662
- Special conditions: None
Construction
Type & style
- Home type: Cooperative
- Architectural style: Other
- Property subtype: Stock Cooperative, Residential
- Attached to another structure: Yes
Materials
- Stucco
Condition
- Year built: 1926
Utilities & green energy
- Sewer: Public Sewer
- Water: Public
- Utilities for property: Electricity Connected, Sewer Connected, Trash Collection Public, Water Connected
Community & HOA
Community
- Subdivision: Larchmont Hills
HOA
- Has HOA: No
- HOA name: Larchmont Hills
Location
- Region: Larchmont
Financial & listing details
- Price per square foot: $382/sqft
- Date on market: 4/8/2026
- Cumulative days on market: 9 days
- Listing agreement: Exclusive Right To Sell
- Inclusions: One AC Window unit only. Refrigerator, Dishwasher, Range.
- Electric utility on property: Yes
Price history
| Date | Event | Price |
|---|---|---|
| 7/24/2026 | Sold | $415,000+1.2%$382/sqft |
Source:  OneKey® MLS as distributed by MLS GRID #932392 Report a problem OneKey® MLS as distributed by MLS GRID #932392 Report a problem | ||
| 4/23/2026 | Pending sale | $410,000$378/sqft |
Source: OneKey® MLS as distributed by MLS GRID #932392 Report a problem | ||
| 4/17/2026 | Listing removed | $410,000$378/sqft |
Source: OneKey® MLS as distributed by MLS GRID #932392 Report a problem | ||
| 4/8/2026 | Listed for sale | $410,000$378/sqft |
Source: OneKey® MLS as distributed by MLS GRID #932392 Report a problem | ||
Public tax history
Tax history is unavailable.
Neighborhood: 10538
Nearby homes
- $520,0002 bd1 ba1k sqft17 N Chatsworth Ave APT 5K, Larchmont, NY 10538Sold

- $430,0002 bd1 ba1.1k sqft17 N Chatsworth Ave APT 2A, Larchmont, NY 10538Sold
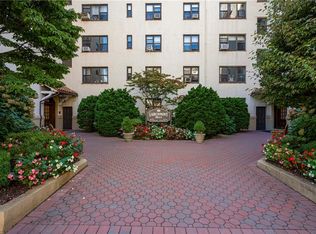
- $525,7001 bd1 ba1k sqft17 N Chatsworth Ave APT 7F, Larchmont, NY 10538Off Market
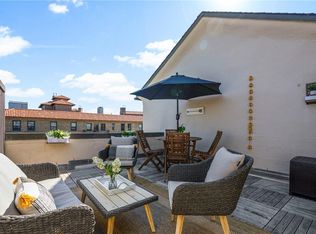
- $516,2002 bd1 ba-- sqft17 N Chatsworth Ave APT 4K, Larchmont, NY 10538Off Market
- $---- bd-- ba-- sqft17 N Chatsworth Ave APT 7C, Larchmont, NY 10538Off Market
- $---- bd-- ba-- sqft17 N Chatsworth Ave APT 3A, Larchmont, NY 10538Off Market
- $270,2001 bd1 ba800 sqft17 N Chatsworth Ave APT 3J, Larchmont, NY 10538Off Market
- $456,6002 bd1 ba1k sqft17 N Chatsworth Ave #1G, Larchmont, NY 10538Off Market
Nearby schools
GreatSchools rating
- 8/10Murray Avenue SchoolGrades: K-5Distance: 0.7 mi
- 9/10Hommocks SchoolGrades: 6-8Distance: 0.8 mi
- 8/10Mamaroneck High SchoolGrades: 9-12Distance: 1.1 mi
Schools provided by the listing agent
- Elementary: Murray Avenue
- Middle: Hommocks School
- High: Mamaroneck High School
Source: OneKey® MLS as distributed by MLS GRID. This data may not be complete. We recommend contacting the local school district to confirm school assignments for this home.
- New York
- Westchester County
- Larchmont
- 10538
- 17 N Chatsworth Avenue Unit 3L
Nearby cities
Nearby zip codes
Other Larchmont Topics
