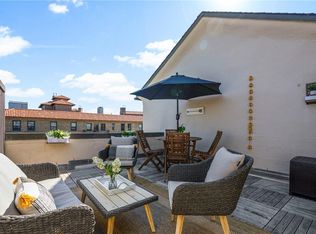
Be the first to enjoy this stunning, fully renovated gem where modern elegance meets timeless charm. This chic and stylish sun-drenched unit offers a rare combination of refined pre-war style and modern sophistication and comfort in the heart of Larchmont. From the moment you enter, you’re welcomed by gleaming refinished hardwood floors, fresh paint and moldings throughout, 8.5 foot ceilings and an elegant wood-burning fireplace—a rare and cozy centerpiece for quiet evenings or stylish entertaining. The open and airy layout includes a gorgeous, dine-in, kitchen featuring crisp quartz countertops, custom cabinetry, stainless steel appliances and a clean, modern design. Elegant French Doors open to a beautiful private patio with tree-top views —your own tranquil outdoor space perfect for morning coffee or evening wine. The generously-sized Primary Bedroom boasts double exposure views and a large step-in closet. The sizable 2nd bedroom features 2 more closets. The brand new bathroom includes a new tub, shower and all new fixtures. No detail has been overlooked, from the new recessed lighting in the living room to the stylish custom radiator covers and updated finishes throughout - all adding to the warm, contemporary feel. Two large walk-in closets/pantry complete the move-in-ready appeal. Ideally located, steps from shops, dining, the train, and parks, this home offers sophisticated living with all the lifestyle perks Larchmont has to offer.
Sold for $520,000
$520,000
17 N Chatsworth Avenue #5k, Larchmont, NY 10538
2beds
1,000sqft
Stock Cooperative, Residential
Built in 1926
-- sqft lot
$546,000 Zestimate®
$520/sqft
$3,925 Estimated rent
Home value
$546,000
$491,000 - $606,000
$3,925/mo
Zestimate® history
Owner options
List your home for rent
$3,925/mo
Rent Zestimate®
Find your next renter with Zillow Rental Manager. Plus, with online applications, you can quickly screen prospective tenants – for free.
$3,925/mo
Rent Zestimate®
Refinance and save
$2,794/mo
Est. payment
Refinancing to a lower rate could help reduce your monthly payments and save thousands over the life of the loan.
$2,794/mo
Est. payment
Explore your selling options
Work with a Zillow partner agent
Leverage their expertise and Zillow's premium Showcase listings to get your home seen by more buyers.
Get startedList with your own agent
Get your home in front of millions of buyers by listing it on Zillow.
Learn how to do itSell it yourself
Take full control of how buyers see your home on Zillow by listing For Sale by Owner (FSBO).
List your homeWhat's special
Refined pre-war styleModern sophisticationStylish custom radiator coversBrand new bathroomTree-top viewsOpen and airy layoutBeautiful private patio
Zillow last checked:
Listing updated:
Listed by:
Gregg Goldsholl 646-342-2286,
Compass Greater NY, LLC 914-341-1561
Bought with:
Rona Calogero, 30CA0829800
Julia B Fee Sothebys Int. Rlty
Source: OneKey® MLS as distributed by MLS GRID,MLS#: 849060
Facts & features
Interior
Bedrooms & bathrooms
- Bedrooms: 2
- Bathrooms: 1
- Full bathrooms: 1
Other
- Description: Foyer with with Walk-In Closet. Oversized, Sun-Filled Living Room with Wood Burning Fireplace, French Doors to Private Terrace, Renovated Dine-In Kitchen with Quartz Counter Tops, Primary Bedroom with Large Closet, Bedroom with 2 Closets, Jack & Jill Renovated Bath
- Level: First
Heating
- Steam
Cooling
- Wall/Window Unit(s)
Appliances
- Included: Dishwasher, Gas Oven, Gas Range, Microwave, Refrigerator, Stainless Steel Appliance(s)
- Laundry: In Basement
Features
- Chandelier, Chefs Kitchen, Crown Molding, Eat-in Kitchen, Entrance Foyer, His and Hers Closets, Natural Woodwork, Original Details, Quartz/Quartzite Counters, Recessed Lighting
- Flooring: Hardwood
- Windows: Double Pane Windows
- Number of fireplaces: 1
- Fireplace features: Living Room, Wood Burning
Interior area
- Total structure area: 1,000
- Total interior livable area: 1,000 sqft
Property
Parking
- Parking features: On Street, Waitlist
- Has uncovered spaces: Yes
Features
- Patio & porch: Terrace
- Has view: Yes
- View description: Trees/Woods
Lot
- Size: 0.57 Acres
Details
- Parcel number: 3289001000000330000662
- Special conditions: None
Construction
Type & style
- Home type: Cooperative
- Architectural style: Other
- Property subtype: Stock Cooperative, Residential
- Attached to another structure: Yes
Materials
- Stucco
Condition
- Year built: 1926
Utilities & green energy
- Sewer: Public Sewer
- Water: Public
- Utilities for property: Natural Gas Available, Sewer Available, Trash Collection Public, Water Available
Community & HOA
HOA
- Has HOA: No
- Amenities included: Elevator(s), Live In Super
- Services included: Heat, Hot Water
- HOA name: Stillman Management
- HOA phone: 914-813-1936
Location
- Region: Larchmont
Financial & listing details
- Price per square foot: $520/sqft
- Date on market: 5/3/2025
- Cumulative days on market: 89 days
- Listing agreement: Exclusive Right To Sell
- Electric utility on property: Yes
Price history
| Date | Event | Price |
|---|---|---|
| 10/28/2025 | Sold | $520,000-5.5%$520/sqft |
Source:  OneKey® MLS as distributed by MLS GRID #849060 Report a problem OneKey® MLS as distributed by MLS GRID #849060 Report a problem | ||
| 8/1/2025 | Pending sale | $550,000$550/sqft |
Source: OneKey® MLS as distributed by MLS GRID #849060 Report a problem | ||
| 6/25/2025 | Price change | $550,000-4.3%$550/sqft |
Source: OneKey® MLS as distributed by MLS GRID #849060 Report a problem | ||
| 6/5/2025 | Price change | $575,000-3.4%$575/sqft |
Source: OneKey® MLS as distributed by MLS GRID #849060 Report a problem | ||
| 5/3/2025 | Listed for sale | $595,000$595/sqft |
Source: OneKey® MLS as distributed by MLS GRID #849060 Report a problem | ||
Public tax history
Tax history is unavailable.
Neighborhood: 10538
Nearby homes
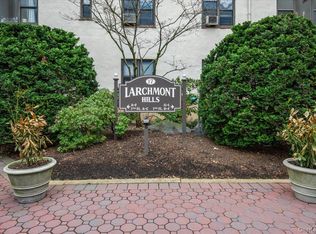
- $415,0002 bd1 ba1k sqft17 N Chatsworth Ave APT 3L, Larchmont, NY 10538Sold
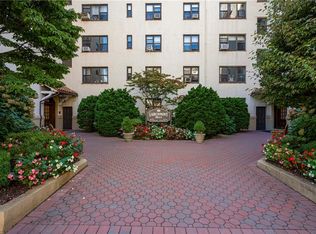
- $430,0002 bd1 ba1.1k sqft17 N Chatsworth Ave APT 2A, Larchmont, NY 10538Sold
- $514,9001 bd1 ba1k sqft17 N Chatsworth Ave APT 7F, Larchmont, NY 10538Off Market
- $505,3002 bd1 ba-- sqft17 N Chatsworth Ave APT 4K, Larchmont, NY 10538Off Market
- $---- bd-- ba-- sqft17 N Chatsworth Ave APT 7C, Larchmont, NY 10538Off Market
- $---- bd-- ba-- sqft17 N Chatsworth Ave APT 3A, Larchmont, NY 10538Off Market
- $271,6001 bd1 ba800 sqft17 N Chatsworth Ave APT 3J, Larchmont, NY 10538Off Market
- $452,3002 bd1 ba1k sqft17 N Chatsworth Ave #1G, Larchmont, NY 10538Off Market
Nearby schools
GreatSchools rating
- 8/10Murray Avenue SchoolGrades: K-5Distance: 0.7 mi
- 9/10Hommocks SchoolGrades: 6-8Distance: 0.8 mi
- 8/10Mamaroneck High SchoolGrades: 9-12Distance: 1.1 mi
Schools provided by the listing agent
- Elementary: Murray Avenue
- Middle: Hommocks School
- High: Mamaroneck High School
Source: OneKey® MLS as distributed by MLS GRID. This data may not be complete. We recommend contacting the local school district to confirm school assignments for this home.
- New York
- Westchester County
- Larchmont
- 10538
- 17 N Chatsworth Avenue Unit 5k
Nearby cities
Nearby zip codes
Other Larchmont Topics
