Skip main navigation
Off market
  • $514,900

    17 N Chatsworth Avenue #7F, Larchmont, NY 10538

    1beds
    1,013sqft
    Stock Cooperative, Residential
    Built in 1926
    -- sqft lot
    $514,900 Zestimate®
    $508/sqft
    $2,891 Estimated rent

    Home value

    $514,900

    $474,000 - $566,000

    $2,891/mo

    Zestimate® history
    Loading
    Loading...

    Owner options

    List your home for rent

    $2,891/mo

    Rent Zestimate®

    Find your next renter with Zillow Rental Manager. Plus, with online applications, you can quickly screen prospective tenants – for free.

    Learn more

    $2,891/mo

    Rent Zestimate®

    Refinance and save

    $2,767/mo

    Est. payment

    Refinancing to a lower rate could help reduce your monthly payments and save thousands over the life of the loan.

    See today's rates

    $2,767/mo

    Est. payment

    Explore your selling options

    Work with a Zillow partner agent

    Leverage their expertise and Zillow's premium Showcase listings to get your home seen by more buyers.

    Get started

    List with your own agent

    Get your home in front of millions of buyers by listing it on Zillow.

    Learn how to do it

    Sell it yourself

    Take full control of how buyers see your home on Zillow by listing For Sale by Owner (FSBO).

    List your home

    What's special

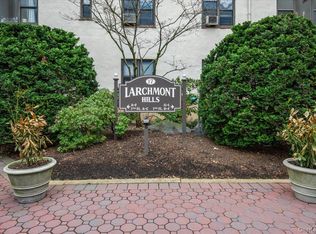
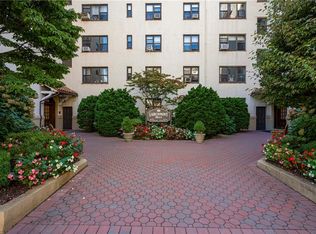
    Live your best life atop of Larchmont! Rare, Top Floor Junior 4 with Rooftop Terrace, Sunroom & Working Fireplace. Enjoy life in the heart of Larchmont, just steps to train, village shops & the weekend Farmer's Market. Dine alfresco & prep in your brand new kitchen with stainless appliances, custom cabinets, quartz countertops and a walk-in pantry. Come home to a light filled, ultra quiet, chic apartment with beautiful views, high ceilings, and hardwood floors. Relish in a completely refreshed interior, new light fixtures, skylight, moldings, and built ins. Retreat to a large lavish primary bedroom with custom walk-in closet and updated bath. Larchmont Hills is a secure, well maintained Mediterranean style building with new elevators, roof, courtyard and laundry room. First time ever offered on the market, this apartment is not to be missed! Additional Information: HeatingFuel:Oil Above Ground,

    This property is not currently displayed as for sale or rent on Zillow. This may be different from what's on other websites or public sources.

    Zillow last checked:

    Listing updated:

    Listed by:

    Farrah R. DiMaggio 914-661-7424,

    Julia B Fee Sothebys Int. Rlty 914-834-0270

    Bought with:

    Arlene Gibbs, 30GI0736901

    Julia B Fee Sothebys Int. Rlty

    Source: OneKey® MLS as distributed by MLS GRID,MLS#: H6248404MLS Logo

    Facts & features

    Interior

    Bedrooms & bathrooms
    • Bedrooms: 1
    • Bathrooms: 1
    • Full bathrooms: 1
    Other
    • Description: Entry w/Fireplace/Sitting Area/Living Room
    Other
    • Description: EIKitchen/Sunroom/Rooftop Terrace
    Other
    • Description: Hall/Full Bath/Primary Bedroom
    Heating
    • Oil, Radiant
    Cooling
    • Wall/Window Unit(s)
    Appliances
    • Included: Dishwasher, Microwave, Refrigerator, Oil Water Heater
    • Laundry: Common Area
    Features
    • Ceiling Fan(s), Eat-in Kitchen, Master Downstairs
    • Flooring: Hardwood
    • Windows: Blinds, Drapes, Skylight(s)
    • Basement: Common
    • Attic: None
    Interior area
    • Total structure area: 1,013
    • Total interior livable area: 1,013 sqft

    Property

    Parking
    • Parking features: Off Street, Storage, Waitlist
    Features
    • Levels: One
    • Stories: 1
    • Patio & porch: Terrace
    • Has view: Yes
    • View description: Skyline
    Lot
    • Size: 0.57 Acres
    • Features: Near Public Transit, Near School, Near Shops
    Details
    • Parcel number: 3289001000000330000662

    Construction

    Type & style
    • Home type: Cooperative
    • Property subtype: Stock Cooperative, Residential
    • Attached to another structure: Yes
    Materials
    • Stucco
    Condition
    • Actual
    • Year built: 1926
    • Major remodel year: 1983

    Utilities & green energy

    • Sewer: Public Sewer
    • Water: Public
    • Utilities for property: Trash Collection Public

    Community & HOA

    Community
    • Features: Park
    • Subdivision: Larchmont Hills
    HOA
    • Has HOA: No
    • Amenities included: Elevator(s), Park
    • Services included: Heat, Hot Water, Sewer, Water
    • HOA name: Stillman Management
    • HOA phone: 914-813-1980
    Location
    • Region: Larchmont

    Financial & listing details

    • Price per square foot: $508/sqft
    • Date on market: 5/18/2023
    • Listing agreement: Exclusive Right To Sell
    • Inclusions: Fireplace Equip, Oven/Range

    Price history

    DateEventPrice
    7/20/2023Sold$476,281+19.1%$470/sqft
    Source: OneKey® MLS as distributed by MLS GRID #H6248404 Report a problem
    5/24/2023Pending sale$399,900$395/sqft
    Source: OneKey® MLS as distributed by MLS GRID #H6248404 Report a problem
    5/18/2023Listed for sale$399,900$395/sqft
    Source: OneKey® MLS as distributed by MLS GRID #H6248404 Report a problem

    Public tax history

    Tax history is unavailable.

    Neighborhood: 10538

    Nearby schools

    GreatSchools rating
    Schools provided by the listing agent
    • Elementary: Murray Avenue
    • Middle: Hommocks
    • High: Mamaroneck High School

    Source: OneKey® MLS as distributed by MLS GRID. This data may not be complete. We recommend contacting the local school district to confirm school assignments for this home.