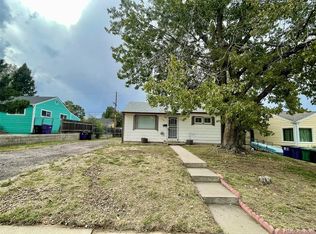
Welcome to 17 S Osceola Street in Denver’s Barnum neighborhood. This single-story home offers 2 bedrooms, 1 full bathroom, and approximately 906 square feet of living space on a 6,240-square-foot lot. The functional layout includes a living room, kitchen, main-level bedrooms, and a laundry area. The property also features a detached 2-car garage and a level lot with established outdoor space. Conveniently located near neighborhood parks, local shopping, dining, and major roadways, providing easy access to downtown Denver and surrounding areas. A great opportunity for a buyer looking to add their own personal touches and make this home their own.
Foreclosure
$295,000
17 S Osceola Street, Denver, CO 80219
2beds
906sqft
Single Family Residence
Built in 1951
6,240 Square Feet Lot
$288,100 Zestimate®
$326/sqft
$-- HOA
What's special
- 35 days
- 989
- 56
Zillow last checked:
Listing updated:
Listed by:
Ken Blevins 720-255-7242 kblevins@metrowestres.com,
Real Broker, LLC DBA Real,
Michelle Svensk 720-932-4401,
Real Broker, LLC DBA Real
Source: REcolorado as distributed by MLS GRID,MLS#: 7698097
Facts & features
Interior
Bedrooms & bathrooms
- Bedrooms: 2
- Bathrooms: 1
- Full bathrooms: 1
- Main level bathrooms: 1
- Main level bedrooms: 2
Bedroom
- Level: Main
Bedroom
- Level: Main
Bathroom
- Level: Main
Kitchen
- Level: Main
Laundry
- Level: Main
Living room
- Level: Main
Heating
- Forced Air
Cooling
- Evaporative Cooling
Appliances
- Included: Dryer, Oven, Range, Range Hood, Refrigerator, Washer
- Laundry: In Unit
Features
- Flooring: Carpet, Linoleum, Vinyl
- Has basement: No
- Number of fireplaces: 1
- Fireplace features: Living Room, Wood Burning
Interior area
- Total structure area: 906
- Total interior livable area: 906 sqft
- Finished area above ground: 906
Property
Parking
- Total spaces: 2
- Parking features: Concrete, Oversized
- Garage spaces: 2
Features
- Levels: One
- Stories: 1
- Patio & porch: Covered, Patio
- Fencing: Partial
Lot
- Size: 6,240 Square Feet
Details
- Parcel number: 507413005
- Zoning: E-SU-D1X
- Special conditions: Standard,Real Estate Owned
Construction
Type & style
- Home type: SingleFamily
- Property subtype: Single Family Residence
Materials
- Frame, Wood Siding
- Roof: Composition
Condition
- Fixer
- Year built: 1951
Utilities & green energy
- Sewer: Public Sewer
- Water: Public
- Utilities for property: Cable Available, Electricity Connected, Natural Gas Available
Community & HOA
Community
- Subdivision: Barnum
HOA
- Has HOA: No
Location
- Region: Denver
Financial & listing details
- Price per square foot: $326/sqft
- Tax assessed value: $409,300
- Annual tax amount: $2,207
- Date on market: 9/15/2026
- Listing terms: Cash,Other
- Exclusions: None
- Ownership: Bank/GSE
- Electric utility on property: Yes
Foreclosure details
Estimated market value
$288,100
$274,000 - $303,000
$2,123/mo
Price history
Price history is unavailable.
Public tax history
| Year | Property taxes | Tax assessment |
|---|---|---|
| 2025 | $3,704 +81.5% | $28,850 +9.6% |
| 2024 | $2,040 +17.1% | $26,330 -10.1% |
| 2023 | $1,742 +3.6% | $29,290 +33.7% |
| 2022 | $1,681 +3.9% | $21,900 -2.8% |
| 2021 | $1,618 +2.9% | $22,530 +3.3% |
| 2020 | $1,573 +33.3% | $21,808 -0.7% |
| 2019 | $1,180 | $21,960 +44% |
| 2018 | $1,180 +0.3% | $15,250 |
| 2017 | $1,176 +29.9% | $15,250 +31.6% |
| 2016 | $906 +48.3% | $11,590 |
| 2015 | $610 0% | $11,590 +57.7% |
| 2014 | $611 -20.9% | $7,350 |
| 2013 | $772 +17.9% | $7,350 -19.9% |
| 2012 | $655 -6% | $9,180 +0% |
| 2011 | $697 +2.2% | $9,178 -12.3% |
| 2010 | $681 -19.1% | $10,460 |
| 2009 | $842 -0.2% | $10,460 -17% |
| 2008 | $844 -3.7% | $12,610 |
| 2007 | $876 +1.1% | $12,610 -3.7% |
| 2006 | $867 +0.1% | $13,090 |
| 2005 | $866 +14.7% | $13,090 -5.2% |
| 2003 | $755 +1.9% | $13,810 +9.5% |
| 2002 | $741 | $12,610 +23.4% |
| 2001 | -- | $10,220 |
Find assessor info on the county website
Monthly payment
Climate risks
Neighborhood: Barnum
Nearby schools
Schools provided by the listing agent
- Elementary: Newlon
- Middle: Kepner
- High: West
- District: Denver 1
Source: REcolorado as distributed by MLS GRID. This data may not be complete. We recommend contacting the local school district to confirm school assignments for this home.
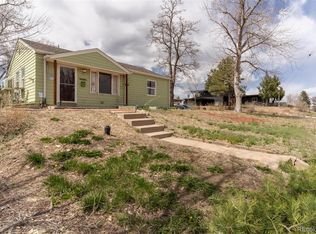

Similar homes
- $371,0003 bd2 ba918 sqft4466 W Center Avenue, Denver, CO 80219For Sale
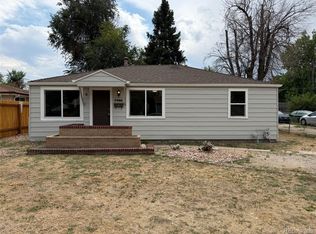
 MLS ID #4514556, Tara Jones, Opendoor Brokerage LLC. REcolorado as distributed by MLS GRID
- $385,0003 bd1 ba965 sqft4520 W Gill Place, Denver, CO 80219For Sale
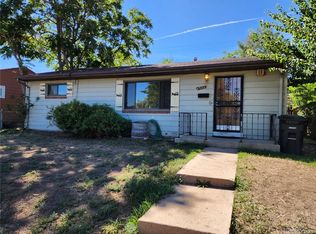 MLS ID #2505103, Edith Parrish-Kohler, Colorado Premier Realty & Auction Services Inc.. REcolorado as distributed by MLS GRID
- $365,0002 bd1 ba720 sqft3971 W Kentucky Avenue, Denver, CO 80219For Sale
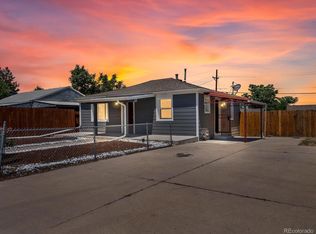 MLS ID #8841973, Matthias Reyes, Megastar Realty. REcolorado as distributed by MLS GRID
- $330,0002 bd1 ba715 sqft1735 S Vallejo Street, Denver, CO 80223For Sale
 MLS ID #2692886, Andrew Carpinelli, AFC Realty & MGMT Inc.. REcolorado as distributed by MLS GRID
- $350,0002 bd1 ba711 sqft452 N Perry Street, Denver, CO 80204For SaleMLS ID #9644935, Nam Tran, Signature Real Estate Corp.. REcolorado as distributed by MLS GRID
- $300,0002 bd1 ba639 sqft1565 Xanthia Street, Denver, CO 80220For SaleMLS ID #5242300, Boris Klein, A+ Life's Agency. REcolorado as distributed by MLS GRID
- $415,0002 bd1 ba778 sqft1334 S Decatur Street, Denver, CO 80219For SaleMLS ID #3075215, Michael Le, Keller Williams Real Estate LLC. REcolorado as distributed by MLS GRID
- $395,0003 bd1 ba1k sqft909 Meade Street, Denver, CO 80204For SaleMLS ID #8726544, Nikolina Jugovic, Real Broker, LLC DBA Real. REcolorado as distributed by MLS GRID
- $285,0002 bd1 ba831 sqftAsbury Place, Denver, CO 80210For SaleMLS ID #6158546, Aaron Tajchman, Real Estate Revolution. REcolorado as distributed by MLS GRID
- $275,0002 bd1 ba880 sqft5455 E 36th Avenue, Denver, CO 80207For SaleMLS ID #3244264, David Jimenez, Greenwood Estates Realty LLC. REcolorado as distributed by MLS GRID
- $385,0003 bd2 ba1k sqft711 S Lipan Street, Denver, CO 80223For SaleMLS ID #5226187, Nikolina Jugovic, Real Broker, LLC DBA Real. REcolorado as distributed by MLS GRID
- $319,9002 bd1 ba825 sqft4807 Clayton Street, Denver, CO 80216For SaleMLS ID #4561581, Joe Manzanares, The Devonshire Company. REcolorado as distributed by MLS GRID
- $254,0002 bd1 ba945 sqft600 S Clinton, Denver, CO 80247For SaleMLS ID #9383939, Christopher Sholts, Coldwell Banker Global Luxury Denver. REcolorado as distributed by MLS GRID
- $375,0002 bd1 ba1k sqft1594 W Alameda Avenue, Denver, CO 80223For SaleMLS ID #5269221, Zachary Barbre, Barbre. REcolorado as distributed by MLS GRID
- $380,0002 bd1 ba1k sqft1598 W Alameda Avenue, Denver, CO 80223For SaleMLS ID #9417878, Zachary Barbre, Barbre. REcolorado as distributed by MLS GRID
- $260,0002 bd1 ba740 sqft2062 Galena Street, Aurora, CO 80010For SaleMLS ID #7980280, Beth Concha, Invalesco Real Estate. REcolorado as distributed by MLS GRID
- $310,0003 bd1 ba960 sqft4290 E 70th Avenue, Commerce City, CO 80022For SaleMLS ID #7015402, Taylor Simmons, Your Castle Real Estate Inc. REcolorado as distributed by MLS GRID
