Skip main navigation
Sold for $465,000
  • $465,000

    17 Shepard Lane #17, Enfield, CT 06082

    2beds
    2,318sqft
    Condominium
    Built in 2005
    -- sqft lot
    $543,900 Zestimate®
    $201/sqft
    $2,965 Estimated rent

    Home value

    $543,900

    $517,000 - $571,000

    $2,965/mo

    Zestimate® history
    Loading
    Loading...

    Owner options

    List your home for rent

    $2,965/mo

    Rent Zestimate®

    Find your next renter with Zillow Rental Manager. Plus, with online applications, you can quickly screen prospective tenants – for free.

    Learn more

    $2,965/mo

    Rent Zestimate®

    Refinance and save

    $3,588/mo

    Est. payment

    Refinancing to a lower rate could help reduce your monthly payments and save thousands over the life of the loan.

    See today's rates

    $3,588/mo

    Est. payment

    Explore your selling options

    Work with a Zillow partner agent

    Leverage their expertise and Zillow's premium Showcase listings to get your home seen by more buyers.

    Get started

    List with your own agent

    Get your home in front of millions of buyers by listing it on Zillow.

    Learn how to do it

    Sell it yourself

    Take full control of how buyers see your home on Zillow by listing For Sale by Owner (FSBO).

    List your home

    What's special

    Gas fireplaceCentral airSpare bedroomBuilt-in ovenImpeccably maintained homeTesla chargerLarge family room
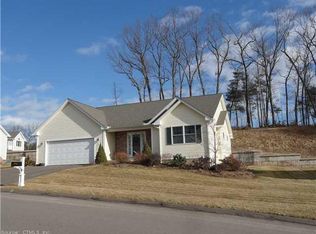
    Welcome Home! Nothing to do here but move in. This impeccably maintained home in Shaker Heights is on one of the nicest lots in the development. This home features 9-foot ceilings, a Tesla charger, hardwood throughout the main area and secondary bedroom, central vac and security system. The kitchen has lots wood cabinets, a pantry closet, stainless steel appliances, stove and built-in oven and hardwood flooring. The primary suite has separate heat zone, double sinks, and walk-in shower. Living room, with gas fireplace, TV with wired sound, speaker and receiver that remains. Large dining room for all those family holidays leads to a sun room with cathedral ceiling, tile floor and out to a patio with power awning. Spare bedroom has hardwood floor, wainscotting and chair rail. Home has natural gas, hot water base board heat and central air, forced air. The finished basement has a large family room, office (used as a bedroom), full bath with walk-in shower, cedar closet and a storage room. The laundry is conveniently located on the Main floor. Looking for a closing date of January 15th or after.

    Zillow last checked:

    Listing updated:

    Listed by:

    Pat Wheway 413-478-1166,

    Coldwell Banker Realty 413-567-8931

    Bought with:

    Pat Wheway, REB.0792039

    Coldwell Banker Realty

    Source: Smart MLS,MLS#: 170597031MLS Logo

    Facts & features

    Interior

    Bedrooms & bathrooms
    • Bedrooms: 2
    • Bathrooms: 3
    • Full bathrooms: 3
    Primary bedroom
    • Features: Full Bath, Wall/Wall Carpet
    • Level: Main
    • Area: 210 Square Feet
    • Dimensions: 14 x 15
    Bedroom
    • Features: High Ceilings, Hardwood Floor
    • Level: Main
    • Area: 154 Square Feet
    • Dimensions: 11 x 14
    Primary bathroom
    • Features: High Ceilings, Full Bath, Stall Shower, Tile Floor
    • Level: Main
    Bathroom
    • Features: High Ceilings, Full Bath, Whirlpool Tub, Tub w/Shower, Tile Floor
    • Level: Main
    Dining room
    • Features: High Ceilings, Hardwood Floor
    • Level: Main
    • Area: 182 Square Feet
    • Dimensions: 13 x 14
    Family room
    • Features: Cedar Closet(s), Gas Log Fireplace, Laminate Floor
    • Level: Lower
    Kitchen
    • Features: High Ceilings, Breakfast Bar, Dining Area, Hardwood Floor
    • Level: Main
    • Area: 220 Square Feet
    • Dimensions: 11 x 20
    Living room
    • Features: Cathedral Ceiling(s), Ceiling Fan(s), Gas Log Fireplace, Hardwood Floor
    • Level: Main
    • Area: 504 Square Feet
    • Dimensions: 21 x 24
    Office
    • Features: Wall/Wall Carpet
    • Level: Lower
    Sun room
    • Features: High Ceilings, Cathedral Ceiling(s), Sliders, Tile Floor
    • Level: Main
    Heating
    • Baseboard, Hot Water, Natural Gas
    Cooling
    • Central Air
    Appliances
    • Included: Gas Range, Oven, Microwave, Refrigerator, Dishwasher, Washer, Dryer, Water Heater
    • Laundry: Main Level
    Features
    • Sound System, Central Vacuum, Open Floorplan, Smart Thermostat
    • Basement: Full,Partially Finished,Heated,Cooled,Interior Entry,Hatchway Access
    • Attic: None
    • Number of fireplaces: 2
    • Common walls with other units/homes: End Unit
    Interior area
    • Total structure area: 2,318
    • Total interior livable area: 2,318 sqft
    • Finished area above ground: 2,131
    • Finished area below ground: 187

    Property

    Parking
    • Total spaces: 4
    • Parking features: Attached, Driveway, Off Street
    • Attached garage spaces: 2
    • Has uncovered spaces: Yes
    Features
    • Stories: 1
    • Patio & porch: Patio, Porch
    • Exterior features: Awning(s)
    Lot
    • Features: Cul-De-Sac
    Details
    • Parcel number: 2509068
    • Zoning: R44
    • Other equipment: Entertainment System

    Construction

    Type & style
    • Home type: Condo
    • Architectural style: Ranch
    • Property subtype: Condominium
    • Attached to another structure: Yes
    Materials
    • Vinyl Siding
    Condition
    • New construction: No
    • Year built: 2005

    Utilities & green energy

    • Sewer: Public Sewer
    • Water: Public
    • Utilities for property: Cable Available
    Green energy
    • Energy efficient items: Thermostat

    Community & neighborhood

    Security
    • Security features: Security System
    Community
    • Community features: Adult Community 55, Golf, Shopping/Mall
    Senior living
    • Senior community: Yes
    Location
    • Region: Enfield
    • Subdivision: Hazardville

    HOA & financial

    HOA
    • Has HOA: Yes
    • HOA fee: $260 monthly
    • Amenities included: None, Management
    • Services included: Maintenance Grounds, Trash, Snow Removal

    Price history

    DateEventPrice
    1/18/2024Sold$465,000+4.6%$201/sqft
    Source: Smart MLS #170597031 Report a problem
    12/14/2023Pending sale$444,500$192/sqft
    Source: Smart MLS #170597031 Report a problem
    12/5/2023Listed for sale$444,500+26.6%$192/sqft
    Source: Smart MLS #170597031 Report a problem
    6/28/2018Sold$351,000$151/sqft
    Source: Smart MLS #170081898 Report a problem

    Public tax history

    Tax history is unavailable.

    Neighborhood: Hazardville

    Nearby schools

    GreatSchools rating
    Get pre-qualified for a loan
    At Zillow Home Loans, we can pre-qualify you in as little as 5 minutes with no impact to your credit score.

    An equal housing lender. NMLS #10287.

    Sell for more on Zillow
    Get a Zillow Showcase℠ listing at no additional cost and you could sell for .
    $543,900
    2% more
    +$10,878
    With Zillow Showcase(estimated)
    $554,778