Skip main navigation
Off market
  • Price Unknown

    3 Meacham Drive #3, Enfield, CT 06082

    2beds
    1,644sqft
    Condominium
    Built in 2004
    -- sqft lot
    $-- Zestimate®
    $--/sqft
    $2,395 Estimated rent

    Home value

    Not available

    Estimated sales range

    Not available

    $2,395/mo

    Zestimate® history
    Loading
    Loading...

    Owner options

    List your home for rent

    $2,395/mo

    Rent Zestimate®

    Find your next renter with Zillow Rental Manager. Plus, with online applications, you can quickly screen prospective tenants – for free.

    Learn more

    $2,395/mo

    Rent Zestimate®

    Refinance and save

    $260/mo

    Est. payment

    Refinancing to a lower rate could help reduce your monthly payments and save thousands over the life of the loan.

    See today's rates

    $260/mo

    Est. payment

    Explore your selling options

    Work with a Zillow partner agent

    Leverage their expertise and Zillow's premium Showcase listings to get your home seen by more buyers.

    Get started

    List with your own agent

    Get your home in front of millions of buyers by listing it on Zillow.

    Learn how to do it

    Sell it yourself

    Take full control of how buyers see your home on Zillow by listing For Sale by Owner (FSBO).

    List your home

    What's special

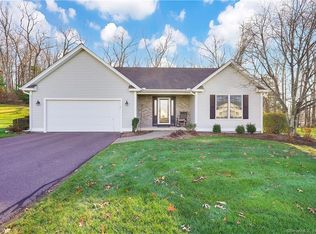
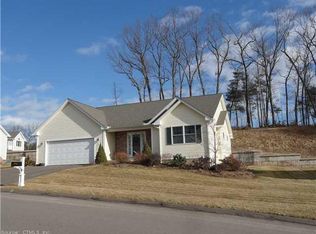
    Shaker Heights is an immaculately cared for sought after active adult community. Quiet yet conveniently located 3 Meacham Dr. is a perfect unit for anyone looking to down size to one floor living with an open floor plan. From the moment you enter from the front door the space is open and inviting with a wide foyer and an open stair case to the lower level. Once through the foyer the main living area is very welcoming for daily use and laid out very well for entertaining. The main living area has great features to include cathedral ceilings, recessed lights and hardwood floors throughout. The living room has a gas fireplace and the formal dining room is large with room for many dinner guests and plenty of room for a hutch and server. The spacious kitchen is light and bright and includes a roomy breakfast nook with bay window. Off the dining room is a private deck area that overlooks the manicured grounds and backs to the woods. Privately laid out are the master suite and guest bedroom both generous in size with the master suite having its own full bath with soaking tub and multiple closet’s. To top this off there is a great walk out lower level with many full-sized windows offering a fantastic opportunity to finish an area and still leave room for loads of room for storage. Reasonable monthly fee and a list price to sell quickly makes this a must see! property is in the process of getting probate approval.

    This property is off market, which means it's not currently listed for sale or rent on Zillow. This may be different from what's available on other websites or public sources.

    Zillow last checked:

    Listing updated:

    Listed by:

    James Walsh 860-922-8222,

    Central CT Homes,

    Carla Presz 860-221-5314,

    Central CT Homes

    Bought with:

    Robert Kushner, REB.0791646

    Kushner Realty

    Source: Smart MLS,MLS#: 170203717MLS Logo

    Facts & features

    Interior

    Bedrooms & bathrooms
    • Bedrooms: 2
    • Bathrooms: 2
    • Full bathrooms: 2
    Primary bedroom
    • Features: Full Bath, Hardwood Floor
    • Level: Main
    • Area: 196 Square Feet
    • Dimensions: 14 x 14
    Dining room
    • Features: Hardwood Floor
    • Level: Main
    • Area: 196 Square Feet
    • Dimensions: 14 x 14
    Living room
    • Features: Cathedral Ceiling(s), Fireplace, Hardwood Floor
    • Level: Main
    • Area: 408 Square Feet
    • Dimensions: 24 x 17
    Heating
    • Forced Air, Natural Gas
    Cooling
    • Ceiling Fan(s), Central Air
    Appliances
    • Included: Oven/Range, Microwave, Refrigerator, Dishwasher, Disposal, Dryer, Water Heater
    Features
    • Basement: Full
    • Number of fireplaces: 1
    Interior area
    • Total structure area: 1,644
    • Total interior livable area: 1,644 sqft
    • Finished area above ground: 1,644

    Property

    Parking
    • Total spaces: 2
    • Parking features: Attached
    • Attached garage spaces: 2
    Features
    • Stories: 1
    • On waterfront: Yes
    • Waterfront features: Waterfront
    Lot
    • Features: Sloped
    Details
    • Parcel number: 2465754
    • Zoning: R44

    Construction

    Type & style
    • Home type: Condo
    • Architectural style: Ranch
    • Property subtype: Condominium
    Materials
    • Vinyl Siding
    Condition
    • New construction: No
    • Year built: 2004

    Utilities & green energy

    • Sewer: Public Sewer
    • Water: Public

    Community & HOA

    Community
    • Features: Adult Community 55
    • Senior community: Yes
    • Subdivision: Hazardville
    HOA
    • Has HOA: Yes
    • HOA fee: $260 monthly
    Location
    • Region: Enfield

    Financial & listing details

    • Tax assessed value: $187,120
    • Annual tax amount: $6,787
    • Date on market: 5/31/2023

    Price history

    DateEventPrice
    8/16/2019Sold$289,500$176/sqft
    Source: Smart MLS #170203717 Report a problem

    Public tax history

    Tax history is unavailable.

    Neighborhood: Hazardville

    Nearby schools

    GreatSchools rating