Skip main navigation
Sold for $435,000
  • $435,000

    2 Watch Hill Dr #2, Enfield, CT 06082

    2beds
    1,961sqft
    Condominium
    Built in 2006
    -- sqft lot
    $511,500 Zestimate®
    $222/sqft
    $2,908 Estimated rent

    Home value

    $511,500

    $486,000 - $542,000

    $2,908/mo

    Zestimate® history
    Loading
    Loading...

    Owner options

    List your home for rent

    $2,908/mo

    Rent Zestimate®

    Find your next renter with Zillow Rental Manager. Plus, with online applications, you can quickly screen prospective tenants – for free.

    Learn more

    $2,908/mo

    Rent Zestimate®

    Refinance and save

    $3,432/mo

    Est. payment

    Refinancing to a lower rate could help reduce your monthly payments and save thousands over the life of the loan.

    See today's rates

    $3,432/mo

    Est. payment

    Explore your selling options

    Work with a Zillow partner agent

    Leverage their expertise and Zillow's premium Showcase listings to get your home seen by more buyers.

    Get started

    List with your own agent

    Get your home in front of millions of buyers by listing it on Zillow.

    Learn how to do it

    Sell it yourself

    Take full control of how buyers see your home on Zillow by listing For Sale by Owner (FSBO).

    List your home

    What's special

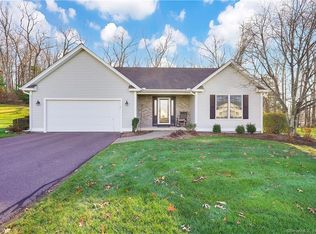
    EXCEPTIONAL over 55 living at Shaker Heights! Private, free-standing condo perched upon corner lot offers open floor plan, inviting interiors & desirable one floor living. Impressive great room highlighting vaulted ceiling, recessed lighting & gas fireplace is wide open to kitchen w/maple wood cabinetry w/crown molding, updated gooseneck faucet, breakfast bar, pantry closet & eating area. Adjacent dining room has slider leading to composite deck & backyard as well as Atrium double glass doorway accessing cozy den beyond w/its vaulted ceiling & half-moon transom window. Bedroom wing features convenient laundry closet, full bath w/tile flooring & maple wood vanity, bedroom w/double closet & generous primary suite w/two sets of double closets, linen closet & ensuite bath w/large double vanity. Loads of potential to capitalize more square footage in walk-out lower level if needed. Pet friendly community conveniently located near shops, restaurants, highway access and Bradley Airport.

    Zillow last checked:

    Listing updated:

    Listed by:

    The Suzanne White Team 413-530-7363,

    William Raveis R.E. & Home Services 413-565-2111,

    Suzanne S. White 413-530-7363

    Bought with:

    The Suzanne White Team

    William Raveis R.E. & Home Services

    Source: MLS PIN,MLS#: 73179609

    Facts & features

    Interior

    Bedrooms & bathrooms
    • Bedrooms: 2
    • Bathrooms: 2
    • Full bathrooms: 2
    • Main level bedrooms: 1
    Primary bedroom
    • Features: Bathroom - Full, Closet, Flooring - Wall to Wall Carpet
    • Level: Main,First
    Bedroom 2
    • Features: Closet, Flooring - Wall to Wall Carpet
    • Level: First
    Primary bathroom
    • Features: Yes
    Bathroom 1
    • Features: Bathroom - Full, Bathroom - With Tub & Shower, Flooring - Stone/Ceramic Tile
    • Level: First
    Bathroom 2
    • Features: Bathroom - With Shower Stall, Flooring - Stone/Ceramic Tile
    • Level: First
    Dining room
    • Features: Flooring - Hardwood, Deck - Exterior, Exterior Access, Open Floorplan, Slider, Lighting - Pendant
    • Level: Main,First
    Family room
    • Features: Cathedral Ceiling(s), Ceiling Fan(s), Flooring - Wall to Wall Carpet, Window(s) - Picture, French Doors
    • Level: Main,First
    Kitchen
    • Features: Flooring - Stone/Ceramic Tile, Dining Area, Pantry, Countertops - Paper Based, Breakfast Bar / Nook
    • Level: Main,First
    Living room
    • Features: Cathedral Ceiling(s), Flooring - Hardwood, Cable Hookup, Open Floorplan
    • Level: Main,First
    Heating
    • Forced Air, Natural Gas
    Cooling
    • Central Air
    Appliances
    • Included: Range, Dishwasher, Disposal, Refrigerator, Washer, Dryer
    • Laundry: Closet - Walk-in, Main Level, Electric Dryer Hookup, Washer Hookup, First Floor, In Unit
    Features
    • Flooring: Tile, Carpet, Hardwood
    • Doors: Storm Door(s)
    • Windows: Insulated Windows
    • Has basement: Yes
    • Number of fireplaces: 1
    • Fireplace features: Living Room
    Interior area
    • Total structure area: 1,961
    • Total interior livable area: 1,961 sqft

    Property

    Parking
    • Total spaces: 4
    • Parking features: Attached, Garage Door Opener, Storage, Garage Faces Side, Off Street, Paved
    • Attached garage spaces: 2
    • Uncovered spaces: 2
    Accessibility
    • Accessibility features: No
    Features
    • Entry location: Unit Placement(Street)
    • Patio & porch: Deck
    • Exterior features: Deck
    Details
    • Zoning: PUD

    Construction

    Type & style
    • Home type: Condo
    • Property subtype: Condominium
    Materials
    • Frame
    • Roof: Shingle
    Condition
    • Year built: 2006

    Utilities & green energy

    • Electric: Circuit Breakers
    • Sewer: Public Sewer
    • Water: Public
    • Utilities for property: for Electric Range
    Green energy
    • Energy efficient items: Thermostat

    Community & HOA

    Community
    • Features: Shopping, Walk/Jog Trails, Medical Facility, House of Worship, Public School, Adult Community
    • Security: Security System
    • Senior community: Yes
    HOA
    • Services included: Insurance, Road Maintenance, Maintenance Grounds, Snow Removal
    • HOA fee: $300 monthly
    Location
    • Region: Enfield

    Financial & listing details

    • Price per square foot: $222/sqft
    • Tax assessed value: $235,500
    • Annual tax amount: $7,903
    • Date on market: 1/6/2026

    Price history

    DateEventPrice
    6/26/2024Listing removed$469,000$239/sqft
    Source: William Raveis Real Estate, Mortgage & Insurance #24014608 Report a problem
    5/22/2024Price change$469,000-4.3%$239/sqft
    Source: MLS PIN #73231540 Report a problem
    5/1/2024Listed for sale$489,900+12.6%$250/sqft
    Source: MLS PIN #73231540 Report a problem
    12/22/2023Sold$435,000-1.1%$222/sqft
    Source: MLS PIN #73179609 Report a problem
    12/4/2023Listed for sale$439,900$224/sqft
    Source: William Raveis Real Estate, Mortgage & Insurance #170609240 Report a problem
    11/18/2023Pending sale$439,900$224/sqft
    Source: William Raveis Real Estate, Mortgage & Insurance #170609240 Report a problem
    11/18/2023Contingent$439,900$224/sqft
    Source: MLS PIN #73179609 Report a problem
    11/11/2023Listed for sale$439,900+14.3%$224/sqft
    Source: MLS PIN #73179609 Report a problem
    11/16/2022Sold$385,000+2.7%$196/sqft
    Source: Smart MLS #170526565 Report a problem
    11/1/2022Listed for sale$374,900$191/sqft
    Source: William Raveis Real Estate, Mortgage & Insurance #170526565 Report a problem
    10/4/2022Pending sale$374,900$191/sqft
    Source: William Raveis Real Estate, Mortgage & Insurance #170526565 Report a problem
    10/4/2022Contingent$374,900$191/sqft
    Source: Smart MLS #170526565 Report a problem
    9/28/2022Listed for sale$374,900$191/sqft
    Source: Smart MLS #170526565 Report a problem

    Public tax history

    Tax history is unavailable.

    Neighborhood: Hazardville

    Nearby schools

    GreatSchools rating
    Schools provided by the listing agent
    • High: Pboe

    Source: MLS PIN. This data may not be complete. We recommend contacting the local school district to confirm school assignments for this home.

    Get pre-qualified for a loan
    At Zillow Home Loans, we can pre-qualify you in as little as 5 minutes with no impact to your credit score.

    An equal housing lender. NMLS #10287.

    Sell for more on Zillow
    Get a Zillow Showcase℠ listing at no additional cost and you could sell for .
    $511,500
    2% more
    +$10,230
    With Zillow Showcase(estimated)
    $521,730