Welcome to this charming and beautifully maintained 4-bedroom Cape Cod located in one of East Brunswick's most desirable neighborhoods. Combining classic character with modern updates, this move-in ready home offers a flexible floor plan with two bedrooms and a full bath on the first floor, making it ideal for a variety of living arrangements. The bright and inviting living room flows into a separate dining area and an updated eat-in kitchen featuring granite countertops, ample cabinetry, and newer appliances. Upstairs, you'll find two additional spacious bedrooms with plenty of natural light and storage. The full basement with inside and outside entrances provides abundant storage, laundry facilities, and endless possibilities for future finishing. Outside, enjoy a beautifully landscaped and fully fenced backyard complete with a storage shed, patio area, and plenty of room for entertaining, gardening, or play. Additional features include hardwood, laminate, and ceramic flooring, central air conditioning, natural gas heat, insulated windows, private driveway parking, and a convenient location close to East Brunswick's highly rated schools, parks, shopping, restaurants, and major commuter routes. Don't miss this opportunity to own a wonderful home that offers comfort, versatility, and exceptional value in the heart of East Brunswick.
Under contract
$539,900
17 Sherman Ave, East Brunswick, NJ 08816
4beds
1,392sqft
:
Get pre-qualified$3,479/mo
Single Family Residence
Built in 1949
5,000 Square Feet Lot
$554,800 Zestimate®
$388/sqft
$-- HOA
What's special
- 46 days |
- 63 |
- 2 |
Zillow last checked:
Listing updated:
Listed by:
STEVEN R. SCHRAGER,
AIM REALTY CORP. 732-651-8400
Source: All Jersey MLS,MLS#: 2617279R
Facts & features
Interior
Bedrooms & bathrooms
- Bedrooms: 4
- Bathrooms: 1
- Full bathrooms: 1
Primary bedroom
- Features: 1st Floor
- Level: First
Bathroom
- Features: Tub Shower
Dining room
- Features: Living Dining Combo
Kitchen
- Features: Granite/Corian Countertops, Kitchen Exhaust Fan, Eat-in Kitchen, Separate Dining Area
Basement
- Area: 0
Heating
- Zoned, Baseboard Cast Iron, Radiators-Hot Water, Hot Water
Cooling
- Central Air, Ceiling Fan(s), Attic Fan, Separate Control
Appliances
- Included: Self Cleaning Oven, Dishwasher, Refrigerator, Range, Kitchen Exhaust Fan, Gas Water Heater
Features
- 2 Bedrooms, Kitchen, Living Room, Bath Full, Dining Room, Attic, None
- Flooring: Carpet, Ceramic Tile, Laminate, Wood
- Windows: Screen/Storm Window, Insulated Windows
- Basement: Full, Exterior Entry, Storage Space, Interior Entry, Utility Room, Laundry Facilities
- Has fireplace: No
Interior area
- Total structure area: 1,392
- Total interior livable area: 1,392 sqft
Video & virtual tour
Property
Parking
- Parking features: 1 Car Width, Concrete, 2 Cars Deep, Driveway
- Has uncovered spaces: Yes
Features
- Levels: Two, At Grade
- Stories: 2
- Patio & porch: Porch, Patio
- Exterior features: Open Porch(es), Curbs, Patio, Door(s)-Storm/Screen, Screen/Storm Window, Fencing/Wall, Storage Shed, Yard, Insulated Pane Windows
- Pool features: None
- Fencing: Fencing/Wall
Lot
- Size: 5,000 Square Feet
- Dimensions: 100.00 x 50.00
- Features: Near Shopping, Interior Lot, Level, Near Public Transit
Details
- Additional structures: Shed(s)
- Parcel number: 0400178000000021
- Zoning: R4
Construction
Type & style
- Home type: SingleFamily
- Architectural style: Cape Cod
- Property subtype: Single Family Residence
Materials
- Roof: Asphalt
Condition
- Year built: 1949
Utilities & green energy
- Gas: Natural Gas
- Sewer: Public Sewer
- Water: Private
- Utilities for property: Cable Connected, Electricity Connected, Natural Gas Connected
Community & HOA
Community
- Features: Curbs
Location
- Region: East Brunswick
Financial & listing details
- Price per square foot: $388/sqft
- Tax assessed value: $59,600
- Annual tax amount: $7,268
- Date on market: 6/10/2026
- Ownership: Fee Simple
- Electric utility on property: Yes
Estimated market value
$554,800
$516,000 - $594,000
$3,410/mo
Price history
| Date | Event | Price |
|---|---|---|
| 6/19/2026 | Contingent | $539,900$388/sqft |
Source:  All Jersey MLS #2617279R Report a problem All Jersey MLS #2617279R Report a problem | ||
| 6/10/2026 | Listed for sale | $539,900+112.6%$388/sqft |
Source: All Jersey MLS #2617279R Report a problem | ||
| 7/1/2015 | Sold | $254,000-4.1%$182/sqft |
Source:  GSMLS #3183312 Report a problem GSMLS #3183312 Report a problem | ||
| 5/12/2015 | Price change | $264,900-5.1%$190/sqft |
Source: Weichert Realtors #3183312 Report a problem | ||
| 4/17/2015 | Price change | $279,000+7.3%$200/sqft |
Source: Weichert Realtors Report a problem | ||
| 2/19/2015 | Price change | $259,900-6.8%$187/sqft |
Source: Weichert Realtors #1506462 Report a problem | ||
| 11/12/2014 | Listed for sale | $279,000$200/sqft |
Source: Weichert Realtors #1506462 Report a problem | ||
Public tax history
| Year | Property taxes | Tax assessment |
|---|---|---|
| 2025 | $7,046 | $59,600 |
| 2024 | $7,046 +2.8% | $59,600 |
| 2023 | $6,855 +0.3% | $59,600 |
| 2022 | $6,832 +2.9% | $59,600 |
| 2021 | $6,638 -2.6% | $59,600 |
| 2020 | $6,813 +2.8% | $59,600 |
| 2019 | $6,626 | $59,600 |
| 2018 | $6,626 +3.7% | $59,600 |
| 2017 | $6,388 +2.4% | $59,600 |
| 2016 | $6,237 +2.2% | $59,600 |
| 2015 | $6,102 +3.8% | $59,600 |
| 2014 | $5,880 +3.3% | $59,600 |
| 2013 | $5,694 +2.1% | $59,600 |
| 2012 | $5,577 +5.2% | $59,600 |
| 2011 | $5,301 +0.7% | $59,600 |
| 2010 | $5,261 +3.4% | $59,600 |
| 2009 | $5,089 | $59,600 |
| 2008 | -- | $59,600 |
| 2007 | -- | $59,600 |
| 2006 | -- | $59,600 |
| 2005 | -- | $59,600 |
| 2004 | -- | $59,600 |
| 2003 | -- | $59,600 |
| 2002 | -- | $59,600 |
| 2001 | -- | $59,600 |
Find assessor info on the county website
Monthly payment
Est. payment
Payment breakdown
Explore the cost of this home by adjusting the details. Changes won't be saved.Climate risks
Neighborhood: 08816
Nearby schools
GreatSchools rating
- 9/10Bowne-Munro Elementary SchoolGrades: PK-4Distance: 0.5 mi
- 6/10Churchill Junior High SchoolGrades: 7-9Distance: 3.2 mi
- 9/10East Brunswick High SchoolGrades: 10-12Distance: 1.4 mi
- $57,1003 bd1 ba-- sqft19 Sherman Ave, East Brunswick, NJ 08816Off Market
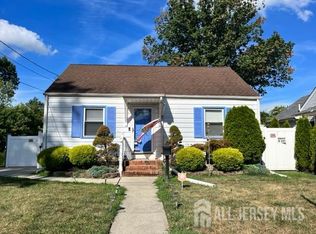
- $522,800-- bd-- ba1.1k sqft15 Sherman Ave, East Brunswick, NJ 08816Off Market
- $420,0002 bd2 ba1.1k sqft13 Sherman Ave, East Brunswick, NJ 08816Sold

- $587,100-- bd-- ba1.5k sqft14 Sheridan Ave, East Brunswick, NJ 08816Off Market
- $681,7004 bd2 ba1.6k sqft50 Bradford Rd, East Brunswick, NJ 08816Off Market
- $498,900-- bd-- ba1.1k sqft16 Sheridan Ave, East Brunswick, NJ 08816Off Market
- $360,0002 bd1 ba1.1k sqft18 Sherman Ave, East Brunswick, NJ 08816Sold
- $559,3003 bd2 ba1.3k sqft12 Sheridan Ave, East Brunswick, NJ 08816Off Market
A local agent can set up tours, give advice and negotiate with sellers.
A local lender can help you make sure your offer is ready when you are.
Similar homes
- $549,0004 bd2 ba1.6k sqft287 Crestwood Dr, Milltown, NJ 08850For Sale

 MLS ID #2701460R, FRANK CALANDRUCCIO. All Jersey MLS
 - $720,0004 bd2 ba1.6k sqft29 Windsor Dr, East Brunswick, NJ 08816For Sale
 MLS ID #2700475R, JESSICA L. GOODBODY. All Jersey MLS
 - $650,0004 bd2 ba1.6k sqft39 Gage Rd, East Brunswick, NJ 08816For Sale
 MLS ID #2700510R, MICHAEL AUER. All Jersey MLS
 - $675,0003 bd2 ba1.4k sqft12 Barrie Rd, East Brunswick, NJ 08816For Sale
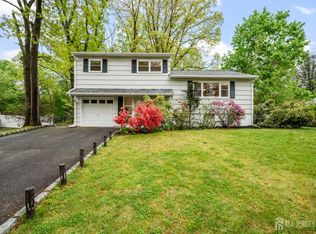 MLS ID #2614709R, JANE MUELLER. All Jersey MLS
 - $674,0004 bd2 ba1.9k sqft8 Nottingham Dr, East Brunswick, NJ 08816For SaleMLS ID #2616982R, CRISTIAN PEREZ. All Jersey MLS
- $739,9004 bd2 ba2k sqft3 Packard Rd, East Brunswick, NJ 08816For SaleMLS ID #2616419R, YEVGENIYA PODOLYAKINA. All Jersey MLS
- $509,9994 bd2 ba1.1k sqft44 Garfield Pl, Parlin, NJ 08859For SaleMLS ID #503161, Giovanni Nocella. BNYMLS
- $559,0003 bd2 ba1.6k sqft241 Fernhead Ave, Monroe Township, NJ 08831For SaleMLS ID #2615755R, GEORGE MEYERS. All Jersey MLS
- $599,9994 bd3 ba1.5k sqft47 Inwood Dr, Milltown, NJ 08850For SaleMLS ID #2618386R, SUSAN GIACCHI. All Jersey MLS
- $619,0003 bd2 ba1.8k sqft30 Frandsen Ave, South River, NJ 08882For SaleMLS ID #2617242R, SARA SANTOS. All Jersey MLS
- $579,0003 bd2 ba1k sqft3 S Minnisink Avenue S, Sayreville, NJ 08872For Sale
 MLS ID #22622200, Jenise Buckalew, Green Light Realty. MoreMLS
 - $639,0004 bd2 ba1.2k sqft857 Englishtown Rd, Old Bridge, NJ 08857For SaleMLS ID #2616001R, RICHARD ADAMSKI. All Jersey MLS
- $600,0004 bd2 ba1.7k sqft51 Haven Ter, Parlin, NJ 08859For SaleMLS ID #2701082R, TROY J. SKODMIN. All Jersey MLS
- $550,0004 bd2 ba1.5k sqft172 Elizabeth Ave, Iselin, NJ 08830For SaleMLS ID #2617092R, BRANDI SCHMIDT. All Jersey MLS
- $475,0003 bd1 ba882 sqft327 Woodland Ave, South Amboy, NJ 08879For SaleMLS ID #2701263R, CHRISTOPHER HARASIM. All Jersey MLS
- $429,0002 bd3 ba1.4k sqft400 McDowell Dr, East Brunswick, NJ 08816For SaleMLS ID #2616914R, SARAH F. BANDY. All Jersey MLS
- $659,9994 bd3 ba1.5k sqft16 Mercury Cir, South Amboy, NJ 08879For SaleMLS ID #2700825R, STEPHANIE BUFALINO. All Jersey MLS
- $599,0004 bd2 ba1.5k sqft2 Oakwood Pl, North Brunswick, NJ 08902For SaleMLS ID #2618291R, SUSAN MARCRIE. All Jersey MLS
- $599,0004 bd3 ba1.5k sqft16 Venus Rd, South Amboy, NJ 08879For SaleMLS ID #2700606R, SUJATHA BHASKARA. All Jersey MLS
- $549,9004 bd3 ba1.8k sqft945 Lincoln Blvd, Middlesex, NJ 08846For SaleMLS ID #2700244R, JOSEPH DEVIZIO. All Jersey MLS
