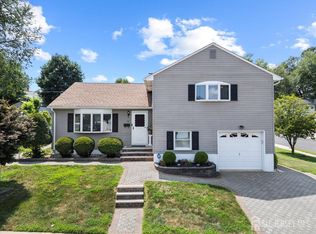
PRICE ADJUSTMENT! Welcome to this well-maintained split-level home situated on a desirable corner lot in a convenient South River location. Offering 3 bedrooms and 2 full bathrooms, this home has been lovingly cared for and is ready for its third owner! Step inside to a freshly painted interior and a spacious layout featuring an eat-in kitchen, formal dining room, and comfortable living areas perfect for everyday living and entertaining. Beautifully preserved hardwood floors in the bedrooms, living room and dining room. On the ground level, along with a built in garage, a family room with a full stall bath allows additional space for entertaining. A half basement offers storage space, laundry area, and utility access. Including a brand-new washer and dryer provide added value and peace of mind. Located close to schools, parks, shopping, restaurants, and major commuter routes, this property combines a great location with solid bones, a 2 year old roof and endless potential. Don't miss this opportunity to make this charming South River home your own.
Under contract
Price cut: $40K (8/8)
$579,000
30 Frandsen Ave, South River, NJ 08882
3beds
1,806sqft
Single Family Residence
Built in 1957
7,000 Square Feet Lot
$576,100 Zestimate®
$321/sqft
$-- HOA
What's special
- 136 days
- 58
- 0
Zillow last checked:
Listing updated:
Listed by:
SARA SANTOS 732-803-5532,
MID-STATE REALTY
Source: All Jersey MLS,MLS#: 2617242R
Facts & features
Interior
Bedrooms & bathrooms
- Bedrooms: 3
- Bathrooms: 2
- Full bathrooms: 2
Dining room
- Features: Formal Dining Room
Kitchen
- Features: Eat-in Kitchen
Basement
- Area: 0
Heating
- Baseboard, Radiant
Cooling
- Central Air, Wall Unit(s)
Appliances
- Included: Dishwasher, Dryer, Gas Range/Oven, Refrigerator, Range, Washer, Gas Water Heater
Features
- Bath Half, Family Room, Kitchen, Living Room, Dining Room, 3 Bedrooms, Bath Full
- Flooring: Carpet, Ceramic Tile, Wood
- Basement: Full, Finished, Daylight, Storage Space, Workshop, Laundry Facilities
- Has fireplace: Yes
- Fireplace features: Wood Burning Stove, Free Standing
Interior area
- Total structure area: 1,806
- Total interior livable area: 1,806 sqft
Video & virtual tour
Property
Parking
- Total spaces: 1
- Parking features: 2 Car Width, Garage, Attached, Built-In Garage, Detached, Garage Door Opener
- Attached garage spaces: 1
- Has uncovered spaces: Yes
Features
- Levels: One, Ground Floor, Multi/Split
- Stories: 4
- Patio & porch: Deck, Patio
- Exterior features: Deck, Patio, Storage Shed
Lot
- Size: 7,000 Square Feet
- Dimensions: 100.00 x 70.00
- Features: Corner Lot
Details
- Additional structures: Shed(s)
- Parcel number: 23003640300016
Construction
Type & style
- Home type: SingleFamily
- Architectural style: Split Level
- Property subtype: Single Family Residence
Materials
- Roof: Asphalt
Condition
- Year built: 1957
Utilities & green energy
- Gas: Natural Gas
- Sewer: Public Sewer
- Water: Public
- Utilities for property: Electricity Connected, Natural Gas Connected
Community & HOA
Location
- Region: South River
Financial & listing details
- Price per square foot: $321/sqft
- Tax assessed value: $321,600
- Annual tax amount: $8,583
- Date on market: 6/12/2026
- Ownership: Fee Simple
- Electric utility on property: Yes
Estimated market value
$576,100
$547,000 - $605,000
$3,290/mo
Price history
| Date | Event | Price |
|---|---|---|
| 9/16/2026 | Pending sale | $579,000$321/sqft |
Source:  GSMLS #4034149 Report a problem GSMLS #4034149 Report a problem | ||
| 9/16/2026 | Contingent | $579,000$321/sqft |
Source:  All Jersey MLS #2617242R Report a problem All Jersey MLS #2617242R Report a problem | ||
| 8/8/2026 | Price change | $579,000-6.5%$321/sqft |
Source: All Jersey MLS #2617242R Report a problem | ||
| 6/12/2026 | Listed for sale | $619,000$343/sqft |
Source: All Jersey MLS #2617242R Report a problem | ||
Public tax history
| Year | Property taxes | Tax assessment |
|---|---|---|
| 2025 | $8,191 | $321,600 |
| 2024 | $8,191 +3.1% | $321,600 |
| 2023 | $7,947 +1.8% | $321,600 |
| 2022 | $7,808 +3.9% | $321,600 |
| 2021 | $7,516 +2.2% | $321,600 |
| 2020 | $7,355 -0.6% | $321,600 +249.6% |
| 2019 | $7,396 +8.2% | $92,000 |
| 2018 | $6,837 -0.3% | $92,000 |
| 2017 | $6,856 +2.3% | $92,000 |
| 2016 | $6,702 +2.3% | $92,000 |
| 2015 | $6,549 +3% | $92,000 |
| 2014 | $6,357 +2.9% | $92,000 |
| 2013 | $6,179 +0.8% | $92,000 |
| 2012 | $6,133 +4.1% | $92,000 |
| 2011 | $5,889 +2.4% | $92,000 |
| 2010 | $5,749 +0.2% | $92,000 |
| 2009 | $5,738 | $92,000 |
| 2008 | -- | $92,000 |
| 2007 | -- | $92,000 |
| 2006 | -- | $92,000 |
| 2005 | -- | $92,000 |
| 2004 | $4,287 | $92,000 |
| 2003 | -- | $92,000 |
| 2002 | -- | $92,000 |
| 2001 | -- | $92,000 |
Find assessor info on the county website
Monthly payment
Est. payment
Payment breakdown
Explore the cost of this home by adjusting the details. Changes won't be saved.Climate risks
Neighborhood: 08882
Similar homes
- $639,0004 bd2 ba1.5k sqft37 Caroline Dr, South River, NJ 08882For Sale

 MLS ID #2700514R, SARA SANTOS. All Jersey MLS
 - $565,0003 bd2 ba1.4k sqft91 Colfax St, South River, NJ 08882For Sale
 MLS ID #2703297R, AMY BUTEWICZ. All Jersey MLS
 - $579,0004 bd2 ba1.4k sqft38 Susan Ln, East Brunswick, NJ 08816For Sale
 MLS ID #2705204R, KUNAL SODHI. All Jersey MLS
 - $479,9004 bd2 ba1.3k sqft78 Darrow St, South River, NJ 08882For Sale
 MLS ID #2703802R, FRANCES LITEPLO. All Jersey MLS
 - $650,0006 bd3 ba2.2k sqft17 George St, South River, NJ 08882For SaleMLS ID #2705668R, HERNAN J. CASTRO. All Jersey MLS
- $645,0003 bd2 ba1.7k sqft54 Stevens Ave, Old Bridge, NJ 08857For SaleMLS ID #2705981R, JILL GUALTIERI-DECARO. All Jersey MLS
- $629,0004 bd2 ba1.6k sqft39 Gage Rd, East Brunswick, NJ 08816For SaleMLS ID #2704737R, MICHAEL AUER. All Jersey MLS
- $380,0003 bd1 ba1.3k sqft19 Pulawski Ave, South River, NJ 08882For SaleMLS ID #2701448R, HERNAN J. CASTRO. All Jersey MLS
- $559,9993 bd2 ba1.3k sqft199 Princeton Rd, Parlin, NJ 08859For SaleMLS ID #2703646R, JON A. GOLDSTEIN. All Jersey MLS
- $569,0003 bd2 ba1.5k sqft1 Park Pl, North Brunswick, NJ 08902For SaleMLS ID #2703626R, SUSAN MARCRIE. All Jersey MLS
- $585,0004 bd2 ba1.7k sqft764 Carlock Ave, Perth Amboy, NJ 08861For SaleMLS ID #2706643R, IVETTE CAMPO FUOCO. All Jersey MLS
- $635,0003 bd3 ba1.4k sqft39 McFadden Dr, Monroe Township, NJ 08831For SaleMLS ID #2700713R, PAMELA ELGHOUL. All Jersey MLS
- $583,0005 bd2 ba2k sqft901 Milton Blvd, Rahway, NJ 07065For SaleMLS ID #2706601R, DARYA TINKOV. All Jersey MLS
- $475,0003 bd2 ba1.3k sqft26 Sidney Ave, Spotswood, NJ 08884For SaleMLS ID #2617616R, RICHARD ADAMSKI. All Jersey MLS
- $675,0004 bd4 ba2k sqft133 Summerhill Rd, Spotswood, NJ 08884For SaleMLS ID #2703319R, FADY BESHARA. All Jersey MLS
- $628,0003 bd2 ba1.8k sqft2 Jason Dr, North Brunswick, NJ 08902For SaleMLS ID #2701579R, APRYL R. CUILLA. All Jersey MLS
- $600,0003 bd2 ba1.4k sqft9 Creek Road, Port Monmouth, NJ 07758For Sale
 MLS ID #22632590, Emilee Jackson, RE/MAX Revolution. MoreMLS
 - $599,0003 bd1 ba1.3k sqft30 Rieder Rd, Edison, NJ 08817For SaleMLS ID #2616086R, RITA DHARIA. All Jersey MLS
- $729,9004 bd2 ba2k sqft3 Packard Rd, East Brunswick, NJ 08816For SaleMLS ID #2616419R, JENISE BUCKALEW. All Jersey MLS
- $549,9004 bd1 ba1.3k sqft162 Concord Avenue, Leonardo, NJ 07737For SaleMLS ID #22633321, Aaron Grady, Nationwide Homes Realty. MoreMLS
