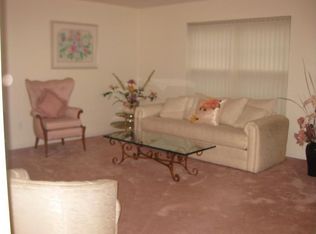
Bright and sunny first floor 2-bedroom, 2-bath condo in desirable Montville Chase, offering convenient one level living and a dedicated parking space just outside the front door! The comfortable floor plan includes a living room, dining room, kitchen and laundry room. The primary bedroom features a private full bath and access to a small patio an inviting spot for fresh air or morning coffee. The interior is clean and well cared for, with newer carpeting and a kitchen featuring solid-surface countertops. Most finishes, appliances and windows are original, presenting a wonderful opportunity to renovate and personalize. The price reflects the property's current condition and updates needed. Montville Chase residents enjoy a community swimming pool, clubhouse, tennis courts and playground. Conveniently located near shopping, dining, major roadways and the Towaco train station. Property is being sold strictly as-is. POA has not occupied the unit and has limited knowledge. Inspections are welcome for informational purposes only. Buyer should anticipate replacing the windows, dishwasher and completing additional updates.
Active
$399,000
17 Springbrook Rd East BLDG 28 #17, Montville Twp., NJ 07045
2beds
--sqft
Condominium
Built in 1994
-- sqft lot
$-- Zestimate®
$--/sqft
$371/mo HOA
What's special
Tennis courtsNewer carpetingLaundry roomDining roomKitchen featuring solid-surface countertopsCommunity swimming poolComfortable floor plan
- 23 hours
- 316
- 20
Zillow last checked:
Listing updated:
Listed by:
Randi Bennett 973-696-0077,
Keller Williams Prosperity Realty,
Tracy Warsaw
Source: GSMLS,MLS#: 4060220
Facts & features
Interior
Bedrooms & bathrooms
- Bedrooms: 2
- Bathrooms: 2
- Full bathrooms: 2
Primary bedroom
- Description: 1st Floor, Full Bath
Bedroom 1
- Level: First
- Area: 169
- Dimensions: 13 x 13
Bedroom 2
- Level: First
- Area: 143
- Dimensions: 13 x 11
Primary bathroom
- Features: Tub Shower
Dining room
- Features: Formal Dining Room
- Level: First
- Area: 121
- Dimensions: 11 x 11
Kitchen
- Features: Eat-in Kitchen
- Level: First
- Area: 120
- Dimensions: 12 x 10
Living room
- Level: First
- Area: 168
- Dimensions: 14 x 12
Heating
- Forced Air, Natural Gas
Cooling
- Central Air
Appliances
- Included: Dishwasher, Dryer, Kitchen Exhaust Fan, Range/Oven-Gas, Refrigerator, Washer
- Laundry: Laundry Room, Level 1
Features
- Flooring: Carpet, Laminate
- Windows: Blinds
- Basement: None
- Has fireplace: No
Property
Parking
- Total spaces: 1
- Parking features: Assigned, Common
- Uncovered spaces: 1
Features
- Levels: One,One Floor Unit
- Stories: 1
- Exterior features: Sidewalk, Underground Lawn Sprinkler
- Has private pool: Yes
- Pool features: Association
Lot
- Size: 4,356 Square Feet
- Dimensions: .100 AC
Details
- Parcel number: 2321000760001000280002
Construction
Type & style
- Home type: Condo
- Property subtype: Condominium
Materials
- Wood Shingle
- Roof: Asphalt Shingle
Condition
- Year built: 1994
Utilities & green energy
- Gas: Gas-Natural
- Sewer: Public Sewer
- Water: Public
- Utilities for property: Underground Utilities, Electricity Connected, Natural Gas Connected
Community & HOA
Community
- Subdivision: Montville Chase
HOA
- Has HOA: Yes
- HOA fee: $371 monthly
Location
- Region: Montville
Financial & listing details
- Tax assessed value: $246,100
- Annual tax amount: $6,674
- Date on market: 10/21/2026
- Ownership type: Condominium
- Electric utility on property: Yes
Estimated market value
Not available
Estimated sales range
Not available
Not available
Price history
| Date | Event | Price |
|---|---|---|
| 10/21/2026 | Listed for sale | $399,000 |
Source:  GSMLS #4060220 Report a problem | ||
Public tax history
Tax history is unavailable.
Monthly payment
Est. payment
Payment breakdown
Explore the cost of this home by adjusting the details. Changes won't be saved.Climate risks
Neighborhood: Lower Montville
Nearby schools
Schools provided by the listing agent
- Elementary: Hilldale
- Middle: Lazar
- High: Montville
Source: GSMLS. This data may not be complete. We recommend contacting the local school district to confirm school assignments for this home.
Similar homes
- $399,0001 bd1 ba-- sqft136 Changebridge Rd BLDG N #N8, Montville Twp., NJ 07045For Sale
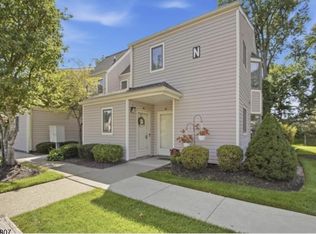 MLS ID #4052415, Sandra Oliveira, New And Modern Group. GSMLS
- $--3 bd1 ba2k sqft50 Meriden Rd, Rockaway, NJ 07866Auction
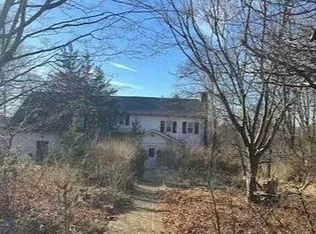 Auction.com 2
- $520,0002 bd1 ba-- sqft14 A Oklahoma Ave, Montville Twp., NJ 07045For Sale
 MLS ID #4059445, William Eckert, Keller Williams Real Estate. GSMLS
- $450,0003 bd2 ba-- sqft16 Linden Ave, Lincoln Park Boro, NJ 07035For Sale
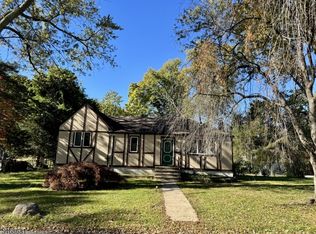 MLS ID #4059773, Michele Dalia, Keller Williams Prosperity Realty. GSMLS
- $435,0002 bd2 ba-- sqft714 Cannella Way #714, Riverdale Borough, NJ 07457For Sale
 MLS ID #26039433, John Barone, Coldwell Banker, Ridgewood. NJMLS
