Welcome to this Ranch style home features one floor living. Entry foyer, updated eat in kitchen, granite counter, skylight, S/S appliances, dining room. 2 bedroom, updated bath, Additional room can be used for in home office. Renovations in 2018 included roof, gutters, gas heater. Living room boast wood burning fire place. Fenced in yard, deck, 1 car garage. Home does need updating and work. Being sold as -is. Cash and hard money loans welcome. Close to school, shopping, major transportation and Rt 287, 46, 80. Busing on Rt 46 and minutes to train station nearby.
Active
Price cut: $29K (8/26)
$410,000
49 Mohawk Ave, Parsippany-Troy Hills Twp., NJ 07034
2beds
--sqft
Single Family Residence
Built in 1930
6,098 Square Feet Lot
$-- Zestimate®
$--/sqft
$-- HOA
What's special
Fenced in yardDining roomUpdated eat in kitchenEntry foyerUpdated bathGranite counterOne floor living
- 167 days
- 738
- 32
Zillow last checked:
Listing updated:
Listed by:
Josephine Tuscano 973-263-2200,
Century 21 Elite Realty
Source: GSMLS,MLS#: 4023199
Facts & features
Interior
Bedrooms & bathrooms
- Bedrooms: 2
- Bathrooms: 1
- Full bathrooms: 1
Primary bedroom
- Description: 1st Floor
Bedroom 1
- Level: First
Bedroom 2
- Level: First
Primary bathroom
- Features: Tub Shower
Dining room
- Features: Formal Dining Room
- Level: First
Kitchen
- Features: Country Kitchen, Eat-in Kitchen
- Level: First
Living room
- Level: First
Heating
- 1 Unit, Natural Gas
Cooling
- 1 Unit
Appliances
- Included: Microwave, Range/Oven-Gas, Refrigerator, Washer/Dryer Stacked, Gas Water Heater
Features
- Flooring: Tile, Wood
- Basement: None,Crawl Space
- Number of fireplaces: 1
- Fireplace features: Living Room
Property
Parking
- Total spaces: 3
- Parking features: 1 Car Width, Asphalt, Detached Garage
- Garage spaces: 1
- Uncovered spaces: 3
Features
- Patio & porch: Deck
Lot
- Size: 6,098 Square Feet
- Dimensions: .138 AC
- Features: Level
Details
- Parcel number: 2329005250000000030000
- Zoning description: Residential
Construction
Type & style
- Home type: SingleFamily
- Architectural style: Ranch
- Property subtype: Single Family Residence
Materials
- Aluminum Siding
- Roof: Asphalt Shingle
Condition
- Year built: 1930
- Major remodel year: 2018
Utilities & green energy
- Gas: Gas In Street
- Sewer: Public Sewer
- Water: Public
- Utilities for property: Electricity Connected, Gas In Street
Community & HOA
Community
- Subdivision: Lake Hiawatha
Location
- Region: Lake Hiawatha
Financial & listing details
- Tax assessed value: $179,100
- Annual tax amount: $6,045
- Date on market: 4/25/2026
- Ownership type: Fee Simple
- Electric utility on property: Yes
Estimated market value
Not available
Estimated sales range
Not available
Not available
Price history
| Date | Event | Price |
|---|---|---|
| 8/26/2026 | Price change | $410,000-6.6% |
Source:  GSMLS #4023199 Report a problem GSMLS #4023199 Report a problem | ||
| 8/13/2026 | Price change | $439,000+2.3% |
Source: GSMLS #4023199 Report a problem | ||
| 6/17/2026 | Listed for sale | $429,000 |
Source: GSMLS #4023199 Report a problem | ||
| 5/19/2026 | Pending sale | $429,000 |
Source: GSMLS #4023199 Report a problem | ||
| 4/25/2026 | Listed for sale | $429,000+22.6% |
Source: GSMLS #4023199 Report a problem | ||
| 7/1/2023 | Listing removed | -- |
Source: GSMLS #3810245 Report a problem | ||
| 3/13/2023 | Listed for sale | $350,000+6.4% |
Source: GSMLS #3810245 Report a problem | ||
| 1/31/2023 | Listing removed | -- |
Source: GSMLS #3810245 Report a problem | ||
| 9/30/2022 | Listed for sale | $329,000+17.5% |
Source: GSMLS #3810245 Report a problem | ||
| 7/27/2018 | Sold | $280,000+5.7% |
Source: GSMLS #3473959 Report a problem | ||
| 10/27/2005 | Sold | $265,000+112% |
Source: Public Record Report a problem | ||
| 10/10/1996 | Sold | $125,000 |
Source: Public Record Report a problem | ||
Public tax history
| Year | Property taxes | Tax assessment |
|---|---|---|
| 2026 | -- | $179,100 |
| 2025 | $6,222 | $179,100 |
| 2024 | $6,222 +2.7% | $179,100 |
| 2023 | $6,057 +3.6% | $179,100 |
| 2022 | $5,844 +3.1% | $179,100 |
| 2021 | $5,667 +5% | $179,100 |
| 2020 | $5,398 +3.7% | $179,100 |
| 2019 | $5,206 +2.3% | $179,100 +1.4% |
| 2018 | $5,088 +1.8% | $176,600 |
| 2017 | $5,000 +2.5% | $176,600 |
| 2016 | $4,876 +1.4% | $176,600 |
| 2015 | $4,811 +2.4% | $176,600 |
| 2014 | $4,699 +1.8% | $176,600 |
| 2013 | $4,618 +2.3% | $176,600 |
| 2012 | $4,512 +2.2% | $176,600 |
| 2011 | $4,413 +4.5% | $176,600 |
| 2010 | $4,223 +4.9% | $176,600 |
| 2009 | $4,025 | $176,600 |
| 2008 | -- | $176,600 |
| 2007 | -- | $176,600 |
| 2006 | -- | $176,600 |
| 2005 | -- | $176,600 |
| 2003 | -- | $176,600 +214.8% |
| 2002 | -- | $56,100 |
| 2001 | -- | $56,100 |
Find assessor info on the county website
Monthly payment
Est. payment
Payment breakdown
Explore the cost of this home by adjusting the details. Changes won't be saved.Climate risks
Neighborhood: 07034
Nearby schools
Schools provided by the listing agent
- Elementary: Knollwood
- Middle: Central
- High: Parsippany
Source: GSMLS. This data may not be complete. We recommend contacting the local school district to confirm school assignments for this home.
Similar homes
- $500,0002 bd2 ba-- sqft109 Chesapeake Ave, Parsippany-Troy Hills Twp., NJ 07034For Sale
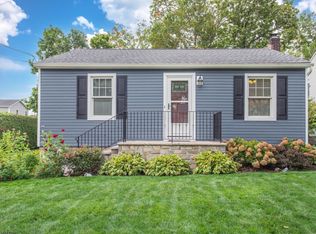 MLS ID #4056438, John Grissom, Fathom Realty Nj. GSMLS
 - $399,9002 bd1 ba23k sqft10 Berton Rd, Boonton Twp., NJ 07005For Sale
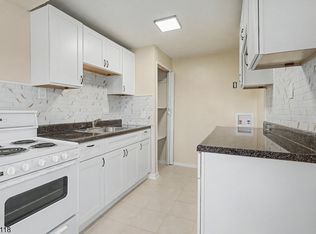 MLS ID #4056649, Jose Trinidad, United Real Estate. GSMLS
 - $375,0002 bd2 ba-- sqft52 Horseshoe Dr, Jefferson Twp., NJ 07438For Sale
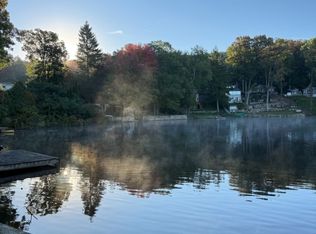 MLS ID #4058097, Anna Lynette Kelly, Weichert Realtors. GSMLS
 - $420,0001 bd1 ba-- sqft5 Rockwood Trl, Kinnelon Boro, NJ 07405For Sale
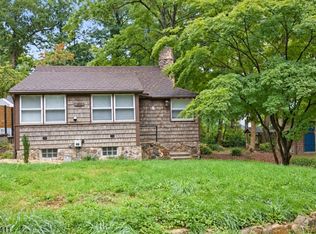 MLS ID #4053411, Renato Rosas, Coldwell Banker Realty. GSMLS
