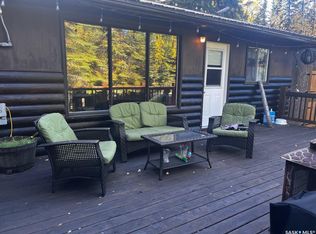
Weyakwin Lake Retreat, Meticulously Maintained Log Home. Escape to the tranquility of Weyakwin Lake with this beautifully maintained log home, where rustic charm meets modern comfort. Thoughtfully updated with a spacious addition completed in 2017, this one-of-a-kind property offers the warmth and character of a traditional log cabin while providing the space and functionality for year-round living or the ultimate lake getaway. Step inside to soaring wood ceilings, stunning log walls, and bright, inviting living spaces designed to showcase the surrounding natural beauty. The custom kitchen features abundant Hickory cabinetry, a large island perfect for gathering, and seamless flow into the main living and dining areas. Expansive windows fill the home with natural light and offer peaceful forest views in every season. Cozy up by the natural gas stove/fireplace after a day on the lake, entertain family and friends in the spacious open-concept living areas, or unwind on the private grounds surrounded by mature trees. Pride of ownership is evident throughout, with meticulous care and attention to detail both inside and out. Additional key attributes : heated crawlspace, 1200gal septic, backyard well filtered through RO system, hard wired 5 security cameras with Reolink app, generator with power cord hookup to main meter. Weyakwin Lake features include : a large clean lake great for Walleye and Pike fishing year round, several sandy beaches, numerous maintained snowmobile trails, Hall for functions, and 2 boat docks. Whether you’re searching for a year-round residence, family retreat, or recreational getaway, this exceptional property offers the perfect balance of comfort, character, and northern Saskatchewan lifestyle.
Active
C$799,900
17 Wolf PLACE, Northern Admin District, SK S0J 1W0
4beds
2baths
1,945sqft
Single Family Residence
Built in 1977
-- sqft lot
$-- Zestimate®
C$411/sqft
C$-- HOA
What's special
Meticulously maintained log homeSoaring wood ceilingsStunning log wallsBright inviting living spacesCustom kitchenAbundant hickory cabinetryHeated crawlspace
- 38 days |
- 12 |
- 1 |
Zillow last checked:
Listing updated:
Listed by:
Roger J Schmid,
Century 21 Fusion,
Jenna Schmid,
Century 21 Fusion
Source: Saskatchewan REALTORS® Association,MLS®#: SK038736Originating MLS®#: Saskatchewan REALTORS® Association
Facts & features
Interior
Bedrooms & bathrooms
- Bedrooms: 4
- Bathrooms: 2
Primary bedroom
- Features: Room Floor: Hardwood
- Level: Second
- Area: 182 Square Feet
- Dimensions: 14’x13’
Bedroom
- Features: Room Floor: Hardwood
- Level: Main
- Area: 860 Square Feet
- Dimensions: 10’x8’6
Bedroom
- Features: Room Floor: Vinyl tile
- Level: Main
- Area: 90 Square Feet
- Dimensions: 10’x9’
Bedroom
- Features: Room Floor: Hardwood
- Level: Second
- Area: 117 Square Feet
- Dimensions: 13’x9’
Other
- Features: Room Floor: Linoleum
- Level: Main
- Area: 280 Square Feet
- Dimensions: 5’6x5’
Other
- Features: Room Floor: Vinyl tile
- Level: Second
- Area: 45390 Square Feet
- Dimensions: 8’9x5’10
Dining room
- Features: Room Floor: Vinyl tile
- Level: Main
- Area: 913 Square Feet
- Dimensions: 11’x8’3
Family room
- Features: Room Floor: Vinyl tile
- Level: Main
- Area: 300 Square Feet
- Dimensions: 20’x15’
Foyer
- Features: Room Floor: Vinyl tile
- Level: Main
- Area: 960 Square Feet
- Dimensions: 10’x9’6
Foyer
- Features: Room Floor: Hardwood
- Level: Main
- Area: 696 Square Feet
- Dimensions: 11’6x6’
Kitchen
- Features: Room Floor: Vinyl tile
- Level: Main
- Area: 143 Square Feet
- Dimensions: 13’x11’
Living room
- Features: Room Floor: Hardwood
- Level: Main
- Area: 3225 Square Feet
- Dimensions: 25’x12’9
Heating
- Forced Air, Natural Gas
Appliances
- Included: Water Heater, Electric Water Heater, Water Softener, Dryer, Freezer, Refrigerator, Microwave Hood Fan, Reverse Osmosis System, Stove, Washer
Features
- Windows: Window Treatments
- Basement: Crawl Space,Walls (Other)
- Number of fireplaces: 1
- Fireplace features: Gas
Interior area
- Total structure area: 1,945
- Total interior livable area: 1,945 sqft
Property
Parking
- Total spaces: 6
- Parking features: Gravel
- Has uncovered spaces: Yes
Features
- Levels: 2 Storey Split
- Stories: 2
- Patio & porch: Deck, Patio
Lot
- Features: Trees/Shrubs
Details
- Additional structures: Shed(s)
- Other equipment: Satellite Dish
Construction
Type & style
- Home type: SingleFamily
- Property subtype: Single Family Residence
Materials
- Composite Siding, Log
- Roof: Metal
Condition
- Year built: 1977
Community & HOA
Community
- Subdivision: Ramsey Bay
Location
- Region: Northern Admin District
Financial & listing details
- Price per square foot: C$411/sqft
- Annual tax amount: C$1,500
- Date on market: 6/9/2026
- Ownership: Freehold
Roger J Schmid
Roger J Schmid
(306) 241-0719
By pressing Contact Agent, you agree that the real estate professional identified above may call/text you about your search, which may involve use of automated means and pre-recorded/artificial voices. You don't need to consent as a condition of buying any property, goods, or services. Message/data rates may apply. You also agree to our Terms of Use. Zillow does not endorse any real estate professionals. We may share information about your recent and future site activity with your agent to help them understand what you're looking for in a home.
Price history
| Date | Event | Price |
|---|---|---|
| 6/9/2026 | Listed for sale | C$799,900C$411/sqft |
Source: Saskatchewan REALTORS® Association #SK038736 Report a problem | ||
Public tax history
Tax history is unavailable.
Climate risks
Neighborhood: S0J
Nearby schools
GreatSchools rating
No schools nearby
We couldn't find any schools near this home.