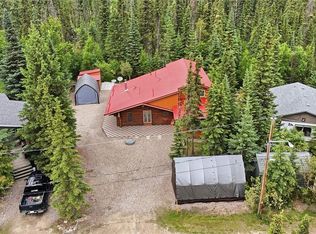
How cute is this cottage in the woods?! This 2 bedroom & 1 bathroom cabin has an attached garage and a guest house/bunkie, so you have room for all the fun in summer and winter. It is located on a lovely and quiet street in the Ramsey Bay Resort Subdivision at Weyakwin Lake. The main cabin was built in 1980 and has been extensively renovated - the interior of the cabin is bright, fresh, and fully updated! Tongue-in-groove pine walls, newer flooring, and renovated kitchen - it is move-in ready. The open concept main living area includes a full eat-in kitchen, large living room, and woodstove. There are two bedrooms set up to sleep 4-5 inside the main cabin plus the gorgeous guest house that is just a few steps from the front door includes two queen beds to sleep up to another 4 people. The guest house was built new in 2014 and is connected to the main deck and grilling area, which allows for your guests to have privacy as well as close proximity. The bathroom features a lovely live-edge vanity, toilet, and shower. The water heater and water pump for the well water are located in here too. What a bonus that there is an attached single garage to hide away all of your toys. The large lot is naturally landscaped for you to enjoy the boreal forest at its best and you are only a few blocks to Weyakwin Lake. Less than 2 hours from Prince Albert, but you feel a world away in this forest retreat!
Active
C$293,000
2 Ermine PLACE, Weyakwin, SK S0J 0E3
3beds
1baths
624sqft
Single Family Residence
Built in 1980
7,448 Square Feet Lot
$-- Zestimate®
C$470/sqft
C$-- HOA
What's special
Attached garageTongue-in-groove pine wallsNewer flooringRenovated kitchenFull eat-in kitchenAttached single garage
- 70 days |
- 6 |
- 0 |
Zillow last checked:
Listing updated:
Listed by:
Karla Hardcastle,
RE/MAX La Ronge Properties
Source: Saskatchewan REALTORS® Association,MLS®#: SK035292Originating MLS®#: Saskatchewan REALTORS® Association
Facts & features
Interior
Bedrooms & bathrooms
- Bedrooms: 3
- Bathrooms: 1
Bedroom
- Features: Room Floor: Laminate
- Level: Main
- Dimensions: 9'x8'1"
Bedroom
- Features: Room Floor: Laminate
- Level: Main
- Dimensions: 8'9"x8'1"
Bedroom
- Features: Room Floor: Hardwood
- Level: Main
- Dimensions: 14'7"x8'9"
Other
- Features: Room Floor: Linoleum
- Level: Main
- Dimensions: 8'3"x5'4"
Other
- Features: Room Floor: Laminate
- Level: Main
- Area: 168 Square Feet
- Dimensions: 14'x12'
Living room
- Features: Room Floor: Laminate
- Level: Main
- Dimensions: 14'x12'3"
Heating
- Baseboard, Electric, Wood
Appliances
- Included: Water Heater, Electric Water Heater, Refrigerator, Microwave, Stove
Features
- Windows: Window Treatments
- Basement: Crawl Space,Walls (Other)
- Number of fireplaces: 1
- Fireplace features: Wood Burning
Interior area
- Total structure area: 624
- Total interior livable area: 624 sqft
Property
Parking
- Total spaces: 4
- Parking features: 1 Car Attached, RV Access/Parking, Parking Spaces, Double Driveway, Gravel
- Attached garage spaces: 1
- Has uncovered spaces: Yes
- Details: Parking Size: 24.0x16.0
Features
- Patio & porch: Deck
- Frontage length: 51.90
Lot
- Size: 7,448 Square Feet
- Dimensions: 119.9
- Features: Irregular Lot, Cul-De-Sac, Trees/Shrubs
Construction
Type & style
- Home type: SingleFamily
- Architectural style: Bungalow
- Property subtype: Single Family Residence
Materials
- Wood Siding
- Roof: Metal
Condition
- Year built: 1980
Community & HOA
Location
- Region: Weyakwin
Financial & listing details
- Price per square foot: C$470/sqft
- Annual tax amount: C$865
- Date on market: 5/7/2026
- Ownership: Freehold
Karla Hardcastle
Karla Hardcastle
(306) 425-8602
By pressing Contact Agent, you agree that the real estate professional identified above may call/text you about your search, which may involve use of automated means and pre-recorded/artificial voices. You don't need to consent as a condition of buying any property, goods, or services. Message/data rates may apply. You also agree to our Terms of Use. Zillow does not endorse any real estate professionals. We may share information about your recent and future site activity with your agent to help them understand what you're looking for in a home.
Price history
| Date | Event | Price |
|---|---|---|
| 7/14/2026 | Price change | C$293,000-5.2%C$470/sqft |
Source: Saskatchewan REALTORS® Association #SK035292 Report a problem | ||
| 5/7/2026 | Listed for sale | C$309,000C$495/sqft |
Source: Saskatchewan REALTORS® Association #SK035292 Report a problem | ||
Public tax history
Tax history is unavailable.
Climate risks
Neighborhood: S0J
Nearby schools
GreatSchools rating
No schools nearby
We couldn't find any schools near this home.