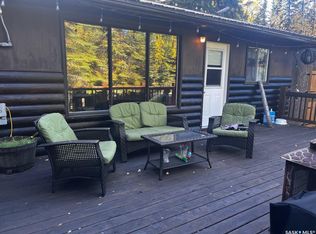
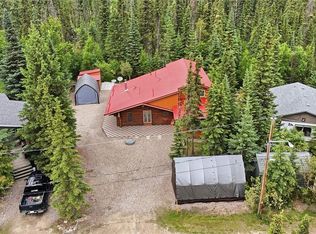
Step inside this gorgeous four-season cabin, where rich history and timeless craftsmanship come together. The interior showcases yellow pine walls and a striking Pinus ponderosa pine ceiling and lead crystal lampshades from a Lutheran Church creating a warm, organic ambiance the moment you enter. The open-concept dining and lounge area is designed for connection and comfort, with a cozy wood-burning fireplace that sets the tone for true lake-life living. On the main level, Kitchen, Dining area and lounge complete with a remarkable piece of history: the original saw used to clear the lot (not included) now displayed as a meaningful nod to the property’s beginnings. plus a well-appointed bedroom A functional kitchen, bathroom, and a neatly tucked-away utility room complete this level with ease and practicality. Upstairs, the loft features three additional bedrooms, framed by a enchanting staircase and banister. It’s the perfect setup for hosting family and friends, offering plenty of space while maintaining that intimate, rustic feel. The exterior is clad in Western Redcedar (Thuja plicata)—materials that is know for rot resistance and hold deep cultural significance as the backbone of Haida Gwaii craftsmanship, historically used for monumental totem poles, ocean-faring canoes, longhouses, and woven textiles. This siding not only adds beauty but also connects the cabin to a legacy of strength and tradition. Outside, enjoy a spacious deck, sheds for your hobbies and firewood and a gas BBQ hOOK-up and a generous yard, and your own direct path to the marina— Claim your authentic cabin escape and enjoy lake life as it should be!
Active
C$379,900
Lot 8 Bobcat PLACE, Northern Admin District, SK S0J 0E3
4beds
1baths
1,130sqft
Single Family Residence
Built in 1977
6,969 Square Feet Lot
$-- Zestimate®
C$336/sqft
C$-- HOA
What's special
Yellow pine wallsWarm organic ambianceCozy wood-burning fireplaceFunctional kitchenWell-appointed bedroomNeatly tucked-away utility roomEnchanting staircase and banister
- 27 days |
- 24 |
- 3 |
Zillow last checked:
Listing updated:
Listed by:
Conrad Kruger,
eXp Realty,
Tracy Fiske,
eXp Realty
Source: Saskatchewan REALTORS® Association,MLS®#: SK039556Originating MLS®#: Saskatchewan REALTORS® Association
Facts & features
Interior
Bedrooms & bathrooms
- Bedrooms: 4
- Bathrooms: 1
Bedroom
- Features: Room Floor: Carpet
- Level: Main
- Area: 92.96 Square Feet
- Dimensions: 8'1x11'6
Bedroom
- Features: Room Floor: Carpet
- Level: Loft
- Area: 91.06 Square Feet
- Dimensions: 7'4x12'5
Bedroom
- Features: Room Floor: Carpet
- Level: Loft
- Area: 91.06 Square Feet
- Dimensions: 7'4x12'5
Bedroom
- Features: Room Floor: Carpet
- Level: Loft
- Area: 116.92 Square Feet
- Dimensions: 9'5x12'5
Other
- Features: Room Floor: Vinyl
- Level: Main
- Area: 33.47 Square Feet
- Dimensions: 6'7x5'1
Dining room
- Features: Room Floor: Vinyl
- Level: Main
- Area: 141.25 Square Feet
- Dimensions: 9'5x15
Family room
- Features: Room Floor: Vinyl
- Level: Main
- Area: 232.5 Square Feet
- Dimensions: 15'6x15
Kitchen
- Features: Room Floor: Vinyl
- Level: Main
- Area: 109.25 Square Feet
- Dimensions: 11'6x9'6
Heating
- Electric, Forced Air, Natural Gas
Appliances
- Included: Water Heater, Gas Water Heater, Refrigerator, Microwave, Stove
Features
- Basement: Other,Walls (Other)
- Has fireplace: No
Interior area
- Total structure area: 1,130
- Total interior livable area: 1,130 sqft
Property
Parking
- Total spaces: 2
- Parking features: No Garage, Gravel
- Has uncovered spaces: Yes
Features
- Levels: One and One Half
- Stories: 1
- Frontage length: 69.00
Lot
- Size: 6,969 Square Feet
- Features: Irregular Lot
Construction
Type & style
- Home type: SingleFamily
- Property subtype: Single Family Residence
Materials
- Wood Siding
- Roof: Metal
Condition
- Year built: 1977
Community & HOA
Location
- Region: Northern Admin District
Financial & listing details
- Price per square foot: C$336/sqft
- Annual tax amount: C$824
- Date on market: 6/17/2026
- Ownership: Freehold
Conrad Kruger
Conrad Kruger
(306) 941-1684
By pressing Contact Agent, you agree that the real estate professional identified above may call/text you about your search, which may involve use of automated means and pre-recorded/artificial voices. You don't need to consent as a condition of buying any property, goods, or services. Message/data rates may apply. You also agree to our Terms of Use. Zillow does not endorse any real estate professionals. We may share information about your recent and future site activity with your agent to help them understand what you're looking for in a home.
Price history
| Date | Event | Price |
|---|---|---|
| 6/17/2026 | Listed for sale | C$379,900C$336/sqft |
Source: Saskatchewan REALTORS® Association #SK039556 Report a problem | ||
Public tax history
Tax history is unavailable.
Climate risks
Neighborhood: S0J
Nearby schools
GreatSchools rating
No schools nearby
We couldn't find any schools near this home.