2023 custom Sedona home with breathtaking red rock views from a private rooftop deck in the Village of Oak Creek. Single-level 3BR/2.5BA modern ranch with solar, chef-inspired kitchen, surround sound, covered patio and fenced yard. Close to golf, hiking & biking trails and fine dining, this 2,486 sq ft home features a bright open-concept great room with linear fireplace. The chef's kitchen includes custom cabinetry, granite countertops, stainless appliances and a large island with seating. Energy-efficient solar helps reduce utility costs. Oversized 2-car garage with epoxy flooring and built-in overhead storage racks. Mechanical window blinds enhance comfort and privacy. A rare opportunity to own the builder's personal residence, designed for comfort, efficiency and iconic red rock living. Experience modern Sedona living in this beautifully crafted 2023 custom ranch-style home, designed and built as the builder's own residence with exceptional attention to quality, efficiency, and detail. Located in the highly desirable Village of Oak Creek, this thoughtfully designed single-level home offers 2,486 square feet, featuring 3 bedrooms, 2.5 bathrooms, and breathtaking red rock views from a private rooftop deck.
The open-concept design creates a seamless flow between the living, dining, and kitchen spaces, with expansive windows bringing in natural light and framing Sedona's iconic landscape. The spacious great room features a sleek linear fireplace and a built-in surround sound, with speakers integrated into the ceiling throughout the home for an immersive audio experience.
At the center of the home is a stunning chef-inspired kitchen featuring custom cabinetry, premium granite countertops, stainless steel appliances, and a large center island with seating, perfect for entertaining or casual dining.
The thoughtfully designed layout offers a spacious primary suite along with two comfortable guest bedrooms, creating an ideal setting for hosting family and friends while maintaining privacy.
Outdoor living is a highlight of the property. The covered patio and fenced yard provide a private setting for relaxing or entertaining, while the rooftop deck captures spectacular panoramic red rock views, offering the perfect place for sunrise coffee, sunset gatherings, and stargazing under Sedona's famous dark skies.
Efficiency and sustainability were incorporated into the home's design with a solar energy system, helping reduce energy costs while supporting environmentally conscious living.
The oversized 2-car garage includes durable epoxy flooring and built-in overhead storage racks, maximizing storage while keeping the space clean and organized.
Additional highlights include:
" Built in 2023
" 2,486 sq ft single-level modern ranch-style home
" 3 bedrooms | 2.5 bathrooms
" Builder's own custom residence with many upgrades
" Built-in ceiling surround sound speakers
" Modern great room with linear fireplace
" Chef's kitchen with granite countertops and oversized island
" Solar energy system
" Rooftop deck with panoramic red rock views
" Covered patio and fenced yard
" Epoxy garage floor with overhead storage racks
" Located in the Village of Oak Creek, near golf, hiking trails, restaurants, and shopping
This exceptional property offers a rare opportunity to own a newer custom Sedona home designed for comfort, efficiency, and unforgettable red rock living.
Accepting backups
Price cut: $100K (5/14)
$1,195,000
170 COCHISE Drive, Sedona, AZ 86351
3beds
2,486sqft
:
Get pre-qualified$6,842/mo
Single Family Residence
Built in 2023
8,788 Square Feet Lot
$-- Zestimate®
$481/sqft
$30/mo HOA
What's special
Covered patioLinear fireplaceBright open-concept great roomFenced yardLarge island with seatingGranite countertopsSolar energy system
- 153 days |
- 553 |
- 23 |
Zillow last checked:
Listing updated:
Listed by:
John Johnson 928-300-9626,
Posterity 44 LLC
Source: ARMLS,MLS#: 6995904
Facts & features
Interior
Bedrooms & bathrooms
- Bedrooms: 3
- Bathrooms: 3
- Full bathrooms: 2
- 1/2 bathrooms: 1
Primary bedroom
- Level: Main
- Area: 258.36
- Dimensions: 15.10 x 17.11
Bedroom 2
- Level: Main
- Area: 172.2
- Dimensions: 15.50 x 11.11
Bedroom 3
- Level: Main
- Area: 203.85
- Dimensions: 15.10 x 13.50
Dining room
- Area: 279.85
- Dimensions: 14.50 x 19.30
Family room
- Area: 515.74
- Dimensions: 24.10 x 21.40
Kitchen
- Area: 291.41
- Dimensions: 18.10 x 16.10
Heating
- Forced Air
Cooling
- Central Air, Ceiling Fan(s)
Appliances
- Included: Water Softener Owned, Refrigerator, Dishwasher, Disposal, Electric Cooktop, Built-In Electric Oven, Water Purifier
Features
- Pantry, Granite Counters, Double Vanity, Breakfast Bar, No Interior Steps, Kitchen Island, Full Bth Master Bdrm
- Flooring: Carpet, Vinyl, Wood
- Windows: Double Pane Windows, Mechanical Sun Shds
- Has basement: No
- Number of fireplaces: 1
- Fireplace features: Living Room
Interior area
- Total structure area: 2,486
- Total interior livable area: 2,486 sqft
Video & virtual tour
Property
Parking
- Total spaces: 6
- Parking features: Attached, Garage Door Opener
- Attached garage spaces: 2
- Uncovered spaces: 4
Features
- Stories: 1
- Patio & porch: Covered, Patio
- Exterior features: Private Yard
- Spa features: None
- Fencing: Back Yard,Wood
- Has view: Yes
- View description: Panoramic, Red Rocks/Boulders, Mountain(s)
Lot
- Size: 8,788 Square Feet
- Features: Desert Back, Desert Front, Gravel/Stone Front, Gravel/Stone Back, Irrigation Back
Details
- Parcel number: 40533254
Construction
Type & style
- Home type: SingleFamily
- Architectural style: Contemporary
- Property subtype: Single Family Residence
Materials
- Spray Foam Insulation, Synthetic Stucco, Wood Frame
- Foundation: Slab
Condition
- Year built: 2023
Details
- Builder name: Welborn
Utilities & green energy
- Electric: 220 Volts in Kitchen
- Sewer: None
- Water: Pvt Water Company
- Utilities for property: Phone Available
Green energy
- Energy efficient items: Solar Panels
- Water conservation: Recirculation Pump
Community & HOA
Community
- Features: Golf, Pickleball, Biking/Walking Path
- Subdivision: BELL ROCK VISTA
HOA
- Has HOA: Yes
- Services included: Other (See Remarks)
- HOA fee: $360 annually
- HOA name: VOCA
- HOA phone: 928-284-1820
Location
- Region: Sedona
Financial & listing details
- Price per square foot: $481/sqft
- Tax assessed value: $973,272
- Annual tax amount: $5,363
- Date on market: 3/8/2026
- Cumulative days on market: 152 days
- Listing terms: Cash
- Ownership: Fee Simple
- Electric utility on property: Yes
- Road surface type: Asphalt
Estimated market value
Not available
Estimated sales range
Not available
Not available
Price history
| Date | Event | Price |
|---|---|---|
| 5/14/2026 | Price change | $1,195,000-7.7%$481/sqft |
Source:  ARMLS #6995904 Report a problem ARMLS #6995904 Report a problem | ||
| 3/10/2026 | Listed for sale | $1,295,000+621.4%$521/sqft |
Source: ARMLS #6995904 Report a problem | ||
| 1/4/2022 | Sold | $179,500$72/sqft |
Source: Public Record Report a problem | ||
| 9/4/2021 | Listing removed | -- |
Source: Owner Report a problem | ||
| 6/4/2021 | Price change | $179,500+2.6%$72/sqft |
Source: Owner Report a problem | ||
| 5/30/2021 | Listed for sale | $175,000$70/sqft |
Source: Owner Report a problem | ||
Public tax history
| Year | Property taxes | Tax assessment |
|---|---|---|
| 2025 | $5,144 +492.8% | $63,221 +5% |
| 2024 | $868 +1.8% | $60,210 +238% |
| 2023 | $852 -1.4% | $17,812 +59.7% |
| 2022 | $864 0% | $11,155 +7.5% |
| 2021 | $864 +1% | $10,375 +0.9% |
| 2020 | $856 -4.4% | $10,279 |
| 2019 | $896 | -- |
| 2018 | -- | -- |
| 2017 | -- | -- |
| 2016 | -- | -- |
| 2015 | -- | -- |
| 2014 | -- | -- |
| 2013 | -- | -- |
| 2012 | -- | -- |
| 2011 | $1,158 | $16,768 |
| 2010 | -- | -- |
| 2009 | $1,207 +19.5% | -- |
| 2008 | $1,010 | -- |
| 2007 | -- | -- |
| 2006 | -- | -- |
| 2005 | -- | -- |
| 2004 | -- | -- |
| 2003 | -- | -- |
| 2002 | -- | -- |
| 2001 | -- | -- |
Find assessor info on the county website
Monthly payment
Est. payment
Payment breakdown
Explore the cost of this home by adjusting the details. Changes won't be saved.Climate risks
Neighborhood: Village of Oak Creek
Nearby schools
GreatSchools rating
- 9/10West Sedona Elementary SchoolGrades: PK-6Distance: 6 mi
- 5/10Sedona Red Rock High SchoolGrades: 6-12Distance: 5.6 mi
Schools provided by the listing agent
- Elementary: West Sedona Elementary School
- Middle: Sedona Red Rock Junior/Senior High School
- High: Sedona Red Rock Junior/Senior High School
- District: Sedona-Oak Creek JUSD #9
Source: ARMLS. This data may not be complete. We recommend contacting the local school district to confirm school assignments for this home.
- $167,254-- bd-- ba-- sqft180 Cochise Dr, Sedona, AZ 86351Off Market
- $573,1003 bd2 ba1.2k sqft35 Supai Dr, Sedona, AZ 86351Off Market
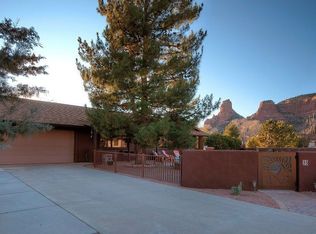
- $680,8003 bd2 ba1.5k sqft45 Supai Dr, Sedona, AZ 86351Off Market

- $924,8004 bd3 ba2.2k sqft140 Cochise Dr, Sedona, AZ 86351Off Market
- $862,7003 bd2 ba2.2k sqft175 Cochise Dr, Sedona, AZ 86351Off Market
- $553,300-- bd-- ba1.5k sqft190 Cochise Dr, Sedona, AZ 86351Off Market
- $814,9003 bd2 ba1.8k sqft185 Cochise Dr, Sedona, AZ 86351Off Market
- $587,5003 bd2 ba1.4k sqft25 Supai Dr, Sedona, AZ 86351Off Market
A local agent can set up tours, give advice and negotiate with sellers.
A local lender can help you make sure your offer is ready when you are.
Similar homes
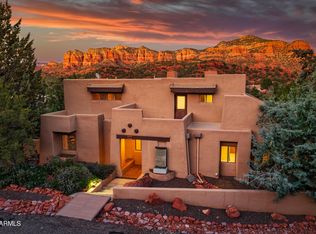
- $1,190,0003 bd4 ba2.3k sqft50 BLACKJACK Drive, Sedona, AZ 86351For Sale
 MLS ID #7018309, Traci Durfee, Sedona Elite Properties. ARMLS
 - $1,045,0003 bd2 ba2.3k sqft15 LA CUERDA --, Sedona, AZ 86351For Sale
 MLS ID #7037779, Bob Bruno, Coldwell Banker Realty. ARMLS
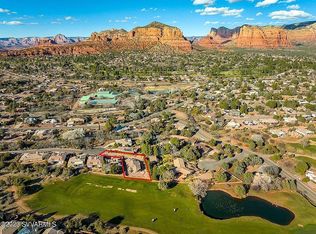
 - $1,195,0003 bd2 ba2.3k sqft150 Stone Creek Cir, Sedona, AZ 86351For Sale By Owner
- $1,199,0003 bd3 ba3.3k sqft50 E TONTO Drive, Sedona, AZ 86351For Sale
 MLS ID #7048168, Jillian Baker, Realty ONE Group Mountain Desert. ARMLS
 - $779,9003 bd3 ba1.8k sqft95 STONE Way, Sedona, AZ 86351For SaleMLS ID #7051664, Cindy Dante, RE/MAX Sedona. ARMLS
- $1,300,0004 bd3 ba2.7k sqft185 DEER PASS Drive, Sedona, AZ 86351For SaleMLS ID #7061030, Brandon Stockbridge, Stockbridge Real Estate. ARMLS
- $1,050,0004 bd3 ba2.5k sqft30 BEAVER CREEK Drive, Sedona, AZ 86351For SaleMLS ID #7007569, Damian Bruno, Coldwell Banker Realty. ARMLS
- $849,0004 bd3 ba2.9k sqft60 ROSE MOUNTAIN Court, Sedona, AZ 86351For SaleMLS ID #7060030, Cynthia Chapman, Coldwell Banker Realty. ARMLS
- $995,0003 bd2 ba2.2k sqft95 N HOUSE ROCK Road, Sedona, AZ 86351For SaleMLS ID #6985037, Carol Pinciaro, REAL ESTATE BROKERS OF SEDONA. ARMLS
- $1,185,0003 bd3 ba2.3k sqft7 Chanelle Circle, Sedona, AZ 86336For SaleMLS ID #7062048, Jeanette M Sauer, Russ Lyon Sotheby's International Realty. ARMLS
- $1,150,0003 bd2 ba2.3k sqft100 LAS RAMBLAS --, Sedona, AZ 86351For SaleMLS ID #6934551, Kristine Anderson, Mingus Mountain Real Estate. ARMLS
- $1,000,0003 bd3 ba2.7k sqft490 DEER PASS Drive, Sedona, AZ 86351For SaleMLS ID #7037696, Edwin Kim, RealtyONEGroup Mountain Desert. ARMLS
- $739,0003 bd2 ba1.3k sqft230 COCHISE Drive, Sedona, AZ 86351For SaleMLS ID #7058053, Barbara Baker, Barbara Baker Realty LLC. ARMLS
- $899,0003 bd2 ba1.7k sqft1185 BELL ROCK Boulevard, Sedona, AZ 86351For SaleMLS ID #7061312, Kathy Cox, Realty ONE Group Mountain Desert. ARMLS
- $875,0003 bd3 ba2.1k sqft195 Courthouse Butte Road, Sedona, AZ 86351For SaleMLS ID #6949024, Jake G Hefner, Citiea. ARMLS
- $899,0003 bd3 ba2.7k sqft60 DEVILS KITCHEN Drive, Sedona, AZ 86351For SaleMLS ID #7043713, Kathy Cox, Realty ONE Group Mountain Desert. ARMLS
- $769,0004 bd3 ba2.9k sqft140 BELL CREEK Way, Sedona, AZ 86351For SaleMLS ID #7005774, Damian Bruno, Coldwell Banker Realty. ARMLS
- $750,0003 bd2 ba2k sqft70 RIO VERDE Circle, Sedona, AZ 86351For SaleMLS ID #6989836, Tara Remy, Better Homes and Gardens Real. ARMLS
- $979,0004 bd3 ba3.5k sqft25 Miner Circle, Sedona, AZ 86351For SaleMLS ID #6923882, Rob Schabatka, RE/MAX Sedona. ARMLS
- $1,650,0002 bd3 ba3k sqft50 LA BARRANCA Drive, Sedona, AZ 86351For SaleMLS ID #6990681, Nisreen Hawley, Berkshire Hathaway HomeServices Arizona Properties. ARMLS
