Skip main navigation
Closed
  • $446,820

    170 Collared Dove Ct, Summerville, SC 29483

    2beds
    1,696sqft
    Single Family Residence
    Built in 2024
    7,840 Square Feet Lot
    $443,300 Zestimate®
    $263/sqft
    $2,550 Estimated rent

    Home value

    $443,300

    $417,000 - $470,000

    $2,550/mo

    Zestimate® history
    Loading
    Loading...

    Owner options

    List your home for rent

    $2,550/mo

    Rent Zestimate®

    Find your next renter with Zillow Rental Manager. Plus, with online applications, you can quickly screen prospective tenants – for free.

    Learn more

    $2,550/mo

    Rent Zestimate®

    Refinance and save

    $2,616/mo

    Est. payment

    Refinancing to a lower rate could help reduce your monthly payments and save thousands over the life of the loan.

    See today's rates

    $2,616/mo

    Est. payment

    Explore your selling options

    Work with a Zillow partner agent

    Leverage their expertise and Zillow's premium Showcase listings to get your home seen by more buyers.

    Get started

    List with your own agent

    Get your home in front of millions of buyers by listing it on Zillow.

    Learn how to do it

    Sell it yourself

    Take full control of how buyers see your home on Zillow by listing For Sale by Owner (FSBO).

    List your home

    What's special

    Pitaya white granite countertopsSouthern exposureCatch ice backsplashBeautifully designed kitchenByzantine quartz countertopsSecondary bedroomEvp flooring
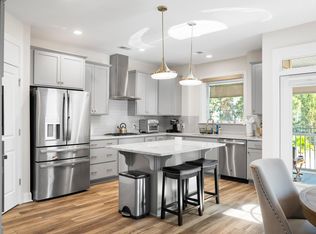
    **NEW CONSTRUCTION** Welcome Home! This brand-new Beechwood floor plan, southern exposure 2 Bedroom, 2 Bath home boasts an open concept living area and a beautifully designed kitchen. The kitchen features Ellis Stone Gray cabinets, Byzantine quartz countertops, and a stylish Catch Ice backsplash. The owner's suite impresses with Ellis White cabinets, quartz countertops, and a luxurious frameless shower. The Secondary Bedroom offers Ellis white cabinets and Pitaya White granite countertops. Throughout the home, you'll find elegant EVP flooring in main living areas and tile in bathrooms. An additional sunroom provides extra living space, perfect for relaxation or entertaining.Located within The Ponds master-planned development means residents enjoy immediate access to hundreds of acres of outdoor activities with lakes, trails, and forests for kayaking, hiking, fishing, and walking. The Cresswind clubhouse offers 55 Plus residents a place to gather and participate in fitness and social activities facilitated by a full-time Lifestyle Director. Set yourself FREE with the Cresswind lifestyle!"

    Zillow last checked:

    Listing updated:

    Listed by:

    Kolter Homes

    Bought with:

    Kolter Homes

    Source: CTMLS,MLS#: 25007153MLS Logo

    Facts & features

    Interior

    Bedrooms & bathrooms
    • Bedrooms: 2
    • Bathrooms: 2
    • Full bathrooms: 2
    Rooms
    • Room types: Great Room, Living/Dining Combo, Eat-In-Kitchen, Great, Laundry
    Heating
    • Natural Gas
    Cooling
    • Central Air
    Appliances
    • Laundry: Washer Hookup, Laundry Room
    Features
    • Ceiling - Smooth, Tray Ceiling(s), High Ceilings, Kitchen Island, Walk-In Closet(s), Eat-in Kitchen
    • Flooring: Carpet, Ceramic Tile, Luxury Vinyl
    • Has fireplace: No
    Interior area
    • Total structure area: 1,696
    • Total interior livable area: 1,696 sqft

    Property

    Parking
    • Total spaces: 2
    • Parking features: Garage, Attached, Garage Door Opener
    • Attached garage spaces: 2
    Accessibility
    • Accessibility features: Handicapped Equipped
    Features
    • Levels: One
    • Stories: 1
    • Entry location: Ground Level
    • Patio & porch: Patio, Front Porch, Screened
    • Exterior features: Lawn Irrigation, Rain Gutters
    • Spa features: Community
    Lot
    • Size: 7,840 Square Feet
    • Features: 0 - .5 Acre
    Details
    • Special conditions: 10 Yr Warranty,55+ Community

    Construction

    Type & style
    • Home type: SingleFamily
    • Property subtype: Single Family Residence
    Materials
    • Cement Siding
    • Foundation: Slab
    • Roof: Architectural
    Condition
    • New construction: Yes
    • Year built: 2024
    Details
    • Warranty included: Yes

    Utilities & green energy

    • Sewer: Public Sewer
    • Water: Public
    • Utilities for property: Dominion Energy, Dorchester Cnty Water and Sewer Dept

    Community & HOA

    Community
    • Features: Clubhouse, Dog Park, Fitness Center, Gated, Lawn Maint Incl, Park, Pool, Tennis Court(s), Trash, Walk/Jog Trails
    • Senior community: Yes
    • Subdivision: The Ponds
    Location
    • Region: Summerville

    Financial & listing details

    • Price per square foot: $263/sqft
    • Date on market: 3/18/2025
    • Listing terms: Cash,Conventional,FHA,VA Loan

    Price history

    DateEventPrice
    7/25/2025Sold$446,820-6.8%$263/sqft
    Source: CTMLS #25007153 Report a problem
    6/30/2025Pending sale$479,365$283/sqft
    Source: CTMLS #25007153 Report a problem
    6/13/2025Price change$479,365+7.3%$283/sqft
    Source: CTMLS #25007153 Report a problem
    3/18/2025Listed for sale$446,820$263/sqft
    Source: CTMLS #25007153 Report a problem

    Public tax history

    Tax history is unavailable.

    Neighborhood: 29483

    Nearby schools

    GreatSchools rating
    Schools provided by the listing agent
    • Elementary: Sand Hill
    • Middle: Gregg
    • High: Summerville

    Source: CTMLS. This data may not be complete. We recommend contacting the local school district to confirm school assignments for this home.

    Get a cash offer in 3 minutes
    Find out how much your home could sell for in as little as 3 minutes with a no-obligation cash offer.
    Estimated market value
    $443,300
    Get a cash offer in 3 minutes
    Find out how much your home could sell for in as little as 3 minutes with a no-obligation cash offer.
    Estimated market value
    $443,300