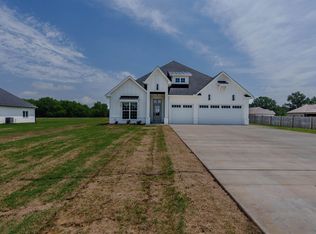
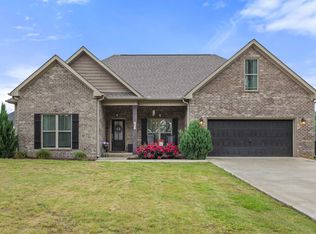
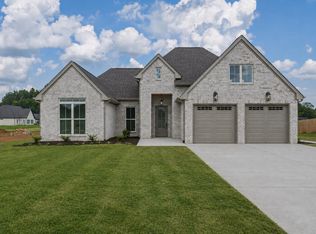
Welcome to this beautifully landscaped, stunning contemporary home in the highly desirable Central community! This 4-bedroom, 2-bath beauty features a welcoming foyer that opens into a spacious, open-concept great room, kitchen, and dining area, perfect for entertaining. The kitchen boasts quartz countertops, gorgeour cabinets, stainless steel appliances, and a walk-in pantry. Enjoy a tiled gas log fireplace in the great room and luxury vinyl plank flooring throughout. The split floor plan offers privacy with a serene primary suite featuring a gorgeous, tiled shower, while additional bedrooms and bath are on the opposite side. You'll love the custom built-ins, extra storage, and convenient mud area. Outside, a covered back porch overlooks an oversized 0.85-acre yard. This home is complete with a 2-car garage and pull-down attic storage. This home has it all!
Sold for $375,000
Price history
| Date | Event | Price |
|---|---|---|
| 9/23/2026 | Sold | $375,000+1.6%$200/sqft |
Source: Strategic MLS Alliance #528680 Report a problem | ||
| 8/17/2026 | Pending sale | $369,000$197/sqft |
Source: Strategic MLS Alliance #528680 Report a problem | ||
| 7/16/2026 | Price change | $369,000-1.6%$197/sqft |
Source: Strategic MLS Alliance #528680 Report a problem | ||
| 6/11/2026 | Price change | $375,000-1.3%$200/sqft |
Source: Strategic MLS Alliance #528680 Report a problem | ||
| 5/5/2026 | Listed for sale | $379,900+10.1%$203/sqft |
Source: Strategic MLS Alliance #528680 Report a problem | ||
| 5/10/2024 | Sold | $345,000-2.5%$184/sqft |
Source:  ValleyMLS #21856906 Report a problem ValleyMLS #21856906 Report a problem | ||
| 4/8/2024 | Pending sale | $354,000$189/sqft |
Source: Strategic MLS Alliance #515738 Report a problem | ||
| 3/5/2024 | Price change | $354,000-2.7%$189/sqft |
Source: Strategic MLS Alliance #514961 Report a problem | ||
| 2/15/2024 | Listed for sale | $364,000$194/sqft |
Source: Strategic MLS Alliance #514961 Report a problem | ||
| 2/14/2024 | Listing removed | $364,000$194/sqft |
Source:  Exit Realty #513907 Report a problem Exit Realty #513907 Report a problem | ||
| 11/16/2023 | Listed for sale | $364,000$194/sqft |
Source: Strategic MLS Alliance #513907 Report a problem | ||



Get pre-qualified for a loan
At Zillow Home Loans, we can pre-qualify you in as little as 5 minutes with no impact to your credit score.An equal housing lender. NMLS #10287.
