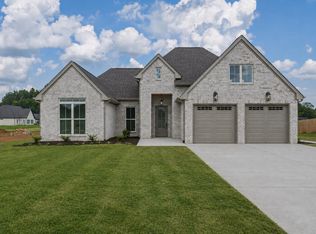
Discover your dream home built in 2024, perfectly situated on two spacious lots offering privacy and room to roam. This beautiful 4-bedroom, 2.5-bath residence features an open floor plan designed for both everyday living and entertaining.
Step into a stunning kitchen equipped with quartz countertops, a large island with ample storage, and stainless steel appliances.The spacious living room boasts custom built-ins and a cozy gas log fireplace, creating a warm and inviting atmosphere. Enjoy the privacy of a split bedroom layout with a primary suite featuring a walk-in closet, double vanities, a separate tub and ceramic-tiled shower. Relax or entertain on the covered patio overlooking an oversized backyard — your perfect country retreat! Don’t miss this incredible opportunity to enjoy modern living in a peaceful country setting.
Sold for $399,900
$399,900
190 County Road 234, Florence, AL 35633
4beds
2,126sqft
Single Family Residence
Built in 2024
1.82 Acres Lot
$406,800 Zestimate®
$188/sqft
$2,092 Estimated rent
Home value
$406,800
$338,000 - $488,000
$2,092/mo
Zestimate® history
Owner options
List your home for rent
$2,092/mo
Rent Zestimate®
Find your next renter with Zillow Rental Manager. Plus, with online applications, you can quickly screen prospective tenants – for free.
$2,092/mo
Rent Zestimate®
Refinance and save
$2,499/mo
Est. payment
Refinancing to a lower rate could help reduce your monthly payments and save thousands over the life of the loan.
$2,499/mo
Est. payment
Explore your selling options
Work with a Zillow partner agent
Leverage their expertise and Zillow's premium Showcase listings to get your home seen by more buyers.
Get startedList with your own agent
Get your home in front of millions of buyers by listing it on Zillow.
Learn how to do itSell it yourself
Take full control of how buyers see your home on Zillow by listing For Sale by Owner (FSBO).
List your homeWhat's special
Custom built-insSpacious lotsCozy gas log fireplacePrimary suiteSeparate tubDouble vanitiesWalk-in closet
Zillow last checked:
Listing updated:
Listed by:
Melanie Pickens 256-627-9963,
CENTURY 21 Clement Realty, Inc
Bought with:
Tabatha Rutherford
Cafe Realty LLC
Source: Strategic MLS Alliance,MLS#: 524964
Facts & features
Interior
Bedrooms & bathrooms
- Bedrooms: 4
- Bathrooms: 3
- Full bathrooms: 2
- 1/2 bathrooms: 1
- Main level bathrooms: 3
- Main level bedrooms: 3
Basement
- Area: 0
Heating
- Central
Cooling
- Ceiling Fan(s), Central Air
Appliances
- Included: Dishwasher, Electric Oven, Electric Range, Electric Water Heater, Microwave, Refrigerator
- Laundry: Laundry Room
Features
- Built-in Features, Counters-Quartz, Double Vanity, Kitchen Island, Open Floorplan, Primary Bedroom Main, Primary Shower & Tub, Recessed Lighting, Tile Shower, Walk-In Closet(s)
- Flooring: Carpet, Vinyl
- Has basement: No
- Number of fireplaces: 1
- Fireplace features: Gas Log, Living Room
Interior area
- Total structure area: 2,126
- Total interior livable area: 2,126 sqft
- Finished area above ground: 2,126
- Finished area below ground: 0
Property
Parking
- Total spaces: 2
- Parking features: Concrete, Driveway, Attached
- Garage spaces: 2
- Has uncovered spaces: Yes
Features
- Patio & porch: Covered, Front Porch, Patio
- Has view: Yes
- View description: Rural
Lot
- Size: 1.82 Acres
- Dimensions: 101.36 x 391.54
- Features: Level
Details
- Parcel number: 1405160000003.006
- Zoning: R1
Construction
Type & style
- Home type: SingleFamily
- Architectural style: Craftsman
- Property subtype: Single Family Residence
Materials
- Brick, HardiPlank Type
- Foundation: Slab
- Roof: Architectual/Dimensional
Condition
- New Construction
- New construction: Yes
- Year built: 2024
Utilities & green energy
- Sewer: Septic Tank
- Water: Public
- Utilities for property: Electricity Connected, Water Connected
Community & HOA
Community
- Security: Smoke Detector(s)
- Subdivision: None
HOA
- Has HOA: No
Location
- Region: Florence
Financial & listing details
- Price per square foot: $188/sqft
- Tax assessed value: $395,700
- Annual tax amount: $1,328
- Price range: $399.9K - $399.9K
- Date on market: 9/26/2025
- Electric utility on property: Yes
Price history
| Date | Event | Price |
|---|---|---|
| 1/16/2026 | Sold | $399,900$188/sqft |
Source: Strategic MLS Alliance #524964 Report a problem | ||
| 12/23/2025 | Pending sale | $399,900$188/sqft |
Source: Strategic MLS Alliance #524964 Report a problem | ||
| 12/17/2025 | Listed for sale | $399,900$188/sqft |
Source: Strategic MLS Alliance #524964 Report a problem | ||
| 12/11/2025 | Pending sale | $399,900$188/sqft |
Source: Strategic MLS Alliance #524964 Report a problem | ||
| 10/6/2025 | Price change | $399,900-2.4%$188/sqft |
Source: Strategic MLS Alliance #524964 Report a problem | ||
| 9/26/2025 | Listed for sale | $409,900+4.6%$193/sqft |
Source: Strategic MLS Alliance #524964 Report a problem | ||
| 8/21/2024 | Sold | $391,900$184/sqft |
Source: Strategic MLS Alliance #518277 Report a problem | ||
Public tax history
| Year | Property taxes | Tax assessment |
|---|---|---|
| 2025 | $1,328 +799% | $39,580 +837.9% |
| 2024 | $148 +9.9% | $4,220 +9.9% |
| 2023 | $134 +22.3% | $3,840 +22.3% |
| 2022 | $110 +14.6% | $3,140 +14.6% |
| 2021 | $96 | $2,740 |
Find assessor info on the county website
Neighborhood: 35633
Nearby homes
- $385,0003 bd2 ba1.8k sqft250 County Road 234, Florence, AL 35633New Construction
- $360,0004 bd2 ba1.8k sqft230 County Road 234, Florence, AL 35633Sold

- $332,400-- bd1 ba2.2k sqft241 County Road 234, Florence, AL 35633Off Market
- $480,700-- bd2 ba2.7k sqft275 County Road 234, Florence, AL 35633Off Market
- $375,0004 bd2 ba1.8k sqft170 County Road 234, Florence, AL 35633Sold
- $619,4003 bd3 ba3k sqft400 County Road 234, Florence, AL 35633Off Market
- $203,800-- bd1 ba1.5k sqft305 County Road 234, Florence, AL 35633Off Market
- $360,0003 bd2 ba1.8k sqft130 County Road 234, Florence, AL 35633Sold
Nearby schools
GreatSchools rating
- 7/10Underwood Elementary SchoolGrades: PK-6Distance: 6.3 mi
- 8/10Central High SchoolGrades: 7-12Distance: 0.8 mi
Schools provided by the listing agent
- Elementary: Central
- Middle: Central
- High: Central
Source: Strategic MLS Alliance. This data may not be complete. We recommend contacting the local school district to confirm school assignments for this home.


Get pre-qualified for a loan
At Zillow Home Loans, we can pre-qualify you in as little as 5 minutes with no impact to your credit score.An equal housing lender. NMLS #10287.
- Alabama
- Lauderdale County
- Florence
- 35633
- 190 County Road 234
