This new construction home in the Savannah Place neighborhood has so much to offer! Inside, you’ll find an open floor plan with a fireplace, built-ins, and plenty of natural light. The kitchen features a large island, stainless steel appliances, and custom cabinetry with pull-outs, a utensil drawer, sheet pan cabinet, built-in trash cabinet, and coffee bar. Quartz countertops with an ogee edge are featured throughout the kitchen and bathrooms. The primary suite offers a spacious walk-in closet and a beautiful bath with double vanities, soaking tub, tiled walk-in shower, and built-in cabinetry. The additional bedrooms offer great closet space. Out back, enjoy the covered porch overlooking the spacious backyard. With neutral finishes, beautiful flooring, and custom details throughout, this home is ready for its new owners!
New construction
$385,000
250 County Road 234, Florence, AL 35633
3beds
1,889sqft
Single Family Residence
Built in 2026
0.84 Acres Lot
$383,500 Zestimate®
$204/sqft
$-- HOA
What's special
Spacious walk-in closetLarge islandPlenty of natural lightOpen floor planStainless steel appliancesNeutral finishesCustom details throughout
- 52 days
- 382
- 19
Zillow last checked:
Listing updated:
Listed by:
Madeline Hallman 256-627-5096,
ag Real Estate,
Joseph LeCroy 256-483-2082,
ag Real Estate
Source: Strategic MLS Alliance,MLS#: 530648
Facts & features
Interior
Bedrooms & bathrooms
- Bedrooms: 3
- Bathrooms: 2
- Full bathrooms: 2
- Main level bedrooms: 3
Basement
- Area: 0
Heating
- Central, Fireplace(s)
Cooling
- Ceiling Fan(s), Central Air
Appliances
- Included: Dishwasher, Electric Range, Microwave, Refrigerator, Stainless Steel Appliance(s), Tankless Water Heater
- Laundry: Laundry Room, Main Level
Features
- Breakfast Bar, Built-in Features, Ceiling - Smooth, Ceiling - Speciality, Ceiling Fan(s), Counters-Quartz, Double Vanity, Eat-in Kitchen, Entrance Foyer, Freshly Painted, Kitchen Island, Open Floorplan, Pantry, Primary Bedroom Main, Primary Shower & Tub, Tile Shower, Walk-In Closet(s)
- Has basement: No
- Attic: Pull Down Stairs,Partially Finished,Storage
- Number of fireplaces: 1
- Fireplace features: Den, Gas Log
Interior area
- Total structure area: 1,889
- Total interior livable area: 1,889 sqft
- Finished area above ground: 1,889
- Finished area below ground: 0
Property
Parking
- Total spaces: 2
- Parking features: Garage
- Garage spaces: 2
Features
- Levels: One,Multi/Split
- Stories: 1
- Patio & porch: Covered, Front Porch, Porch, Rear Porch
Lot
- Size: 0.84 Acres
- Dimensions: 101' x 360'
- Features: Corners Marked, Level
Details
- Parcel number: 000
- Zoning: R1
Construction
Type & style
- Home type: SingleFamily
- Architectural style: European
- Property subtype: Single Family Residence
Materials
- Blown-In Insulation, Brick
- Foundation: Slab
- Roof: Architectual/Dimensional,Shingle
Condition
- New Construction
- New construction: Yes
- Year built: 2026
Utilities & green energy
- Sewer: Septic Tank
- Water: Public
- Utilities for property: Underground Utilities
Community & HOA
Community
- Features: Rural
HOA
- Has HOA: No
Location
- Region: Florence
Financial & listing details
- Price per square foot: $204/sqft
- Price range: $385K - $385K
- Date on market: 8/14/2026
- Road surface type: Asphalt
Estimated market value
$383,500
$364,000 - $403,000
$2,035/mo
Price history
| Date | Event | Price |
|---|---|---|
| 8/14/2026 | Listed for sale | $385,000$204/sqft |
Source: Strategic MLS Alliance #530648 Report a problem | ||
Public tax history
Tax history is unavailable.
Monthly payment
Est. payment
Payment breakdown
Explore the cost of this home by adjusting the details. Changes won't be saved.Climate risks
Neighborhood: 35633
Nearby schools
Schools provided by the listing agent
- Elementary: City/County
- Middle: City/County
- High: City/County
Source: Strategic MLS Alliance. This data may not be complete. We recommend contacting the local school district to confirm school assignments for this home.


Similar homes
- $390,0004 bd2 ba2k sqft56 Foster Dr, Florence, AL 35633New Construction
 MLS ID #528042, Judy Young. Strategic MLS Alliance
 - $259,9004 bd3 ba1.9k sqft4350 County Road 200, Florence, AL 35633For Sale
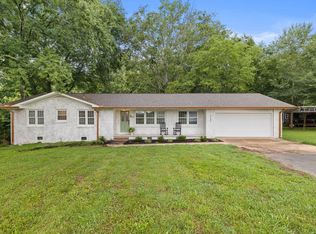 MLS ID #529864, Katie L Cobb. Strategic MLS Alliance
 - $274,9003 bd2 ba1.5k sqft10273 County Road 15, Florence, AL 35633New Construction
 MLS ID #530927, Cortney L Hunter. Strategic MLS Alliance
 - $359,0003 bd2 ba1.8k sqft451 County Road 322, Florence, AL 35634For Sale
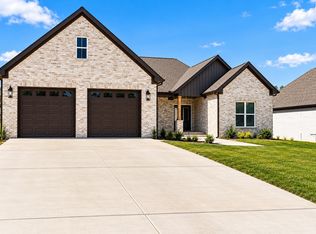 MLS ID #531603, Patti Thomas. Strategic MLS Alliance
