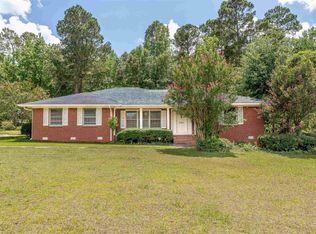
Welcome to 170 Crescent Oaks Court — a beautifully updated 4-bedroom, 3-bath home in the heart of Orangeburg! Tucked away on a quiet cul-de-sac in a 10-home community, this spacious property offers over 2,300 sq. ft. of comfortable living space.Inside, you'll love the updated kitchen featuring granite countertops, new appliances, an island, and a pantry — perfect for meal prep and entertaining. The gleaming hardwood floors, fresh interior paint, and open-concept family room with a gas fireplace make this home move-in ready.The primary suite includes a vaulted ceiling, luxurious ensuite bath with separate shower and jacuzzi tub, and a walk-in closet. Two additional bedrooms share a full hall bath on the main level. Upstairs, a flex room and bedroom with a private full bath offers excellent space for guests, a home office, or a media room — plus plenty of storage room. Enjoy outdoor living on the large screened porch overlooking the beautifully landscaped, fully fenced backyard. The exterior has been freshly painted and features a new roof, providing peace of mind for years to come.Move-in ready, modern, and meticulously cared for — schedule your showing today before it’s gone! Disclaimer: CMLS has not reviewed and, therefore, does not endorse vendors who may appear in listings.
Pending
Price cut: $15.1K (6/9)
$363,900
170 Crescent Oaks Ct, Orangeburg, SC 29115
4beds
2,324sqft
:
Get pre-qualified$2,275/mo
Single Family Residence
Built in 2006
8,712 Square Feet Lot
$362,700 Zestimate®
$157/sqft
$50/mo HOA
What's special
Gas fireplaceNew roofFresh interior paintLarge screened porchGleaming hardwood floorsNew appliancesOpen-concept family room
- 94 days |
- 120 |
- 1 |
Zillow last checked:
Listing updated:
Listed by:
Jennifer Carawan,
TruHome Realty
Source: Consolidated MLS,MLS#: 632098
Facts & features
Interior
Bedrooms & bathrooms
- Bedrooms: 4
- Bathrooms: 3
- Full bathrooms: 3
- Main level bathrooms: 2
Rooms
- Room types: Bonus Room, FROG (With Closet)
Primary bedroom
- Features: Double Vanity, Tub-Garden, Bath-Private, Separate Shower, Walk-In Closet(s), Whirlpool, Vaulted Ceiling(s), Ceiling Fan(s), Closet-Private, Separate Water Closet
- Level: Main
Bedroom 2
- Features: Bath-Shared, Tub-Shower, Ceiling Fan(s), Closet-Private
- Level: Main
Bedroom 3
- Features: Bath-Shared, Tub-Shower, Ceiling Fan(s), Closet-Private
- Level: Main
Bedroom 4
- Features: Bath-Private, Closet-Private, FROG (Requires Closet)
- Level: Second
Dining room
- Features: Floors-Hardwood, Molding
- Level: Main
Kitchen
- Features: Bar, Eat-in Kitchen, Floors-Hardwood, Kitchen Island, Pantry, Granite Counters, Recessed Lighting
- Level: Main
Living room
- Features: Fireplace, Floors-Hardwood, Molding, Ceiling Fan, Recessed Lights
- Level: Main
Heating
- Central
Cooling
- Central Air
Appliances
- Included: Free-Standing Range, Dishwasher
- Laundry: Main Level
Features
- Flooring: Hardwood, Carpet
- Basement: Crawl Space
- Number of fireplaces: 1
- Fireplace features: Gas Log-Natural
Interior area
- Total structure area: 2,324
- Total interior livable area: 2,324 sqft
Property
Parking
- Total spaces: 2
- Parking features: Garage - Attached
- Attached garage spaces: 2
Features
- Stories: 2
Lot
- Size: 8,712 Square Feet
- Features: Cul-De-Sac
Details
- Parcel number: 01512006019.000
Construction
Type & style
- Home type: SingleFamily
- Architectural style: Cape Cod
- Property subtype: Single Family Residence
Materials
- Fiber Cement-Hardy Plank
Condition
- New construction: No
- Year built: 2006
Utilities & green energy
- Sewer: Public Sewer
- Water: Public
- Utilities for property: Electricity Connected
Community & HOA
Community
- Subdivision: NONE
HOA
- Has HOA: Yes
- HOA fee: $600 annually
Location
- Region: Orangeburg
Financial & listing details
- Price per square foot: $157/sqft
- Tax assessed value: $252,500
- Annual tax amount: $2,299
- Date on market: 4/21/2026
- Listing agreement: Exclusive Right To Sell
- Road surface type: Paved
Estimated market value
$362,700
$345,000 - $381,000
$2,545/mo
Price history
| Date | Event | Price |
|---|---|---|
| 7/2/2026 | Pending sale | $363,900$157/sqft |
Source:  Consolidated MLS #632098 Report a problem Consolidated MLS #632098 Report a problem | ||
| 6/17/2026 | Contingent | $363,900$157/sqft |
Source: Consolidated MLS #632098 Report a problem | ||
| 6/9/2026 | Price change | $363,900-4%$157/sqft |
Source: Consolidated MLS #632098 Report a problem | ||
| 5/22/2026 | Price change | $379,000-2.6%$163/sqft |
Source: Consolidated MLS #632098 Report a problem | ||
| 5/11/2026 | Price change | $389,000-2.8%$167/sqft |
Source: Consolidated MLS #632098 Report a problem | ||
| 4/21/2026 | Listed for sale | $400,000+60%$172/sqft |
Source: Consolidated MLS #632098 Report a problem | ||
| 1/11/2022 | Sold | $250,000+17.9%$108/sqft |
Source: Public Record Report a problem | ||
| 5/17/2019 | Sold | $212,000-5.4%$91/sqft |
Source: Public Record Report a problem | ||
| 3/31/2019 | Pending sale | $224,000$96/sqft |
Source: TruHome Realty #41412 Report a problem | ||
| 2/25/2019 | Listed for sale | $224,000-2.2%$96/sqft |
Source: TruHome Realty #41412 Report a problem | ||
| 11/18/2018 | Listing removed | $229,000$99/sqft |
Source: Palmetto Multiple Listing Service #41412 Report a problem | ||
| 10/1/2018 | Price change | $229,000-4.2%$99/sqft |
Source: Brand Name Real Estate #41412 Report a problem | ||
| 8/15/2018 | Price change | $239,000-2.3%$103/sqft |
Source: Brand Name Real Estate #41412 Report a problem | ||
| 7/7/2018 | Listed for sale | $244,700-1.7%$105/sqft |
Source: Brand Name Real Estate #41412 Report a problem | ||
| 8/26/2016 | Listing removed | $249,000$107/sqft |
Source: Owner #24074146 Report a problem | ||
| 6/20/2016 | Price change | $249,000+0.2%$107/sqft |
Source: Owner #24074146 Report a problem | ||
| 6/1/2016 | Listed for sale | $248,500+9%$107/sqft |
Source: Owner #24071346 Report a problem | ||
| 4/19/2012 | Sold | $228,000+17%$98/sqft |
Source: Public Record Report a problem | ||
| 5/30/2006 | Sold | $194,900$84/sqft |
Source: Public Record Report a problem | ||
Public tax history
| Year | Property taxes | Tax assessment |
|---|---|---|
| 2024 | $2,299 -21.2% | $252,500 +1% |
| 2023 | $2,918 +27.8% | $250,000 +19% |
| 2022 | $2,283 +0.7% | $210,100 |
| 2021 | $2,266 +1.5% | $210,100 |
| 2020 | $2,233 +99.8% | -- |
| 2019 | $1,118 +6.5% | $10,056 +0.2% |
| 2018 | $1,049 | $10,038 |
| 2017 | $1,049 | $10,038 |
| 2016 | -- | $10,038 +50% |
| 2015 | $956 | $6,692 |
| 2014 | -- | $6,692 +3.8% |
| 2013 | -- | $6,444 |
| 2012 | -- | -- |
| 2011 | -- | -- |
| 2010 | -- | -- |
| 2009 | -- | -- |
| 2007 | -- | $142,600 +724.3% |
| 2006 | -- | $17,300 |
| 2005 | -- | $17,300 |
Find assessor info on the county website
Monthly payment
Est. payment
Payment breakdown
Explore the cost of this home by adjusting the details. Changes won't be saved.Climate risks
Neighborhood: 29115
Nearby schools
GreatSchools rating
- 4/10Sheridan ElementaryGrades: PK-5Distance: 0.1 mi
- 4/10William J. Clark Middle SchoolGrades: 6-8Distance: 0.7 mi
- 1/10Orangeburg Wilkinson High SchoolGrades: 9-12Distance: 2.4 mi
Schools provided by the listing agent
- Elementary: Sheridan
- Middle: William J Clark
- High: Orangeburg-Wilkinson
- District: Orangeburg Five
Source: Consolidated MLS. This data may not be complete. We recommend contacting the local school district to confirm school assignments for this home.
- $261,4003 bd2 ba1.4k sqft190 Crescent Oaks Ct, Orangeburg, SC 29115Off Market
- $279,0003 bd2 ba1.6k sqft150 Crescent Oaks Ct, Orangeburg, SC 29115Off Market
- $175,2003 bd1 ba1.2k sqft174 Hillsboro Rd, Orangeburg, SC 29115Off Market
- $31,100-- bd-- ba-- sqftHillsboro Rd, Orangeburg, SC 29115Off Market
- $156,9003 bd2 ba1.1k sqft1138 Hillsboro Rd, Orangeburg, SC 29115Off Market
- $267,7003 bd2 ba1.6k sqft130 Crescent Oaks Ct, Orangeburg, SC 29115Off Market
- $284,5003 bd2 ba1.6k sqft110 Crescent Oaks Ct, Orangeburg, SC 29115Sold
- $222,4004 bd2 ba2k sqft312 Wells Dr, Orangeburg, SC 29115Off Market
A local agent can set up tours, give advice and negotiate with sellers.
Similar homes
- $359,0004 bd3 ba2.2k sqft147 Cloister Cove Ln, Orangeburg, SC 29115For Sale

 MLS ID #26018718, Jeannene Ondrasek. CTMLS
 - $359,9004 bd3 ba2.3k sqft289 Brookside Dr, Orangeburg, SC 29115For Sale
 MLS ID #26005905, David Stewart. CTMLS
 - $360,0004 bd4 ba2.7k sqft126 Towhee Cir, Orangeburg, SC 29118For Sale
 MLS ID #26018649, Mary Beth Wichlei. CTMLS
 - $309,9994 bd3 ba2.2k sqft2069 Hydrick Ave, Orangeburg, SC 29118For Sale
 MLS ID #638215, Ashley Fulmer. Consolidated MLS
 - $321,5004 bd3 ba2.8k sqft1848 Broughton St, Orangeburg, SC 29115For SaleMLS ID #25008314, Brooke Jennings. CTMLS
- $319,0003 bd4 ba2.4k sqft260 Perryclear St, Orangeburg, SC 29115For SaleMLS ID #26011440, Rene Williams. CTMLS
- $265,0003 bd3 ba2.1k sqft1856 Chestnut St, Orangeburg, SC 29115For SaleMLS ID #26001705, Carla Rawleigh. CTMLS
- $254,0004 bd2 ba1.7k sqft3058 Broughton St, Orangeburg, SC 29115For SaleMLS ID #638281, Natalie Ventura. Consolidated MLS
- $349,0005 bd5 ba3.3k sqft1775 Broughton St, Orangeburg, SC 29115For SaleMLS ID #26000737, Rene Williams. CTMLS
- $305,9954 bd3 ba2.1k sqft252 Club Acres Blvd, Orangeburg, SC 29118For SaleMLS ID #26011196, Steven Koleno. CTMLS
- $325,0003 bd3 ba1.9k sqft585 Rosemont Dr, Orangeburg, SC 29115For SaleMLS ID #637103, Terrace Dickson. Consolidated MLS
- $--3 bd2 ba2k sqft4057 Creekmoor Dr, Orangeburg, SC 29118AuctionAuction.com 2
- $249,0004 bd3 ba2.5k sqft591 Azalea Dr, Orangeburg, SC 29115For SaleMLS ID #25020488, Ashby O'cain. CTMLS
- $339,5003 bd2 ba2.3k sqft1251 Huntington Dr, Orangeburg, SC 29118For SaleMLS ID #26018268, Carol Riley. CTMLS
- $315,0003 bd3 ba2.1k sqft1793 Forest Dr, Orangeburg, SC 29118For SaleMLS ID #638371, Tana Shuler. Consolidated MLS
- $335,0003 bd3 ba2.1k sqft3150 Landing Way, Orangeburg, SC 29118For SaleMLS ID #635434, Miranda Mole. Consolidated MLS
- $499,5004 bd3 ba3.2k sqft220 Club Acres Blvd, Orangeburg, SC 29118For SaleMLS ID #26011668, Linda Fischer. CTMLS
- $257,9003 bd3 ba2.3k sqft2015 Middleton St, Orangeburg, SC 29115For SaleMLS ID #629596, Larry Clark. Consolidated MLS
- $399,0004 bd4 ba2.4k sqft2133 Griffith Dr, Orangeburg, SC 29118For SaleMLS ID #25011411, Ashby O'cain. CTMLS
- $315,0003 bd3 ba2.1k sqft1793 Forest Dr NE, Orangeburg, SC 29118For SaleMLS ID #203214, John Joe Salazar, Synergy Group Properties. Sumter BOR
