Skip main navigation
Off market
  • $239,900

    170 Golden Arms Dr, Smithfield, NC 27577

    3beds
    1,581sqft
    Townhouse
    Built in ----
    -- sqft lot
    $239,900 Zestimate®
    $152/sqft
    $1,772 Estimated rent

    Home value

    $239,900

    $228,000 - $252,000

    $1,772/mo

    Zestimate® history
    Loading
    Loading...

    Owner options

    List your home for rent

    $1,772/mo

    Rent Zestimate®

    Find your next renter with Zillow Rental Manager. Plus, with online applications, you can quickly screen prospective tenants – for free.

    Learn more

    $1,772/mo

    Rent Zestimate®

    Refinance and save

    $1,523/mo

    Est. payment

    Refinancing to a lower rate could help reduce your monthly payments and save thousands over the life of the loan.

    See today's rates

    $1,523/mo

    Est. payment

    Explore your selling options

    Work with a Zillow partner agent

    Leverage their expertise and Zillow's premium Showcase listings to get your home seen by more buyers.

    Get started

    List with your own agent

    Get your home in front of millions of buyers by listing it on Zillow.

    Learn how to do it

    Sell it yourself

    Take full control of how buyers see your home on Zillow by listing For Sale by Owner (FSBO).

    List your home

    What's special

    Natural lightDesirable end unitGourmet kitchenPrivate patioSleek countertopsUpgraded finishesHigh-quality appliances

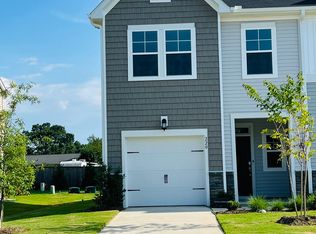
    **Modern 3-Bedroom Townhome in Franklin Townes Available July 2026** Welcome to 170 Golden Arms Dr, Smithfield, NC a truly remarkable new construction townhome nestled in the charming and highly coveted Franklin Townes community. This expansive 3-bedroom, 2.5-bathroom residence boasts 1,581 square feet of elegantly designed living space, showcasing an open-concept layout that beautifully blends form and function, making it ideal for both entertaining guests and enjoying quiet family time. **Features - **Desirable End Unit Benefit from the added privacy and natural light that comes with this end unit, set in a picturesque neighbourhood known for its friendly atmosphere. - **Inviting Great Room Step into a bright and airy Great Room that serves as the heart of the home, perfect for gathering with loved ones or unwinding after a busy day. - **Upgraded Finishes Revel in the upscale details, including stunning white cabinetry and sleek countertops that enhance the kitchen's aesthetic appeal. - **Gourmet Kitchen Cook like a chef in the modern kitchen, complete with high-quality appliances that make meal preparation a delight. - **Luxurious Owner's Suite Retreat to the spacious owner's suite featuring a generous walk-in closet and an elegant private bath for your comfort and convenience. - **Convenient Garage The attached 1-car garage, along with two additional parking spaces in the driveway, provides ample room for vehicles and storage. - **Laundry Facilities Enjoy the convenience of a newly installed washer and dryer, along with a fresh refrigerator, ensuring all your needs are met. - **Ample Storage Make use of the thoughtful storage solutions throughout the home, offering a clutter-free living environment. - **Open Concept Design Experience the seamless flow from room to room in this spacious home, designed to maximize both comfort and livability. - **Private Patio Step outside to your own private patio space a perfect spot for morning coffee or evening relaxation. **Community Perks - **Family-Friendly Amenities Benefit from a playground, dog park, and scenic walking trails, ideal for an active lifestyle. - **Convenient Transportation Enjoy easy access to US-70 and I-95, making commuting a breeze. - **Natural Beauty Nearby Explore nature at the nearby Neuse River and Buffalo Creek Greenway, perfect for outdoor enthusiasts. - **Local Convenience Just minutes away from shopping, dining, and major highways, making day-to-day errands hassle-free. - **Charming Downtown Smithfield Take a one-minute drive to the delightful downtown area, rich with local character and attractions. - **Shopping and Essentials Major shopping outlets and grocery stores are within a convenient 5-mile radius, ensuring everything you need is close at hand. - **Top-Rated Schools Located within the best county school district, with schools just a short 2-mile distance away. - **Recreation Opportunities Enjoy a quick trip to the Smithfield Aquatics Center, perfect for family fun and relaxation. - **Educational Access Only a 10-minute drive to Johnston County Community College, fostering continued learning and growth. Indulge in the comfort and convenience of this exquisite townhome where modern living meets a vibrant community lifestyle. Don't miss your chance to call this beautiful property home! Lease Duration: 1 to 2-year lease options available. (Discount offered for signing a 2-year lease!) Tenant Responsibilities: All utilities (water, gas, electricity, trash/internet) and day-to-day property maintenance. Landlord Responsibilities: HOA dues and property taxes/mortgage.

    This property is off market, which means it's not currently listed for sale or rent on Zillow. This may be different from what's available on other websites or public sources.

    Zillow last checked:

    Listing updated:

    Source: Zillow Rentals

    Facts & features

    Interior

    Bedrooms & bathrooms
    • Bedrooms: 3
    • Bathrooms: 3
    • Full bathrooms: 3
    Heating
    • Central, Forced Air
    Cooling
    • Air Conditioner, Central Air
    Appliances
    • Included: Dishwasher, Freezer, Microwave Oven, Oven, Refrigerator
    • Laundry: In Unit
    Features
    • Walk In Closet
    • Flooring: Carpet, Hardwood, Tile
    Interior area
    • Total interior livable area: 1,581 sqft

    Property

    Parking
    • Parking features: Attached, Garage, Off Street
    • Has attached garage: Yes
    • Details: Contact manager
    Features
    • Exterior features: Playground
    Details
    • Additional structures: Garage(s)

    Construction

    Type & style
    • Home type: Townhouse
    • Property subtype: Townhouse

    Community & HOA

    Community
    • Features: Playground
    • Deposit fee: $1,750
    HOA
    • Amenities included: Dog Park, Parking, Playground, Trail(s)
    Location
    • Region: Smithfield

    Financial & listing details

    • Price per square foot: $152/sqft
    • Date on market: 7/21/2026
    • Date available: 07/23/2026
    • Lease term: 1 Year

    Price history

    DateEventPrice
    8/1/2026Listing removed$1,750$1/sqft
    Source: Zillow Rentals Report a problem
    7/22/2026Listed for rent$1,750-7.9%$1/sqft
    Source: Zillow Rentals Report a problem
    10/12/2025Listing removed$1,900$1/sqft
    Source: Zillow Rentals Report a problem
    10/11/2025Price change$1,900+10.1%$1/sqft
    Source: Zillow Rentals Report a problem
    9/26/2025Listed for rent$1,725-9.2%$1/sqft
    Source: Zillow Rentals Report a problem
    8/27/2025Listing removed$1,900$1/sqft
    Source: Zillow Rentals Report a problem
    8/16/2025Price change$1,900+11.8%$1/sqft
    Source: Zillow Rentals Report a problem
    8/5/2025Listed for rent$1,700$1/sqft
    Source: Zillow Rentals Report a problem
    8/4/2025Listing removed$262,490$166/sqft
    Source: Lennar Homes Report a problem
    7/17/2025Listed for sale$262,490$166/sqft
    Source: Lennar Homes Report a problem
    7/1/2025Listing removed$262,490$166/sqft
    Source: Lennar Homes Report a problem
    6/13/2025Listed for sale$262,490$166/sqft
    Source: Lennar Homes Report a problem

    Public tax history

    Tax history is unavailable.

    Neighborhood: 27577

    Nearby schools

    GreatSchools rating
    Get a cash offer in 3 minutes
    Find out how much your home could sell for in as little as 3 minutes with a no-obligation cash offer.
    Estimated market value
    $239,900
    Get a cash offer in 3 minutes
    Find out how much your home could sell for in as little as 3 minutes with a no-obligation cash offer.
    Estimated market value
    $239,900