Skip main navigation
Sold for $485,000
  • $485,000

    170 Harrier Way #33, Chester, MD 21619

    2beds
    1,900sqft
    Condominium
    Built in 2022
    -- sqft lot
    $498,900 Zestimate®
    $255/sqft
    $3,162 Estimated rent

    Home value

    $498,900

    $429,000 - $584,000

    $3,162/mo

    Zestimate® history
    Loading
    Loading...

    Owner options

    List your home for rent

    $3,162/mo

    Rent Zestimate®

    Find your next renter with Zillow Rental Manager. Plus, with online applications, you can quickly screen prospective tenants – for free.

    Learn more

    $3,162/mo

    Rent Zestimate®

    Refinance and save

    $3,150/mo

    Est. payment

    Refinancing to a lower rate could help reduce your monthly payments and save thousands over the life of the loan.

    See today's rates

    $3,150/mo

    Est. payment

    Explore your selling options

    Work with a Zillow partner agent

    Leverage their expertise and Zillow's premium Showcase listings to get your home seen by more buyers.

    Get started

    List with your own agent

    Get your home in front of millions of buyers by listing it on Zillow.

    Learn how to do it

    Sell it yourself

    Take full control of how buyers see your home on Zillow by listing For Sale by Owner (FSBO).

    List your home

    What's special

    Home officeOutdoor infinity poolModern electric fireplaceTiki barGame roomIndoor poolIncredible display of wildlife
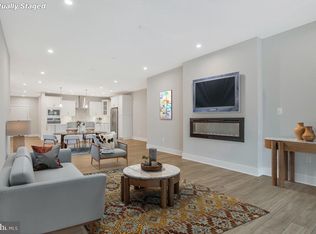
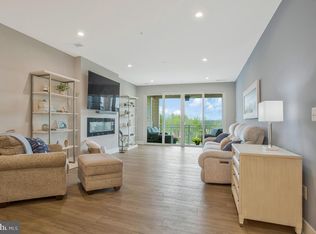
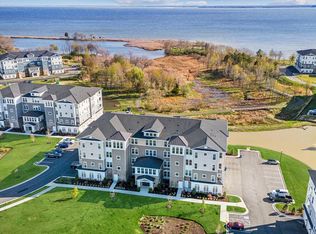
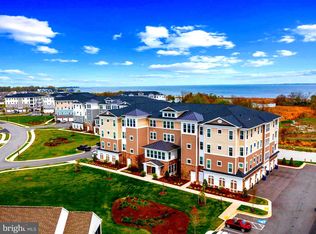
    This Chester model has scenic views of the river, beautiful sunrises, and an incredible display of wildlife in all seasons. Upgraded lighting package, dry bar, and fireplace are just a few of the features of this award winning condominium. With nearly 2000 square feet of open living space on one floor, this home has a great layout for entertaining friends and family. Spacious Great Room, dry bar cabinet, modern electric fireplace, and sliding glass door that opens to the balcony. The heart of this home is the gourmet kitchen. The main feature of this space is the oversized kitchen island with stunning quartz counter tops, and beautiful upgraded cabinetry. It is equipped with GE Profile appliances. The primary bedroom has a luxury owner's spa bath, a spacious walk-in closet and plenty of light. The bright and airy 2nd bedroom is a separate suite with a full bath and oversized walk-in closet. In addition to the two bedrooms, you have a home office with stylish French Doors. The separate laundry room is equipped with energy efficient, oversized washer and dryer. Off the foyer is a half bath for family and guests. This home also has a garage with adjoining driveway/parking space and large personal storage room which is a few short steps from the elevator. This unit is just a short walk to resident kayak racks with launch access to the Chester River. KEEP IN MIND THIS CHESTER MODEL IS MOVE-IN READY WITH PLENTY OF HIGH-END DESIGNER FEATURES AND UPGRADES ALREADY INCLUDED***** Brand New 24,000 Square Foot Clubhouse with Stunning Chester River Views! Fantastic amenities include 4.3 miles of walking trails throughout the community, outdoor infinity pool, indoor pool with on-duty lifeguard, fitness center, library, game room, gas and wood burning fire pits, Tiki bar equipped with refrigerators, sinks and television monitors, pier with transient boat slips, walking paths that link to the Cross Island Trail, lighted pickle ball courts, tennis courts, bocce, dog park, and an outdoor amphitheater for live music and movie nights. The community lifestyle director will keep you busy with daily activities such as yoga, a variety of exercise classes and an assortment of clubs including biking, billiards, book club, baking, mahjong, environmental club, trivia night and more. In addition to the weekly and monthly activities, residents can enjoy crab feasts, oyster roasts, and holiday gatherings throughout the year. This development is an unrivaled, amenity-filled, resort-style experience with convenient access to Annapolis, DC, Baltimore, and BWI. Kent Island offers multiple dining and shopping options, a nearby outlet mall, and a 6.5 mile cross-island trail surrounded by views of the Chester River.

    Zillow last checked:

    Listing updated:

    Listed by:

    Steve Kennedy 703-472-9370,

    RE/MAX Executive,

    Co-Listing Agent: Jennifer Anne Thomas 410-598-8343,

    RE/MAX Executive

    Bought with:

    Dawn Dougan, 93152

    Long & Foster Real Estate, Inc.

    Source: Bright MLS,MLS#: MDQA2011876MLS Logo

    Facts & features

    Interior

    Bedrooms & bathrooms
    • Bedrooms: 2
    • Bathrooms: 3
    • Full bathrooms: 2
    • 1/2 bathrooms: 1
    • Main level bathrooms: 3
    • Main level bedrooms: 2
    Primary bedroom
    • Level: Main
    • Area: 221 Square Feet
    • Dimensions: 17 x 13
    Bedroom 2
    • Level: Main
    • Area: 154 Square Feet
    • Dimensions: 14 x 11
    Dining room
    • Level: Main
    • Area: 200 Square Feet
    • Dimensions: 20 x 10
    Great room
    • Level: Main
    • Area: 260 Square Feet
    • Dimensions: 20 x 13
    Kitchen
    • Features: Built-in Features, Countertop(s) - Quartz, Fireplace - Electric, Flooring - Luxury Vinyl Plank, Kitchen Island, Eat-in Kitchen, Kitchen - Propane Cooking, Pantry, Recessed Lighting
    • Level: Main
    Office
    • Level: Main
    • Area: 100 Square Feet
    • Dimensions: 10 x 10
    Heating
    • Forced Air, Propane
    Cooling
    • Ceiling Fan(s), Central Air, Electric
    Appliances
    • Included: Water Heater
    • Laundry: Dryer In Unit, Washer In Unit, In Unit
    Features
    • Bathroom - Walk-In Shower, Ceiling Fan(s), Dining Area, Walk-In Closet(s)
    • Flooring: Luxury Vinyl
    • Windows: Window Treatments
    • Has basement: No
    • Number of fireplaces: 1
    • Fireplace features: Electric
    Interior area
    • Total structure area: 1,900
    • Total interior livable area: 1,900 sqft
    • Finished area above ground: 1,900
    • Finished area below ground: 0

    Property

    Parking
    • Total spaces: 15
    • Parking features: Garage Faces Front, Garage Door Opener, Asphalt, Lighted, Paved, Unassigned, Attached, On Street, Parking Lot
    • Attached garage spaces: 1
    • Has uncovered spaces: Yes
    Accessibility
    • Accessibility features: Accessible Hallway(s)
    Features
    • Levels: Four
    • Stories: 4
    • Exterior features: Lighting, Lawn Sprinkler
    • Pool features: Community
    • Has view: Yes
    • View description: River, Scenic Vista, Trees/Woods
    • Has water view: Yes
    • Water view: River
    Details
    • Additional structures: Above Grade, Below Grade
    • Parcel number: 1804126874
    • Zoning: SMPD
    • Special conditions: Standard

    Construction

    Type & style
    • Home type: Condo
    • Architectural style: Coastal
    • Property subtype: Condominium
    • Attached to another structure: Yes
    Materials
    • Advanced Framing
    • Foundation: Slab
    Condition
    • Excellent
    • New construction: No
    • Year built: 2022
    Details
    • Builder model: Chester
    • Builder name: Khovnanian

    Utilities & green energy

    • Sewer: Public Sewer
    • Water: Public
    • Utilities for property: Cable Available, Propane, Propane - Community

    Community & neighborhood

    Security
    • Security features: Main Entrance Lock, Fire Sprinkler System
    Community
    • Community features: Pool
    Senior living
    • Senior community: Yes
    Location
    • Region: Chester
    • Subdivision: Four Seasons At Kent Island

    HOA & financial

    HOA
    • Has HOA: Yes
    • HOA fee: $255 monthly
    • Amenities included: Bike Trail, Billiard Room, Boat Dock/Slip, Clubhouse, Dog Park, Elevator(s), Fitness Center, Storage, Game Room, Jogging Path, Library, Meeting Room, Party Room, Picnic Area, Pier/Dock, Indoor Pool, Pool, Tot Lots/Playground, Tennis Court(s), Water/Lake Privileges
    • Services included: Common Area Maintenance, Custodial Services Maintenance, Maintenance Structure, Insurance, Lawn Care Front, Lawn Care Rear, Lawn Care Side, Maintenance Grounds, Management, Pest Control, Pier/Dock Maintenance, Pool(s), Sewer, Snow Removal, Trash
    • Association name: FOUR SEASONS AT KENT ISLAND HOA
    • Second association name: Four Seasons At Kent Island Condo Phase 1
    Other fees
    • Condo and coop fee: $415 monthly

    Other

    Other facts
    • Listing agreement: Exclusive Right To Sell
    • Listing terms: Cash,Conventional
    • Ownership: Condominium

    Price history

    DateEventPrice
    10/30/2025Sold$485,000-3%$255/sqft
    Source: Bright MLS #MDQA2011876 Report a problem
    10/9/2025Pending sale$499,950$263/sqft
    Source: Bright MLS #MDQA2011876 Report a problem
    9/4/2025Contingent$499,950$263/sqft
    Source: Bright MLS #MDQA2011876 Report a problem
    7/2/2025Price change$499,950-2.9%$263/sqft
    Source: Bright MLS #MDQA2011876 Report a problem
    6/27/2025Price change$514,950-7.9%$271/sqft
    Source: Bright MLS #MDQA2011876 Report a problem
    5/23/2025Price change$559,000-9.8%$294/sqft
    Source: Bright MLS #MDQA2011876 Report a problem
    4/10/2025Price change$619,500-3.1%$326/sqft
    Source: Bright MLS #MDQA2011876 Report a problem
    3/22/2025Price change$639,500-0.8%$337/sqft
    Source: Bright MLS #MDQA2011876 Report a problem
    2/12/2025Price change$644,9500%$339/sqft
    Source: Bright MLS #MDQA2011876 Report a problem
    12/24/2024Listed for sale$645,000+17.3%$339/sqft
    Source: Bright MLS #MDQA2011876 Report a problem
    12/15/2022Sold$549,900+11.1%$289/sqft
    Source: Public Record Report a problem
    3/29/2022Listing removed--
    Source: K. Hovnanian Companies, LLC Report a problem
    2/19/2022Price change$494,990+2.1%$261/sqft
    Source: K. Hovnanian Companies, LLC Report a problem
    1/20/2022Price change$484,990+1.1%$255/sqft
    Source: K. Hovnanian Companies, LLC Report a problem
    1/19/2022Price change$479,900$253/sqft
    Source: K. Hovnanian Companies, LLC Report a problem
    11/3/2021Listed for sale--
    Source: K. Hovnanian Companies, LLC Report a problem

    Public tax history

    YearProperty taxesTax assessment
    2025$4,537 +6.3%$481,667 +6.3%
    2024$4,270 +6.7%$453,333 +6.7%
    2023$4,004 $425,000

    Find assessor info on the county website

    Neighborhood: 21619

    Nearby schools

    GreatSchools rating
    Schools provided by the listing agent
    • Elementary: Kent Island
    • Middle: Stevensville
    • High: Kent Island
    • District: Queen Anne's County Public Schools

    Source: Bright MLS. This data may not be complete. We recommend contacting the local school district to confirm school assignments for this home.

    Get a cash offer in 3 minutes
    Find out how much your home could sell for in as little as 3 minutes with a no-obligation cash offer.
    Estimated market value
    $498,900
    Get a cash offer in 3 minutes
    Find out how much your home could sell for in as little as 3 minutes with a no-obligation cash offer.
    Estimated market value
    $498,900