Skip main navigation
Sold for $665,000
  • $665,000

    170 Harrier Way #34, Chester, MD 21619

    3beds
    0baths
    2,602sqft
    Condominium
    Built in 2022
    -- sqft lot
    $675,000 Zestimate®
    $256/sqft
    $3,724 Estimated rent

    Home value

    $675,000

    $581,000 - $790,000

    $3,724/mo

    Zestimate® history
    Loading
    Loading...

    Owner options

    List your home for rent

    $3,724/mo

    Rent Zestimate®

    Find your next renter with Zillow Rental Manager. Plus, with online applications, you can quickly screen prospective tenants – for free.

    Learn more

    $3,724/mo

    Rent Zestimate®

    Refinance and save

    $4,168/mo

    Est. payment

    Refinancing to a lower rate could help reduce your monthly payments and save thousands over the life of the loan.

    See today's rates

    $4,168/mo

    Est. payment

    Explore your selling options

    Work with a Zillow partner agent

    Leverage their expertise and Zillow's premium Showcase listings to get your home seen by more buyers.

    Get started

    List with your own agent

    Get your home in front of millions of buyers by listing it on Zillow.

    Learn how to do it

    Sell it yourself

    Take full control of how buyers see your home on Zillow by listing For Sale by Owner (FSBO).

    List your home

    What's special

    Two sizable walk-in closetsHunter douglas luxury blindsIndoor and outdoor poolsBoat pier for visitorsNumerous windowsDry barPendant lighting
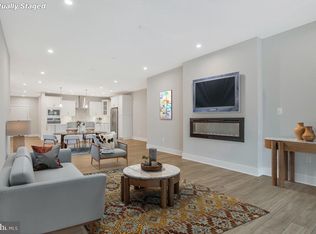
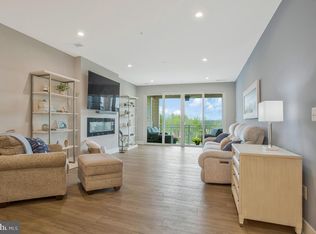
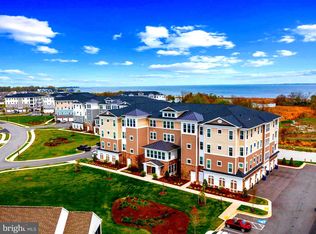
    This is one of only two 3-bedroom condos on the market in Four Seasons with the immediate availability. Welcome to luxury condo living at Four Seasons at Kent Island, an active 55+ community packed with amenities. This is one of only two 3-bedroom condos on the market in Four Seasons with the immediate availability. No need to wait for a new condo to be built – you can move in now to 170 Harrier Way #34. This third floor Severn model (3 BR / 2 ½ Bath / 2,602 sqft) offers beautiful views of the Chester River and nearby tidal pool. Inside, sunshine fills the unit with light throughout the day and the numerous windows are treated with Hunter Douglas luxury blinds when you have had enough sun. The home offers an open concept layout. The kitchen includes the upgraded package which includes stainless steel GE Profile appliances (including refrigerator, gas stove, oven, microwave, refrigerator, and dishwasher), a gourmet island with quartz countertop, pendant lighting, staggered cabinets, backsplash, and dry bar. The great room offers water views and added tranquility with an Allusion 60” fireplace. The master bedroom is spacious and includes two sizable walk-in closets and includes a sitting room with water views along with patio access. Both guest rooms are spacious and offer ample closet space. On the first floor, the unit includes a private 1-car garage along with a climate-controlled storage room. The gem of the community is its 24,000 sq. ft. clubhouse that includes indoor & outdoor pools, a state-of-the-art fitness center, a yoga studio, locker rooms, a game room, a library, three large social gathering areas with TVs and kitchens. Outside of the clubhouse is a resort-style pool with direct views of the Chester River, a beach area with fire pits, a patio with gas fire pits, a bar area, a performance stage, miles of walking and biking trails, tennis courts, pickleball courts, basketball, bocce ball, childrens playground, dog park, kayak/paddleboard launch area with storage racks, boat pier for visitors, and much more. There are numerous clubs, fitness sessions, and events to join and start interacting with your neighbors right away. A sampling includes cooking club, book club, yoga, pilates, cross-fit, strength training, golf, pickleball, line dancing, aqua fitness, cards, billiards, and many more. With a full-time lifestyle director on site at the clubhouse, there is no reason to leave home. However, if you do, Four Seasons offers convenient access to Route 50, Annapolis, DC, Baltimore, BWI airport, and the Eastern Shore and beaches. Kent Island itself offers amazing waterfront dining options, shopping, the nearby Queenstown outlets, world class boating, the Blue Heron county golf course, and miles of cross-island biking trail surrounded by views of the Chester River and Chesapeake Bay. What are you waiting for? Start living the luxury island life today!

    Zillow last checked:

    Listing updated:

    Listed by:

    Barry Davis 410-903-2750,

    Long & Foster Real Estate, Inc.

    Bought with:

    Jason French, 5002562

    Benson & Mangold, LLC

    Source: Bright MLS,MLS#: MDQA2015776MLS Logo

    Facts & features

    Interior

    Bedrooms & bathrooms
    • Bedrooms: 3
    • Bathrooms: 0
    • Main level bedrooms: 3
    Primary bedroom
    • Features: Primary Bedroom - Sitting Area, Recessed Lighting, Balcony Access, Bathroom - Stall Shower, Double Sink, Flooring - Luxury Vinyl Plank, Walk-In Closet(s), Window Treatments
    • Level: Main
    • Area: 405 Square Feet
    • Dimensions: 15 X 27
    Bedroom 2
    • Features: Walk-In Closet(s), Window Treatments
    • Level: Main
    • Area: 169 Square Feet
    • Dimensions: 13 X 13
    Bedroom 3
    • Features: Walk-In Closet(s), Window Treatments
    • Level: Main
    • Area: 168 Square Feet
    • Dimensions: 12 X 14
    Dining room
    • Features: Flooring - Luxury Vinyl Plank, Recessed Lighting, Built-in Features
    • Level: Main
    • Area: 260 Square Feet
    • Dimensions: 13 X 20
    Great room
    • Features: Flooring - Luxury Vinyl Plank, Fireplace - Electric
    • Level: Main
    • Area: 315 Square Feet
    • Dimensions: 15 X 21
    Kitchen
    • Features: Eat-in Kitchen, Kitchen - Propane Cooking, Countertop(s) - Quartz, Flooring - Laminate Plank, Kitchen Island, Pantry, Window Treatments, Recessed Lighting
    • Level: Main
    • Area: 187 Square Feet
    • Dimensions: 11 X 17
    Laundry
    • Level: Main
    • Area: 91 Square Feet
    • Dimensions: 7 X 13
    Storage room
    • Features: Recessed Lighting
    • Level: Lower
    • Area: 49 Square Feet
    • Dimensions: 7 X 7
    Heating
    • Forced Air, Propane
    Cooling
    • Central Air, Electric
    Appliances
    • Included: Microwave, Built-In Range, Dishwasher, Disposal, Dryer, Energy Efficient Appliances, Exhaust Fan, Cooktop, Washer, Water Heater, Electric Water Heater
    • Laundry: Dryer In Unit, Washer In Unit, Laundry Room, In Unit
    Features
    • Bathroom - Walk-In Shower, Built-in Features, Combination Kitchen/Dining, Elevator, Open Floorplan, Eat-in Kitchen, Kitchen Island, Pantry, Recessed Lighting, Walk-In Closet(s), Bar, 9'+ Ceilings, Dry Wall
    • Flooring: Luxury Vinyl
    • Windows: Screens, Window Treatments
    • Has basement: No
    • Number of fireplaces: 1
    • Fireplace features: Electric
    • Common walls with other units/homes: 1 Common Wall
    Interior area
    • Total structure area: 2,602
    • Total interior livable area: 2,602 sqft
    • Finished area above ground: 2,602
    • Finished area below ground: 0

    Property

    Parking
    • Total spaces: 2
    • Parking features: Inside Entrance, Garage Faces Side, Garage Door Opener, Garage, Parking Lot
    • Garage spaces: 1
    Accessibility
    • Accessibility features: Accessible Hallway(s), Accessible Doors, 2+ Access Exits
    Features
    • Levels: Four
    • Stories: 4
    • Exterior features: Lighting, Lawn Sprinkler, Play Area, Play Equipment, Storage, Sidewalks, Underground Lawn Sprinkler, Water Fountains, Balcony
    • Pool features: Community
    • Has view: Yes
    • View description: River, Scenic Vista, Trees/Woods, Panoramic, Water, Pond
    • Has water view: Yes
    • Water view: River,Water,Pond
    • Waterfront features: Canoe/Kayak, Fishing Allowed, Private Access, River
    • Body of water: Chester River
    Lot
    • Features: Corner Lot/Unit
    Details
    • Additional structures: Above Grade, Below Grade
    • Parcel number: 1804126875
    • Zoning: RC
    • Zoning description: Residential Condominium
    • Special conditions: Standard

    Construction

    Type & style
    • Home type: Condo
    • Architectural style: Coastal
    • Property subtype: Condominium
    • Attached to another structure: Yes
    Materials
    • Concrete
    • Foundation: Slab
    • Roof: Architectural Shingle
    Condition
    • Excellent
    • New construction: No
    • Year built: 2022
    Details
    • Builder model: Severn
    • Builder name: K. Hovnanian

    Utilities & green energy

    • Electric: 200+ Amp Service
    • Sewer: Public Sewer
    • Water: Public
    • Utilities for property: Cable Available, Propane - Community, Electricity Available, Other Internet Service

    Community & neighborhood

    Community
    • Community features: Pool
    Senior living
    • Senior community: Yes
    Location
    • Region: Chester
    • Subdivision: Four Seasons At Kent Island

    HOA & financial

    HOA
    • Has HOA: Yes
    • HOA fee: $265 monthly
    • Amenities included: Bike Trail, Billiard Room, Clubhouse, Common Grounds, Fitness Center, Game Room, Jogging Path, Meeting Room, Pier/Dock, Indoor Pool, Pool, Tot Lots/Playground, Dog Park, Elevator(s), Storage, Party Room, Picnic Area, Tennis Court(s)
    • Services included: Common Area Maintenance, Maintenance Structure, Maintenance Grounds, Snow Removal, Pool(s), Health Club, Custodial Services Maintenance, Trash, Sewer, Recreation Facility, Reserve Funds, Pier/Dock Maintenance, Pest Control
    • Association name: FIRSTSERVICE RESIDENTIAL
    • Second association name: Sentry Management
    Other fees
    • Condo and coop fee: $439 monthly

    Other

    Other facts
    • Listing agreement: Exclusive Agency
    • Listing terms: Cash,Conventional,VA Loan
    • Ownership: Condominium
    • Road surface type: Black Top

    Price history

    DateEventPrice
    2/27/2026Sold$665,000-5%$256/sqft
    Source: Bright MLS #MDQA2015776 Report a problem
    2/9/2026Pending sale$699,900$269/sqft
    Source: Bright MLS #MDQA2015776 Report a problem
    1/28/2026Contingent$699,900$269/sqft
    Source: Bright MLS #MDQA2015776 Report a problem
    1/1/2026Listed for sale$699,900-1.4%$269/sqft
    Source: Bright MLS #MDQA2015776 Report a problem
    1/1/2026Listing removed$710,000$273/sqft
    Source: Long & Foster Broker Feed #MDQA2012790 Report a problem
    12/15/2025Price change$710,000-4.1%$273/sqft
    Source: Bright MLS #MDQA2012790 Report a problem
    9/22/2025Price change$740,000-6.9%$284/sqft
    Source: Bright MLS #MDQA2012790 Report a problem
    7/24/2025Price change$795,000-3.6%$306/sqft
    Source: Bright MLS #MDQA2012790 Report a problem
    6/25/2025Price change$825,000-5.2%$317/sqft
    Source: Bright MLS #MDQA2012790 Report a problem
    5/4/2025Price change$870,000-2.4%$334/sqft
    Source: Bright MLS #MDQA2012790 Report a problem
    4/17/2025Listed for sale$891,000+30.3%$342/sqft
    Source: Bright MLS #MDQA2012790 Report a problem
    10/20/2022Sold$683,900$263/sqft
    Source: Bright MLS #MDQA2002560 Report a problem
    3/21/2022Pending sale$683,900$263/sqft
    Source: Bright MLS #MDQA2002560 Report a problem
    2/15/2022Price change$683,900-0.1%$263/sqft
    Source: Bright MLS #MDQA2002560 Report a problem
    2/10/2022Price change$684,900+13.2%$263/sqft
    Source: Bright MLS #MDQA2002560 Report a problem
    1/31/2022Price change$604,990+0.8%$233/sqft
    Source: K. Hovnanian Companies, LLC Report a problem
    1/19/2022Price change$599,990+23.7%$231/sqft
    Source: K. Hovnanian Companies, LLC Report a problem
    11/3/2021Listed for sale$484,990$186/sqft
    Source: K. Hovnanian Companies, LLC Report a problem

    Public tax history

    YearProperty taxesTax assessment
    2025$5,464 +7.4%$580,000 +7.4%
    2024$5,087 +8%$540,000 +8%
    2023$4,710 $500,000

    Find assessor info on the county website

    Neighborhood: 21619

    Nearby schools

    GreatSchools rating
    Schools provided by the listing agent
    • Elementary: Kent Island
    • Middle: Stevensville
    • High: Kent Island
    • District: Queen Anne's County Public Schools

    Source: Bright MLS. This data may not be complete. We recommend contacting the local school district to confirm school assignments for this home.

    Get a cash offer in 3 minutes
    Find out how much your home could sell for in as little as 3 minutes with a no-obligation cash offer.
    Estimated market value
    $675,000
    Get a cash offer in 3 minutes
    Find out how much your home could sell for in as little as 3 minutes with a no-obligation cash offer.
    Estimated market value
    $675,000